
309 W MAIN STREETADAMSTOWN, PA 19501
Mortgage Calculator
Monthly Payment (Est.)
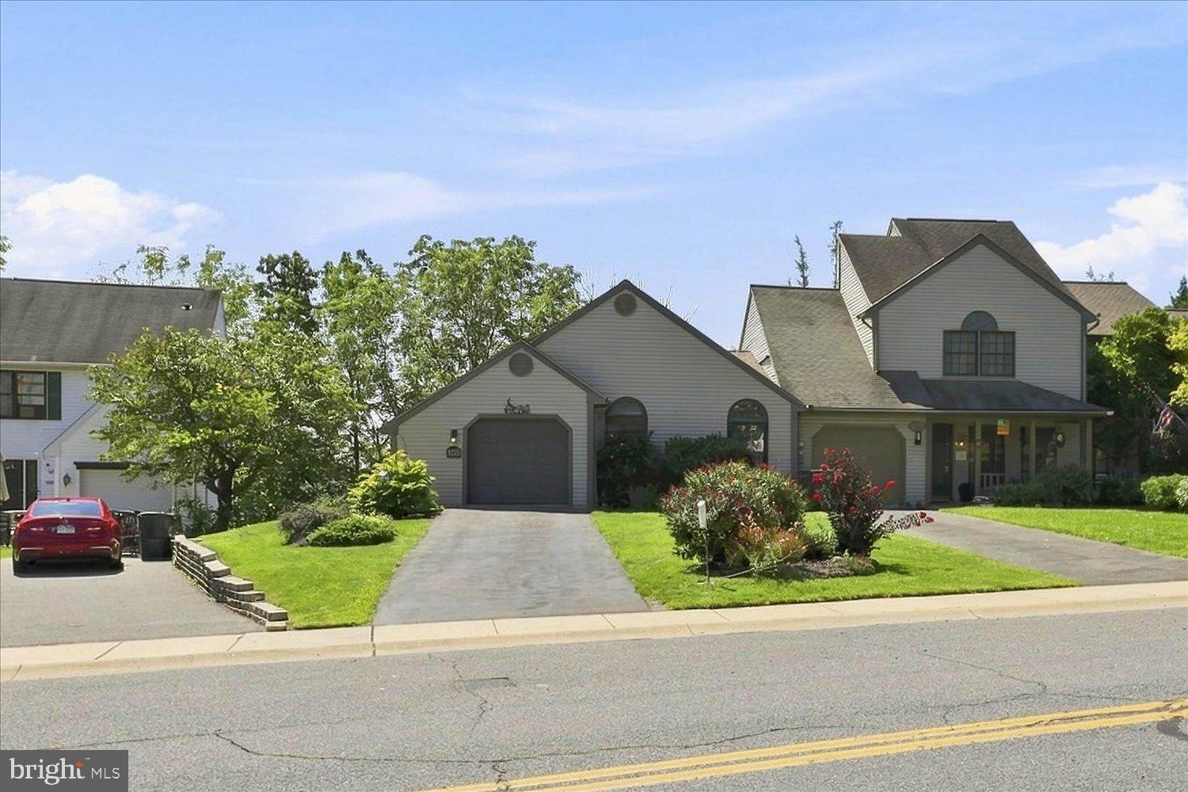
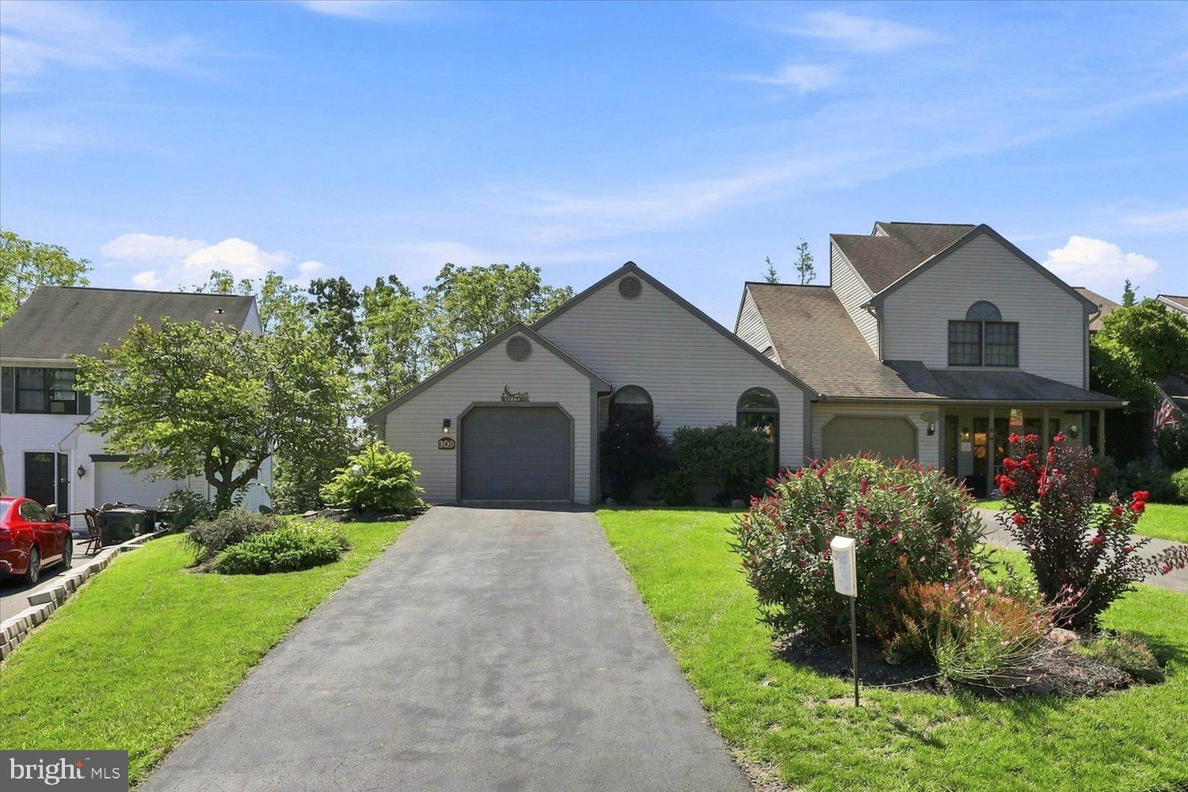
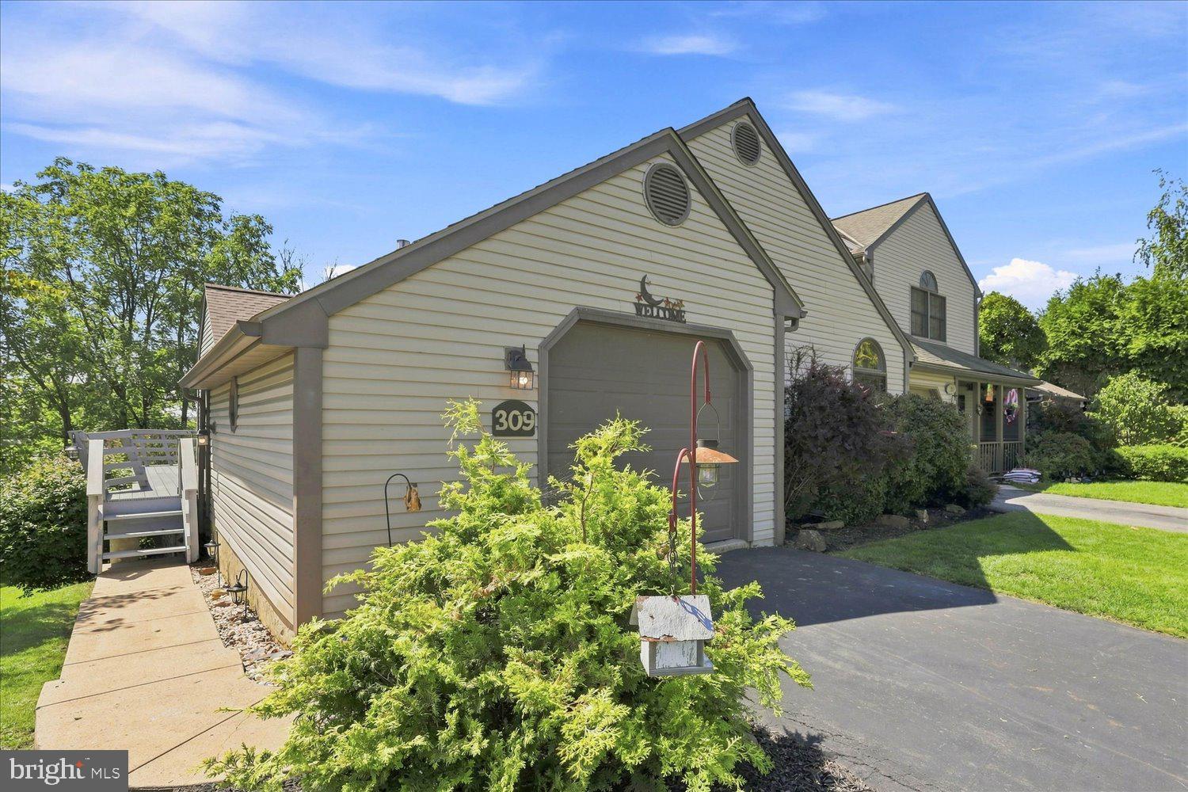
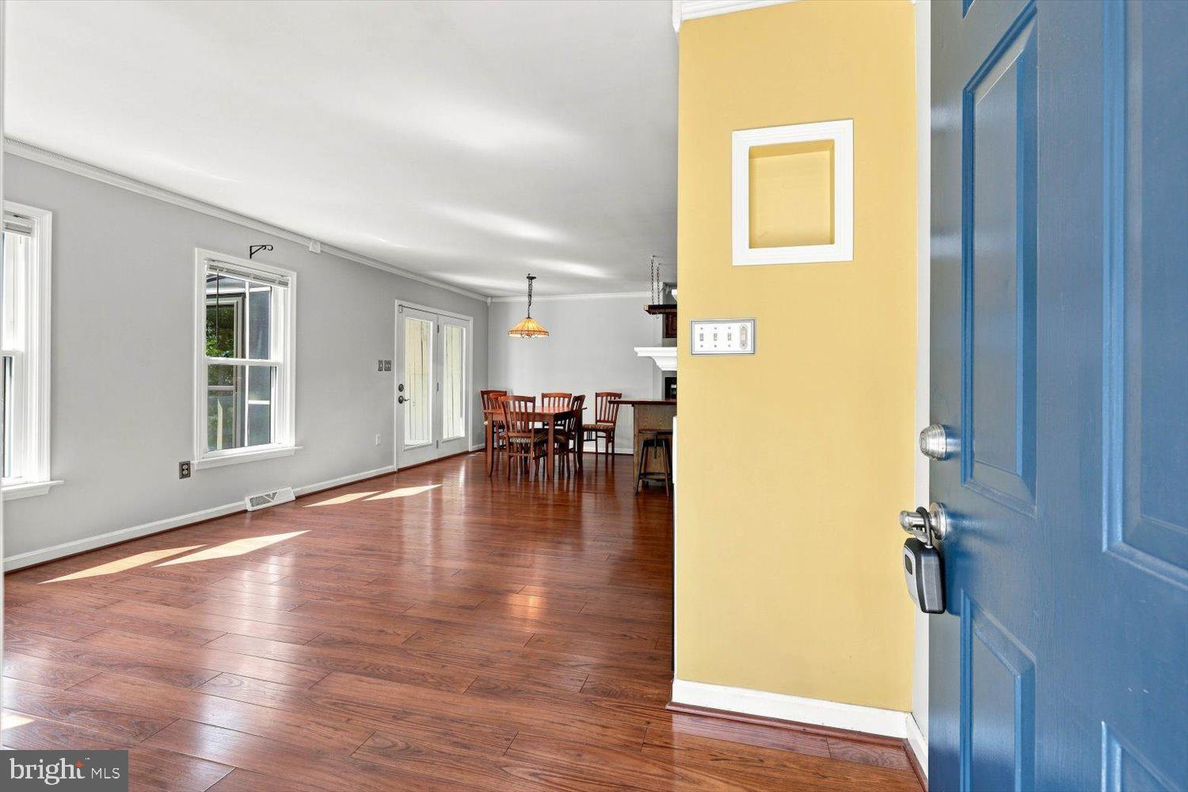
$1,597Discover Adamstown and all it has to offer. This is a home you will need to see in person. The open floor plan provides the ultimate layout to entertain all your guest. The kitchen has been tastefully updated with new countertops and a beautiful one of a kind island. Your primary bedroom includes a vaulted ceilings with an updated en suite bath and walk in closet. The finished basement offers lots of room for entertaining along with the options of additional bedrooms with its own entrance. A new roof and updraded gas heat pump will provide many worry free years. The lush landscaping adds to the great curb appeal of this home. The oudoor spaces are where this home really excells. The wrap around deck and the 12'11' sreeened in porch on the main level. On the lower level there is also a enourmous covered 22'x10' covered porch and an 18'x15' geometric paver patio with a fountain. The numerous benifits of this location are second to none. Adamstown Elementary School is just across the street. The Adamstown park and pool facilities include mutilple playgrounds, public pool, lighted pickleball, basketball and tennis courts. There are walking trails acroos the street that can take you to visit Stoudtburg Village or the IronSpire complex. The added bonus is the close proximity to the PA Turnpike and route 222.
| 7 days ago | Status changed to Pending | |
| 7 days ago | Listing updated with changes from the MLS® | |
| 4 weeks ago | Listing first seen on site |

The real estate listing information is provided by Bright MLS is for the consumer's personal, non-commercial use and may not be used for any purpose other than to identify prospective properties consumer may be interested in purchasing. Any information relating to real estate for sale or lease referenced on this web site comes from the Internet Data Exchange (IDX) program of the Bright MLS. This web site references real estate listing(s) held by a brokerage firm other than the broker and/or agent who owns this web site. The accuracy of all information is deemed reliable but not guaranteed and should be personally verified through personal inspection by and/or with the appropriate professionals. Properties in listings may have been sold or may no longer be available. The data contained herein is copyrighted by Bright MLS and is protected by all applicable copyright laws. Any unauthorized collection or dissemination of this information is in violation of copyright laws and is strictly prohibited. Copyright © 2020 Bright MLS. All rights reserved.
Did you know? You can invite friends and family to your search. They can join your search, rate and discuss listings with you.