
620 S SMITH DRIVE (BALSAM)QUARRYVILLE, PA 17566
Mortgage Calculator
Monthly Payment (Est.)
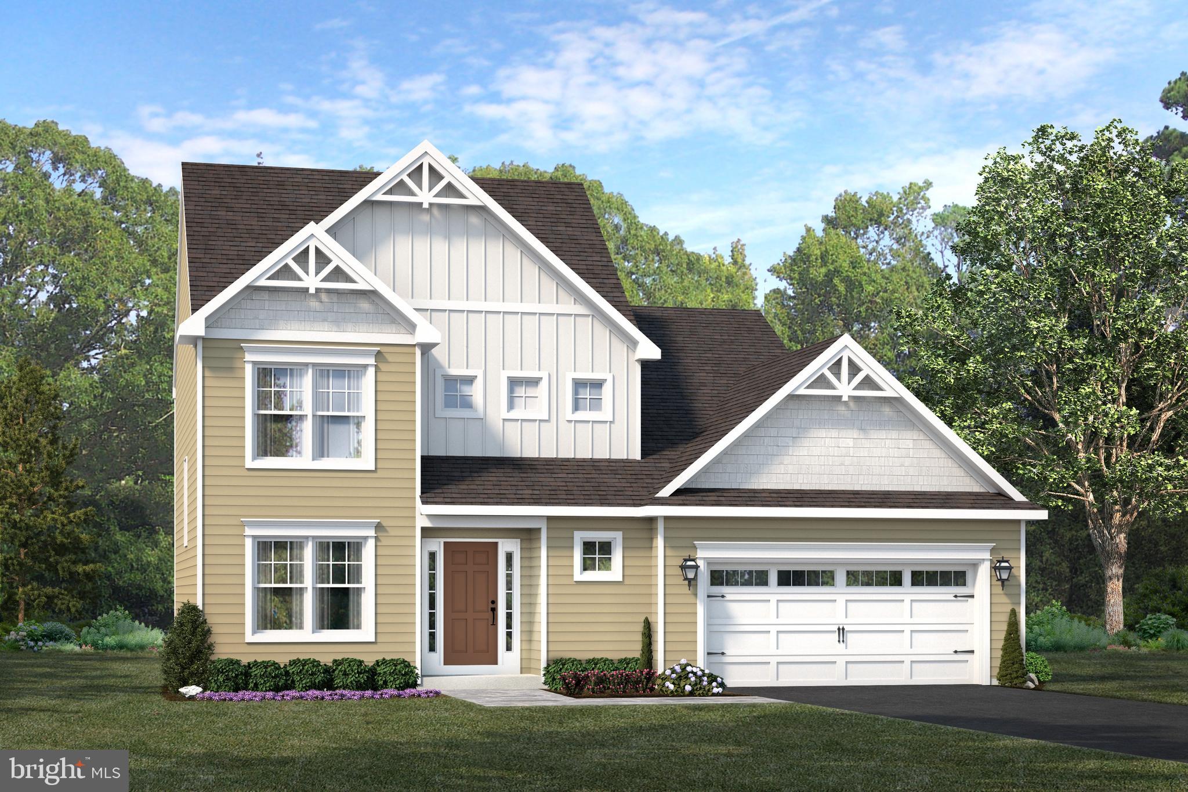
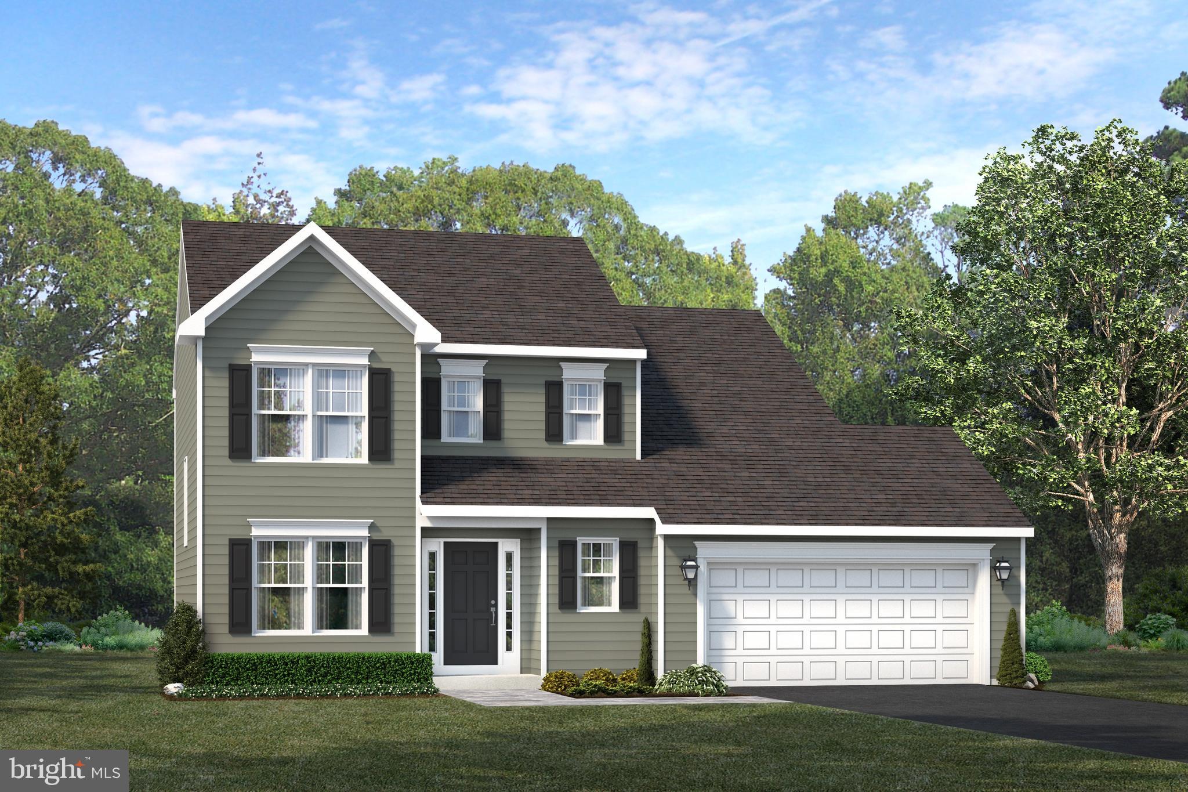
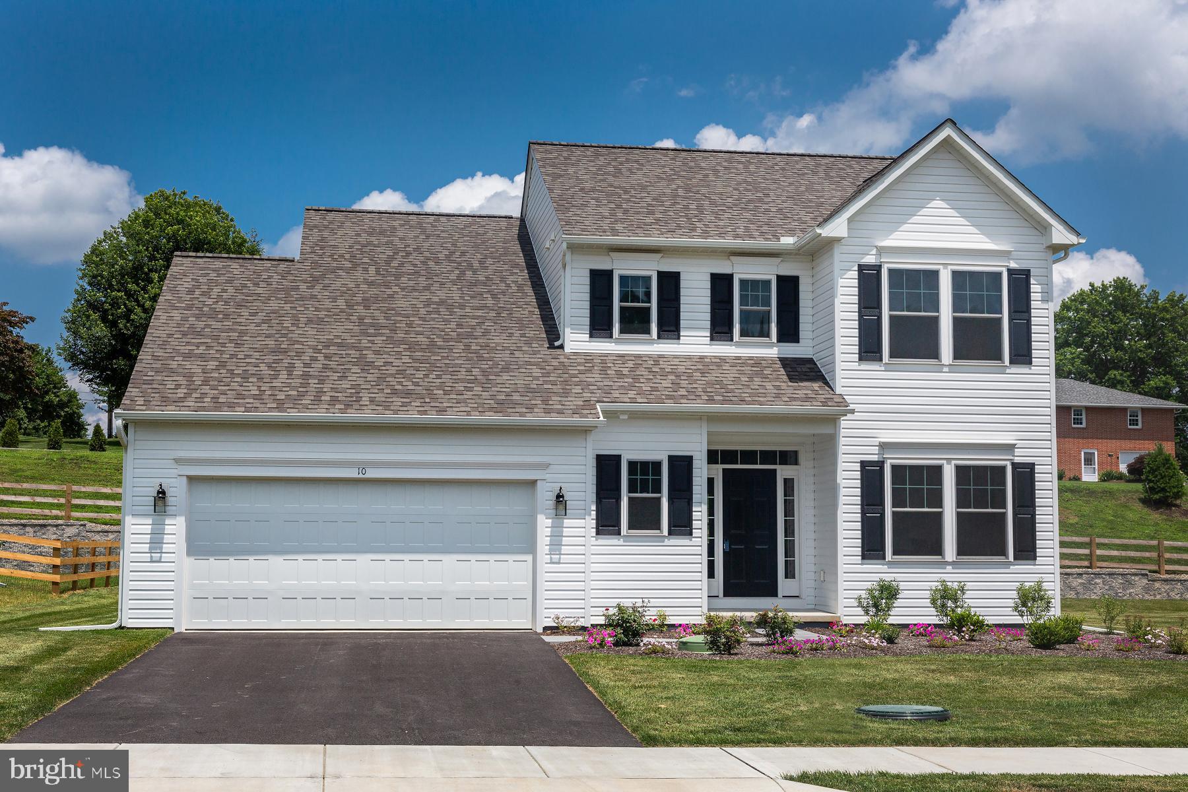
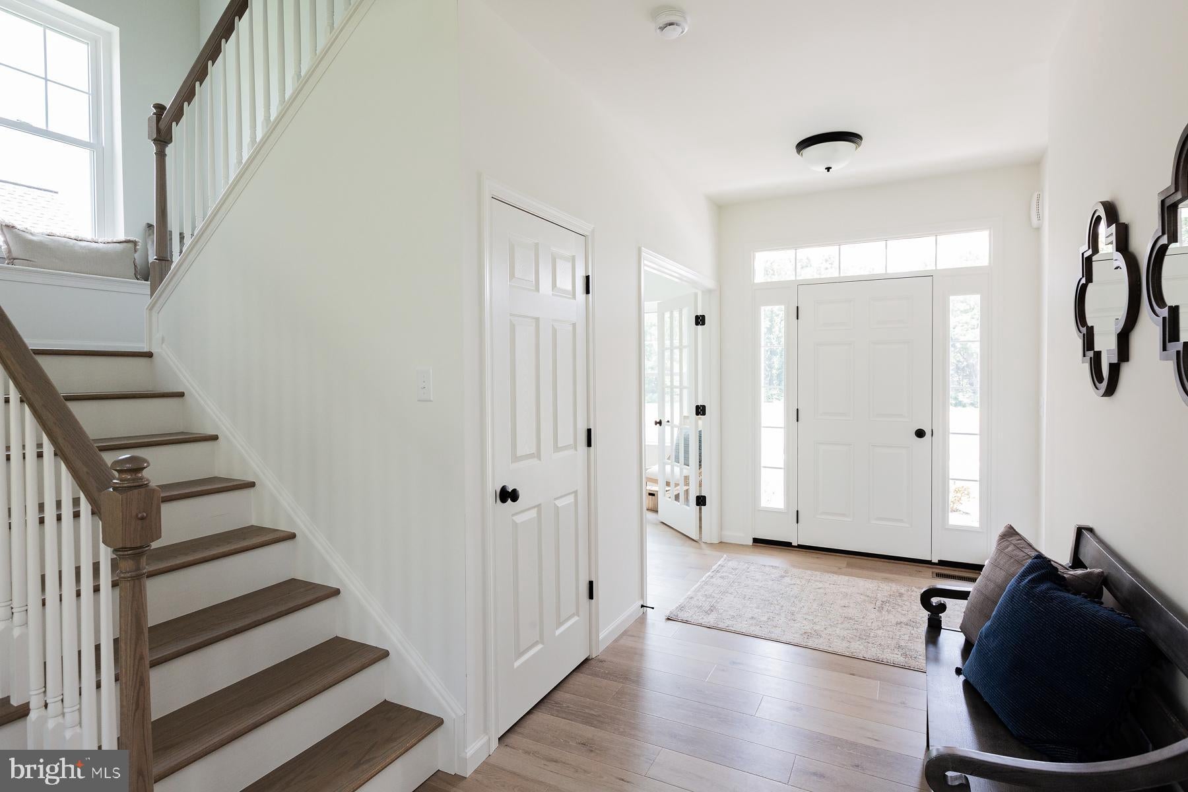
$2,304Selling Now! Hidden Valley Estates invites you to experience the seamless blend of city vibrancy and suburban calm—a haven poised to realize your dream home. Nestled in the outskirts of Quarryville, PA, just 14 miles from downtown Lancaster City and mere moments from local boutiques and enticing dining destinations. This exceptional community features 40 expansive lots, each offering the convenience of public sewer and water access, surrounded by meticulously curated amenities like meandering sidewalks, lush street trees, and serene street lighting—crafting an unparalleled lifestyle experience. Introducing the Balsam Model available to be built at Hidden Valley Estates. This thoughtfully designed model showcases an open-concept kitchen and dining room combination, offering versatile options such as an expansive island, additional wall cabinetry, and the possibility of a walk-in pantry. Ascend to the second floor and discover the serene retreat of a primary bedroom, complete with an en-suite primary bath. Two additional bedrooms share a full hall bath, complemented by the convenience of upper-level laundry. Opt for an optional fourth bedroom layout for added versatility. Spacious attached two-car garage included. Relax in the beauty of this community from your charming wrap-around porch, offering scenic views and a perfect spot to unwind and soak in the surroundings. Visit Hidden Valley Estates for our Fall Savings Event going on now! Base prices apply for select lots and for a limited time only!
| 4 weeks ago | Listing updated with changes from the MLS® | |
| 4 weeks ago | Listing first seen on site |

The real estate listing information is provided by Bright MLS is for the consumer's personal, non-commercial use and may not be used for any purpose other than to identify prospective properties consumer may be interested in purchasing. Any information relating to real estate for sale or lease referenced on this web site comes from the Internet Data Exchange (IDX) program of the Bright MLS. This web site references real estate listing(s) held by a brokerage firm other than the broker and/or agent who owns this web site. The accuracy of all information is deemed reliable but not guaranteed and should be personally verified through personal inspection by and/or with the appropriate professionals. Properties in listings may have been sold or may no longer be available. The data contained herein is copyrighted by Bright MLS and is protected by all applicable copyright laws. Any unauthorized collection or dissemination of this information is in violation of copyright laws and is strictly prohibited. Copyright © 2020 Bright MLS. All rights reserved.