
30 W ELM STREETCONESTOGA, PA 17516
Mortgage Calculator
Monthly Payment (Est.)
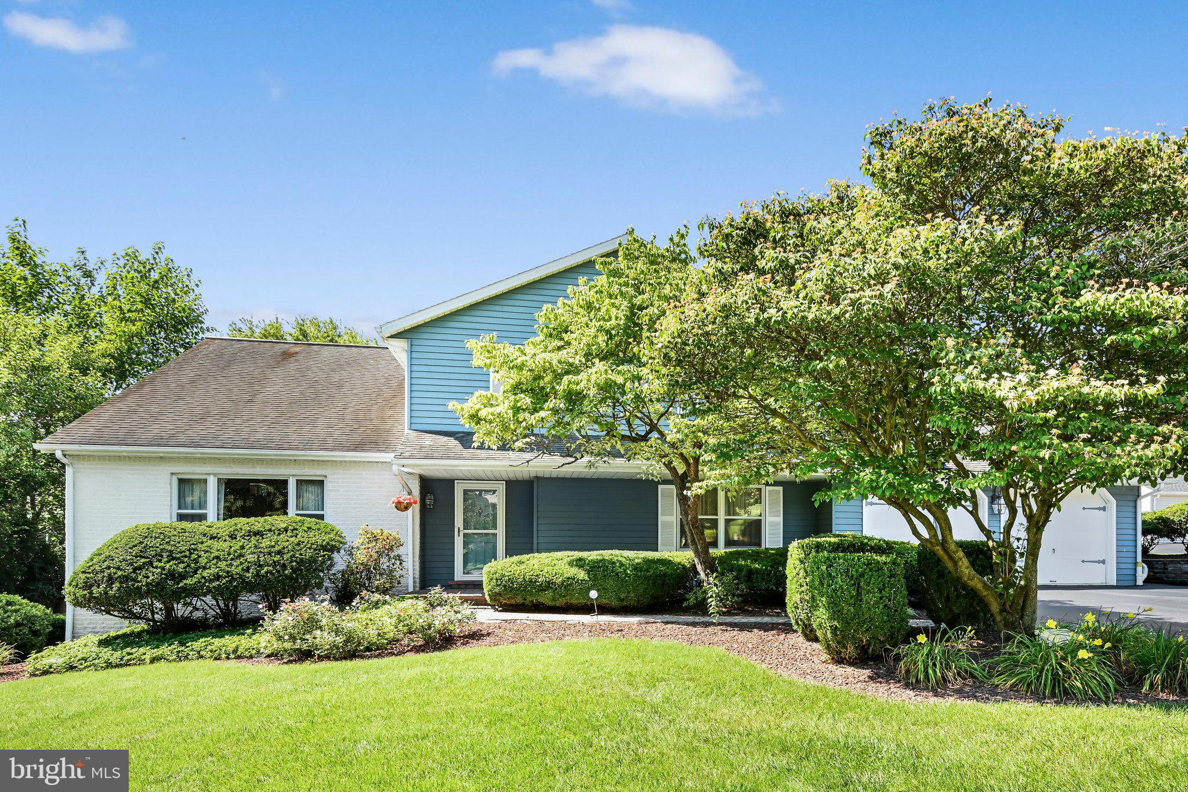
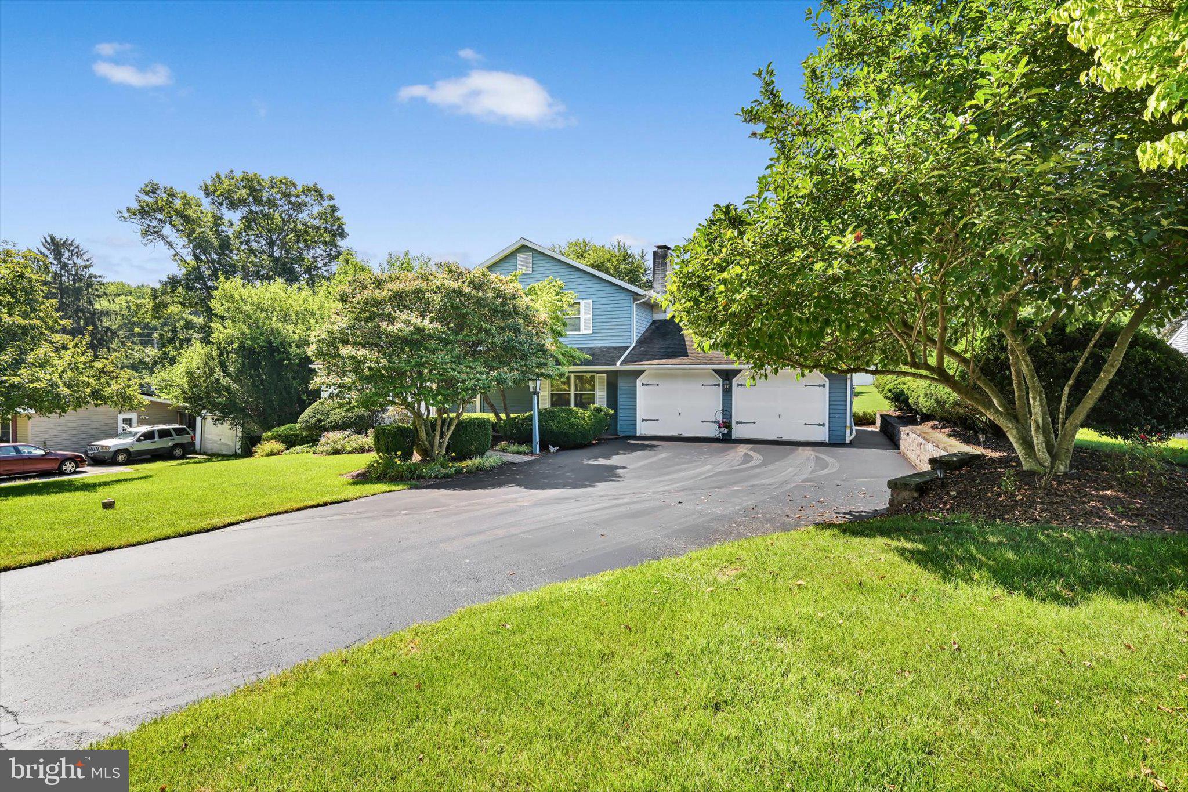
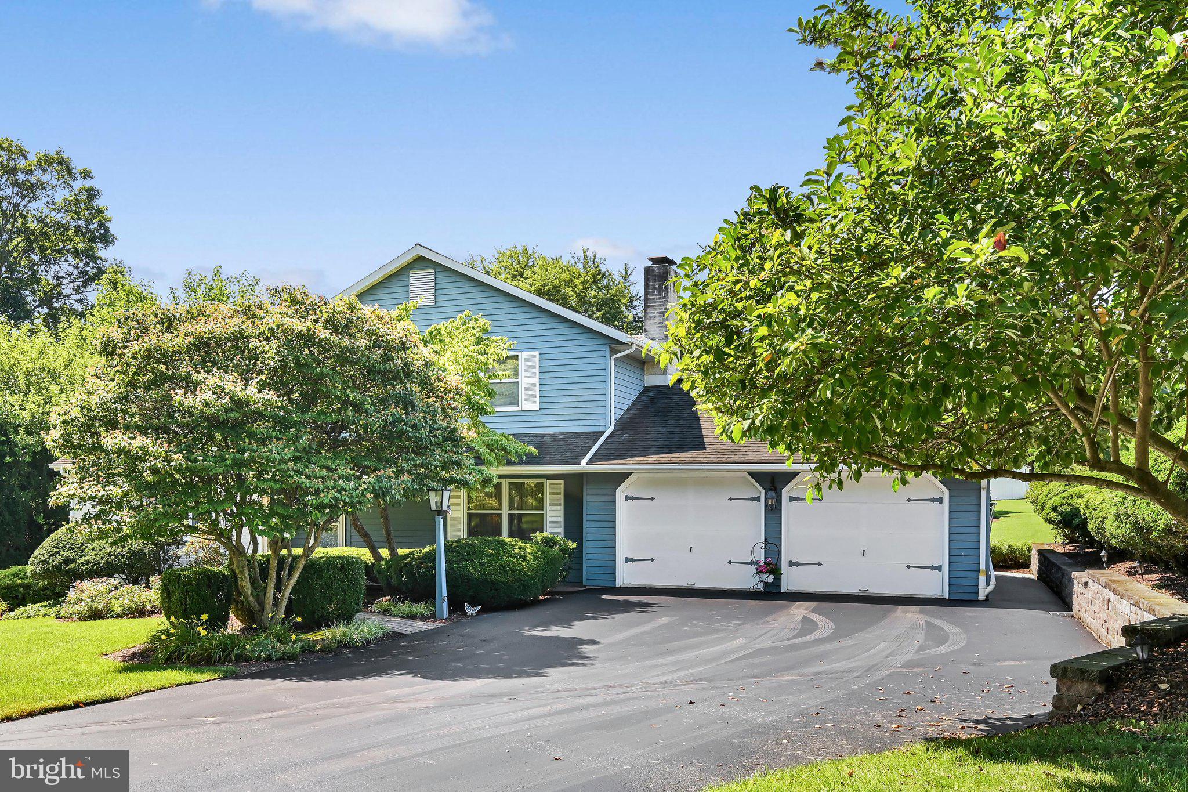
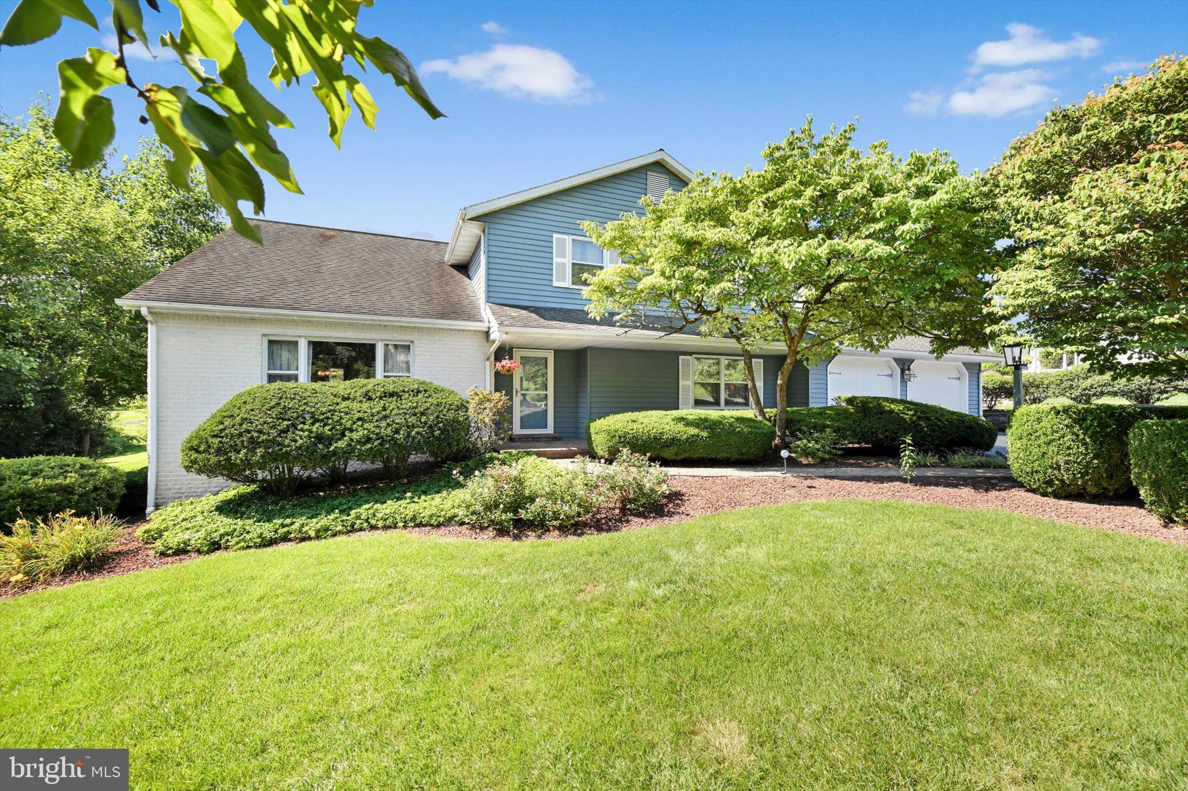
$2,185This beautiful, perfectly maintained home needs a new owner to enjoy it. Located on a quiet street, this is your next home. Warm, large country kitchen with under cabinet lighting, spacious living room with great light, formal dining room, huge family room with cozy grand propane fueled fireplace, spacious finished lower level, large bedrooms including one huge bedroom, etc. Comfortable front porch. The backyard area could be a park, wonderful patio, beautiful gardening, even the umbrella (included) has LED lighting built into it. Awning for rear patio keeps the hot sun away. New washing machine. Perfectly maintained mechanicals, newer hot water heater. HUGE garage! Home backs up to Conestoga Elementary School. Great neighbors, priced to sell.
| 18 hours ago | Price changed to $479,000 | |
| 18 hours ago | Listing updated with changes from the MLS® | |
| 4 weeks ago | Listing first seen on site |

The real estate listing information is provided by Bright MLS is for the consumer's personal, non-commercial use and may not be used for any purpose other than to identify prospective properties consumer may be interested in purchasing. Any information relating to real estate for sale or lease referenced on this web site comes from the Internet Data Exchange (IDX) program of the Bright MLS. This web site references real estate listing(s) held by a brokerage firm other than the broker and/or agent who owns this web site. The accuracy of all information is deemed reliable but not guaranteed and should be personally verified through personal inspection by and/or with the appropriate professionals. Properties in listings may have been sold or may no longer be available. The data contained herein is copyrighted by Bright MLS and is protected by all applicable copyright laws. Any unauthorized collection or dissemination of this information is in violation of copyright laws and is strictly prohibited. Copyright © 2020 Bright MLS. All rights reserved.
Did you know? You can invite friends and family to your search. They can join your search, rate and discuss listings with you.