Save
Ask
Tour
Hide
Share
$525,000
27 Days On Site

15 SHERRARD DRIVE
WILLOW STREET, PA 17584

Single Family Residence|Pending
3
Beds
2
Total Baths
1
Full Bath
1
Partial Bath
2,356
SqFt
$223
/SqFt
1987
Built
County:
LANCASTER
Listing courtesy of Advanced Realty Services
15 SHERRARD DRIVE15 SHERRARD DRIVE15 SHERRARD DRIVE15 SHERRARD DRIVE
Save
Ask
Tour
Hide
Share

Mortgage Calculator

Monthly Payment (Est.)

$2,395
Calculator powered by Showcase IDX, a Constellation1 Company. Copyright ©2026 Information is deemed reliable but not guaranteed.

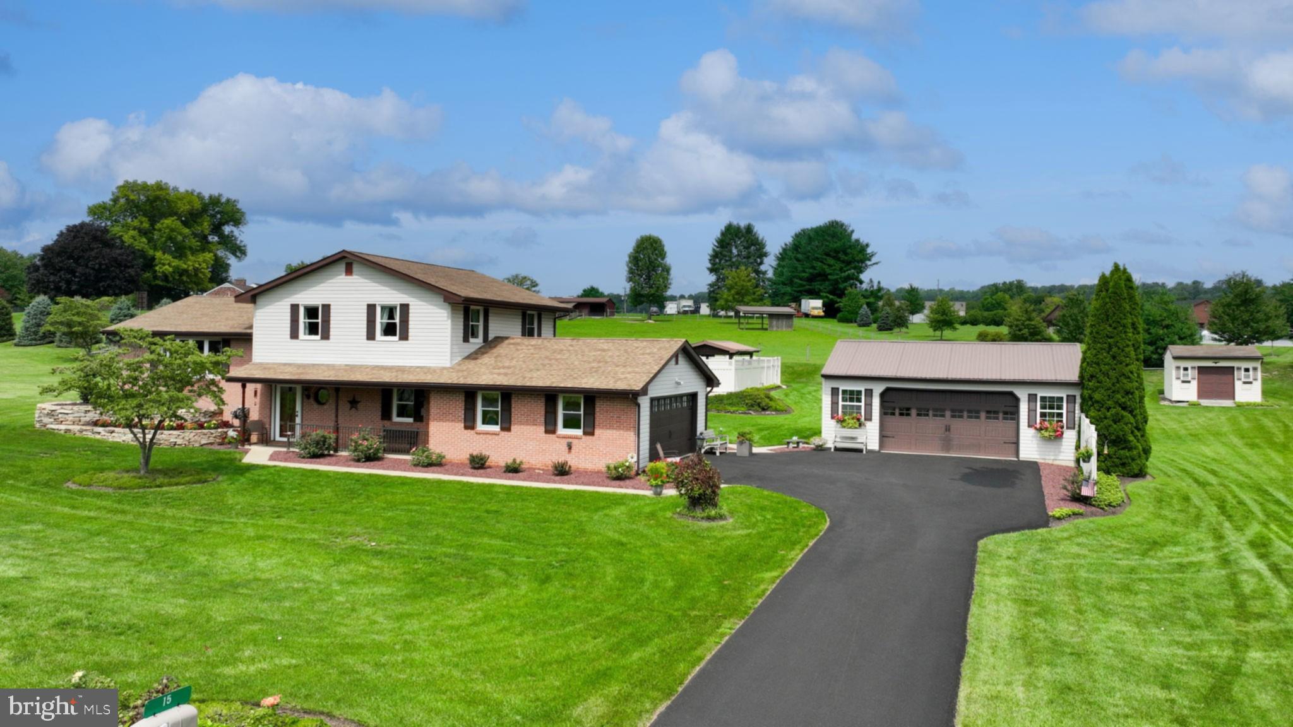
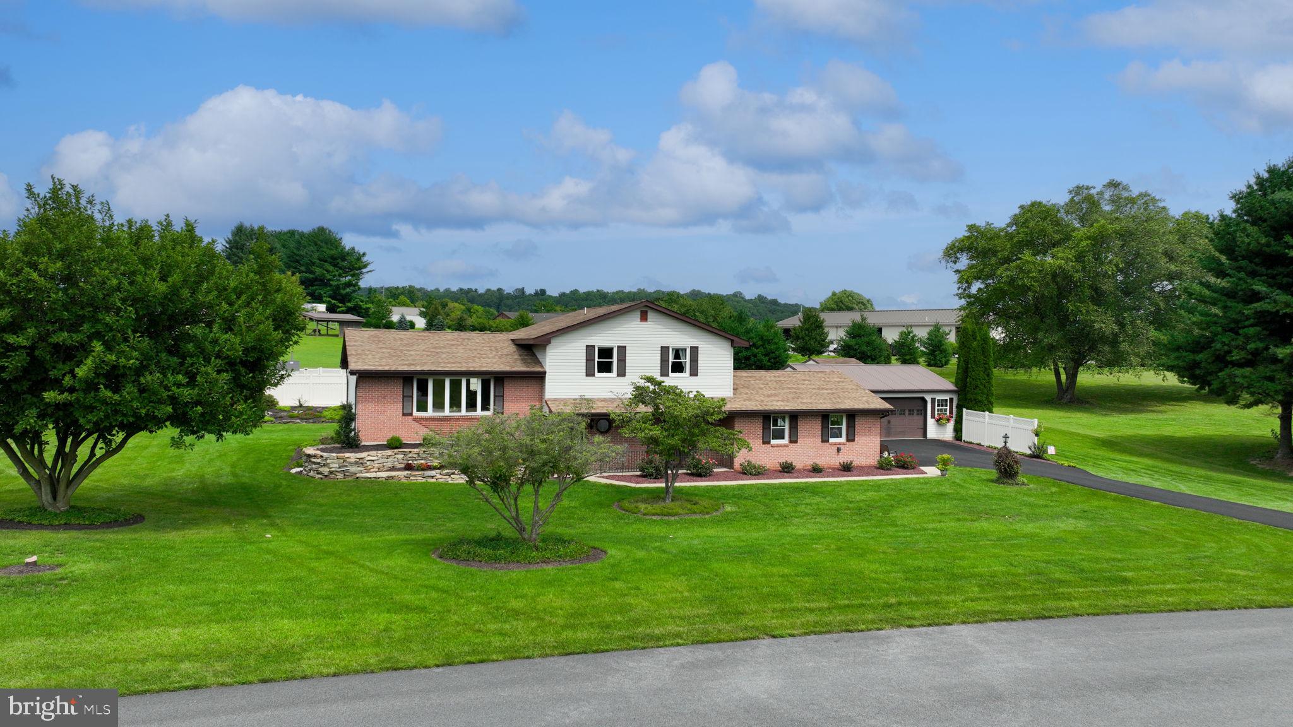
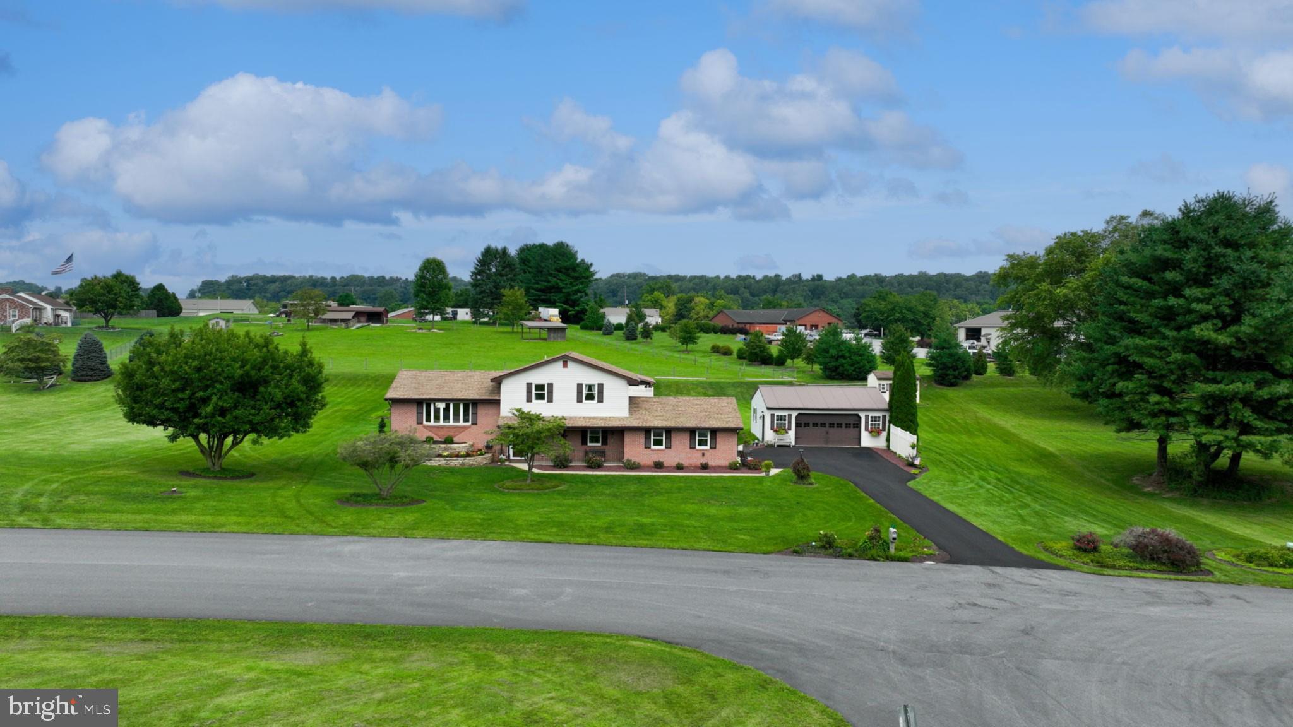
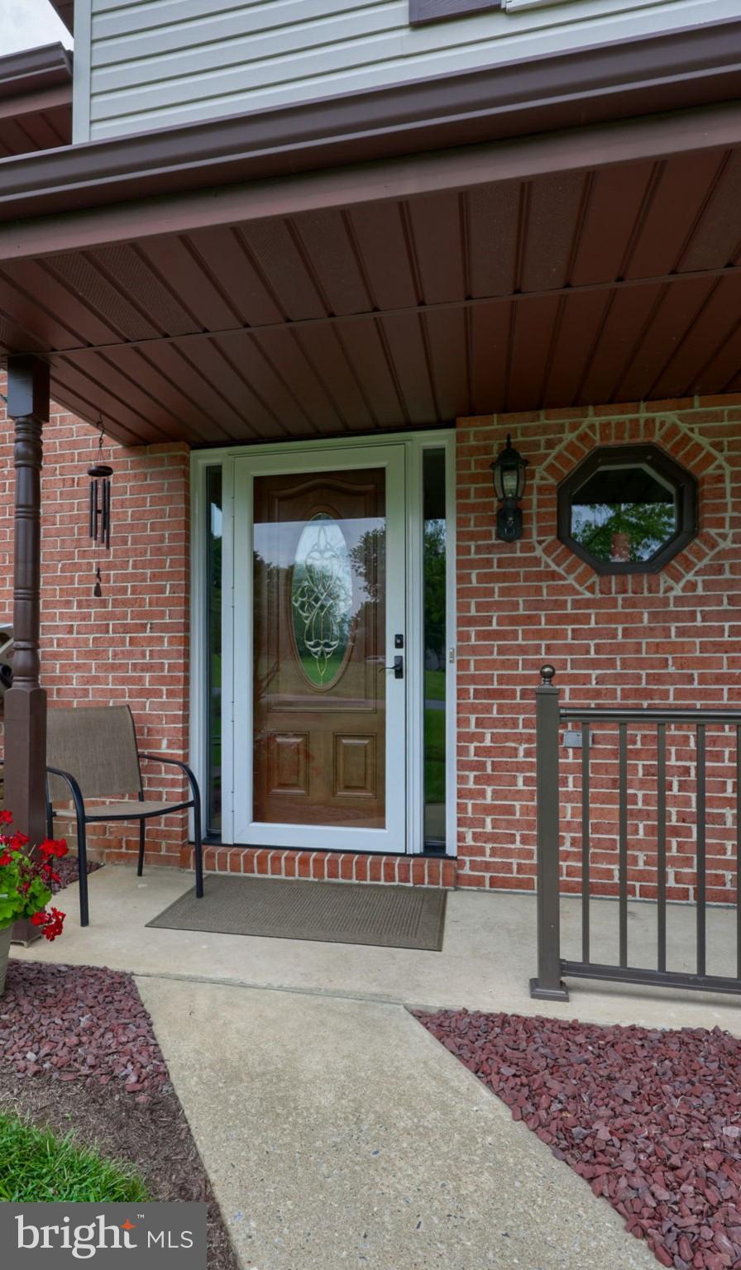
Immaculate Split-Level Home with Exceptional Outdoor Amenities! This beautifully maintained 2,884-square-foot split-level home offers spacious living and impressive amenities throughout. It features 3 bedrooms, a family room with a gas fireplace, and a 4-season sunroom with a gas fireplace. Central air conditioning and a new driveway. Outside, enjoy your own private retreat with a sparkling in-ground pool, pool house, and gazebo, making it perfect for entertaining and relaxing during the warmer months. The property also offers an attached 2-car garage plus a detached garage, providing plenty of parking, storage, and workshop space. A wonderful opportunity to own a meticulously cared-for home with plenty of space inside and out. Equipped with a generator backup receptacle. A few minutes from Willow Street.

Save
Ask
Tour
Hide
Share
Listing Snapshot
Price 
$525,000
Days On Site 
27 Days
Bedrooms 
3
Inside Area (SqFt) 
2,356 sqft
Total Baths 
2
Full Baths 
1
Partial Baths 
1
Lot Size 
1.2 Acres
Year Built 
1987
MLS® Number 
PALA2093888
Status 
Pending
Property Tax 
$4,836
HOA/Condo/Coop Fees 
N/A
Sq Ft Source 
Estimated
Friends & Family
Recent Activity
4 days agoListing updated with changes from the MLS®
3 weeks agoStatus changed to Pending
4 weeks agoListing first seen on site
General Features
Acres 
1.2
Attached Garage 
Yes
Direction Faces 
South
Foundation 
Block
Garage 
Yes
Garage Spaces 
4
Levels 
Three Or More
Parking 
Garage Door OpenerAsphaltGarageDrivewayAttachedDetached
Parking Spaces 
10
Property Sub Type 
Single Family Residence
Sewer 
Septic Tank
Special Circumstances 
Standard
SqFt Above 
2356
SqFt Total 
2884
Style 
Split Level
Utilities 
Cable AvailablePropane
Water Source 
Well
Zoning 
LOW DENSITY R-1
Interior Features
Appliances 
Electric RangeElectric OvenWater PurifierGas Water HeaterDishwasherRefrigeratorWasherWater HeaterMicrowave
Basement 
Unfinished
Cooling 
Central AirCeiling Fan(s)Electric
Electric 
200+ Amp Service
Fireplace 
Yes
Fireplace Features 
Gas
Fireplaces 
1
Heating 
ElectricPropaneHeat Pump
Interior 
Ceiling Fan(s)Kitchen Island
Laundry Features 
Laundry RoomLower Level
Window Features 
Double Pane Windows
Bathroom 1 
Bedroom 2 
Bedroom 3 
Dining Room 
Level - Main
Family Room 
Kitchen 
Level - Main
Laundry 
Living Room 
Level - Main
Primary Bedroom 
Sun/Florida Room 
Save
Ask
Tour
Hide
Share
Exterior Features
Construction Details 
FrameVinyl SidingBrick
Fencing 
PrivacyVinyl
Lot Features 
Back Yard
Patio And Porch 
PatioPorch
Pool Features 
FencedIn GroundVinylPrivate
Private Pool 
Yes
Roof 
Shingle
Windows/Doors 
Double Pane Windows
Community Features
MLS Area 
Pequea Twp (10551)
School District 
PENN MANOR
Schools
School District
PENN MANOR
Elementary School
Unknown
Middle School
MARTICVILLE
High School
PENN MANOR H.S.
Listing courtesy of Advanced Realty Services


The real estate listing information is provided by Bright MLS is for the consumer's personal, non-commercial use and may not be used for any purpose other than to identify prospective properties consumer may be interested in purchasing. Any information relating to real estate for sale or lease referenced on this web site comes from the Internet Data Exchange (IDX) program of the Bright MLS. This web site references real estate listing(s) held by a brokerage firm other than the broker and/or agent who owns this web site. The accuracy of all information is deemed reliable but not guaranteed and should be personally verified through personal inspection by and/or with the appropriate professionals. Properties in listings may have been sold or may no longer be available. The data contained herein is copyrighted by Bright MLS and is protected by all applicable copyright laws. Any unauthorized collection or dissemination of this information is in violation of copyright laws and is strictly prohibited. Copyright © 2020 Bright MLS. All rights reserved.

Neighborhood & Commute
Source: Walkscore
Disclosure: Community information and market data powered by Constellation Data Labs. Information is deemed reliable but not guaranteed.
Save
Ask
Tour
Hide
Share