Save
Ask
Tour
Hide
Share
$498,000
29 Days On Site

49 PLEASANT ROAD
GORDONVILLE, PA 17529

Single Family Residence|Pending
3
Beds
3
Total Baths
2
Full Baths
1
Partial Bath
2,447
SqFt
$204
/SqFt
2019
Built
Subdivision:
WATSON RUN
County:
LANCASTER
Listing courtesy of Stoltzfus Realty
49 PLEASANT ROAD49 PLEASANT ROAD49 PLEASANT ROAD49 PLEASANT ROAD
Save
Ask
Tour
Hide
Share

Mortgage Calculator

Monthly Payment (Est.)

$2,272
Calculator powered by Showcase IDX, a Constellation1 Company. Copyright ©2026 Information is deemed reliable but not guaranteed.

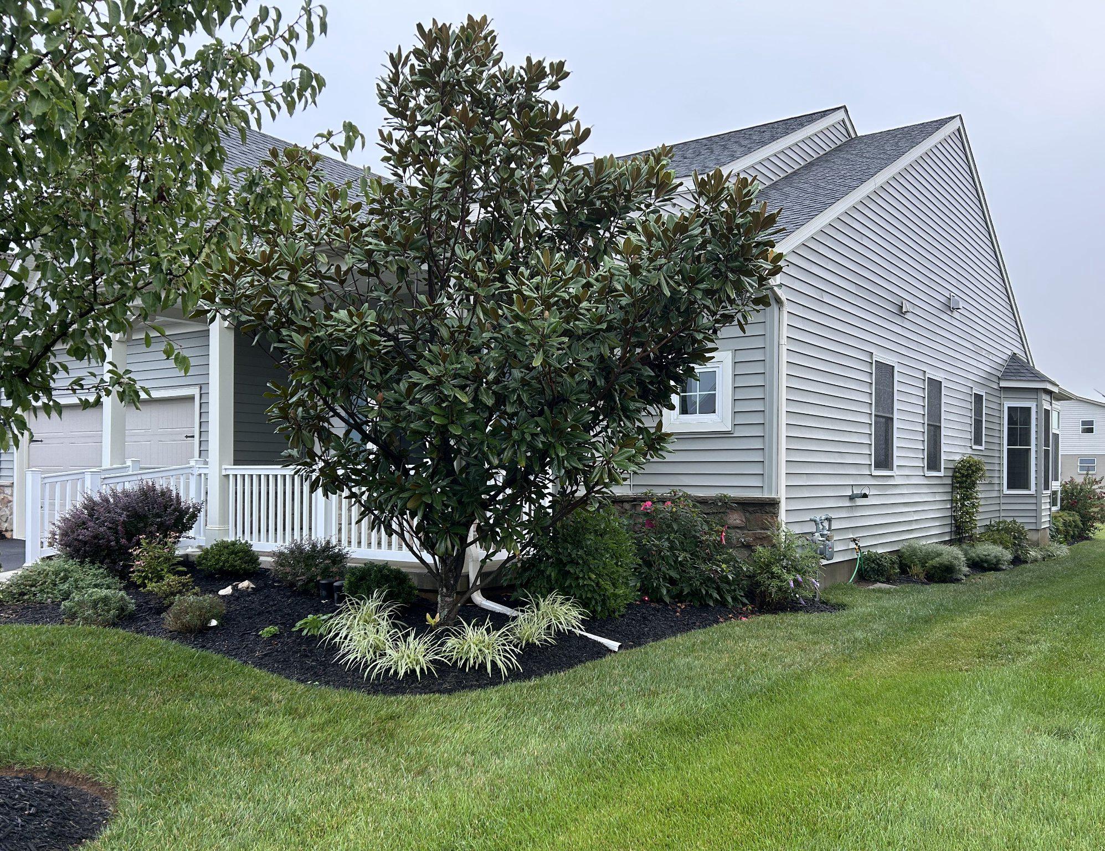
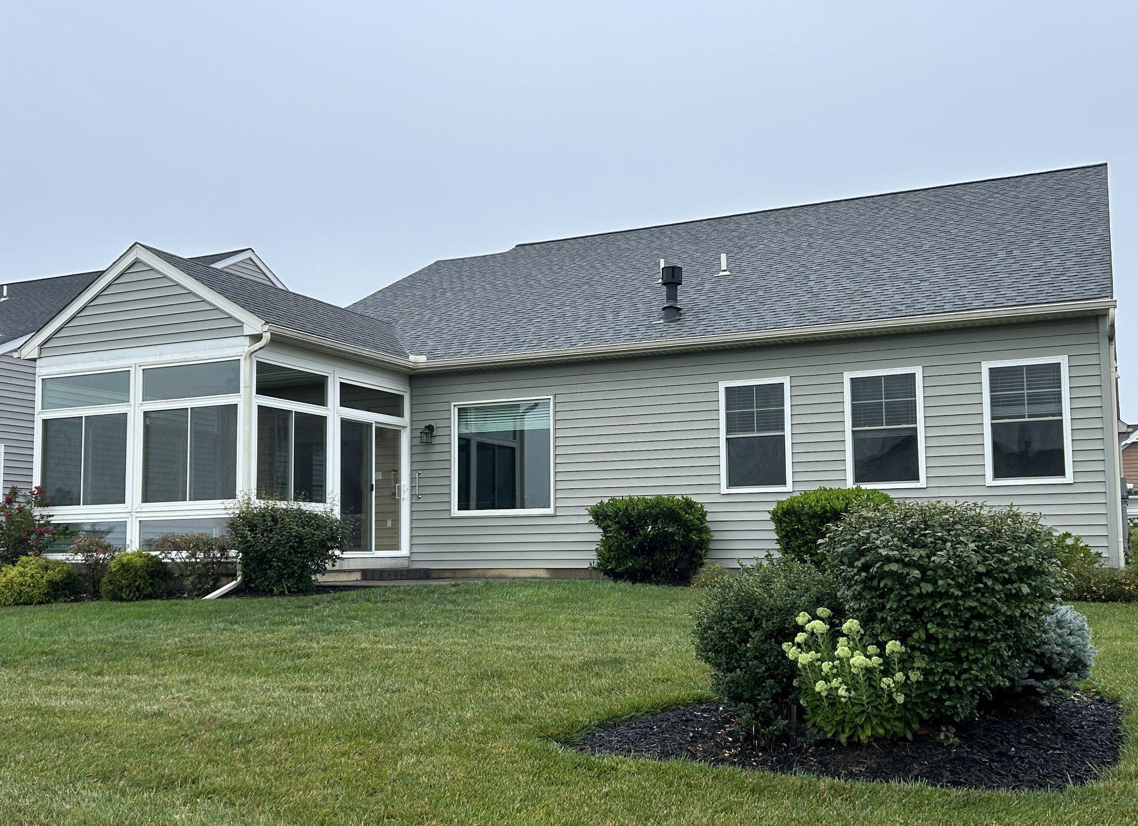
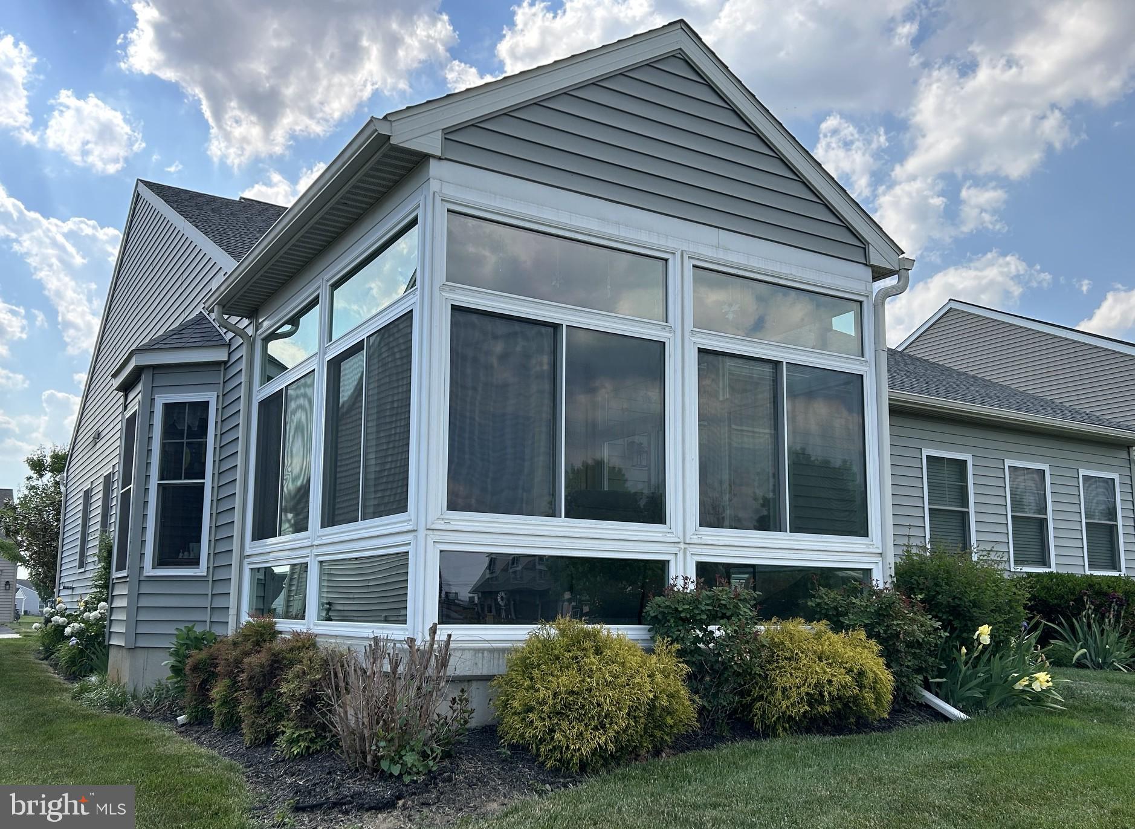
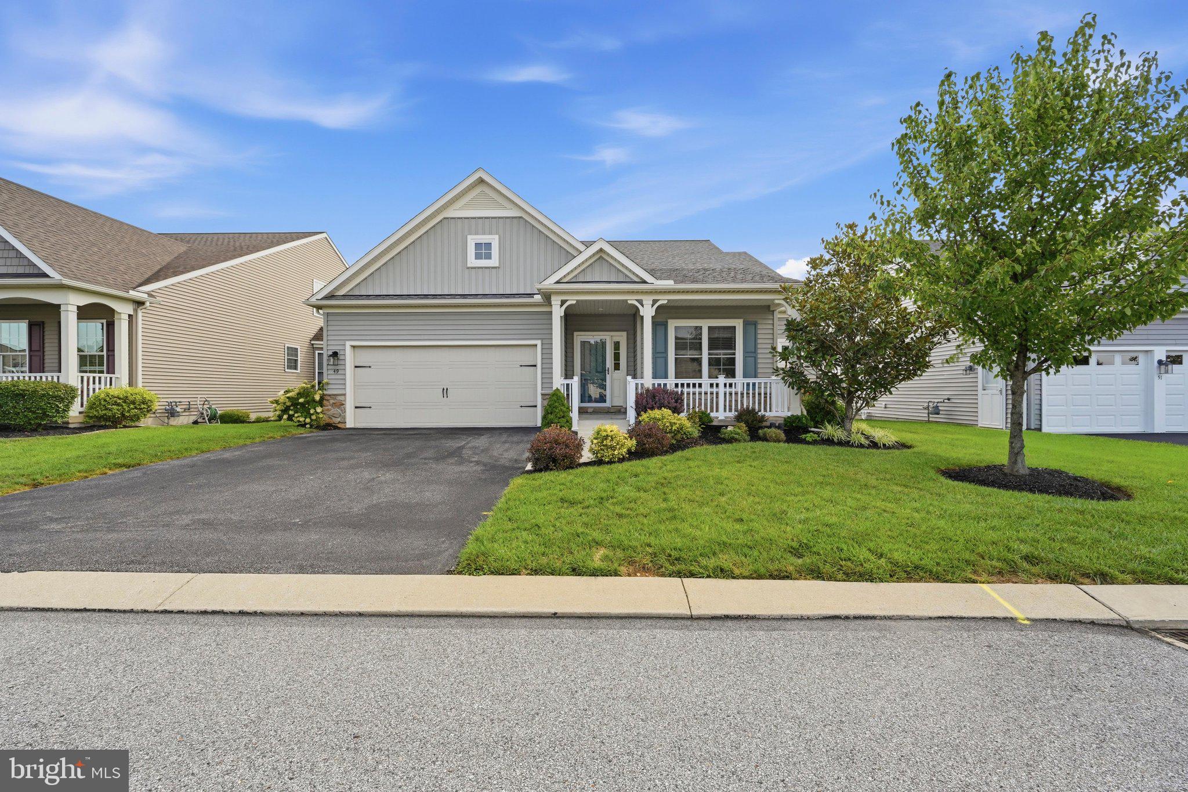
Sought after Watson Run one level home offering an Abbey style floorplan with three bedrooms, two bathrooms, great room style living, dining and kitchen, four season sunroom. Living room with cozy corner fireplace operated with the flip of a wall switch. Primary suite with large walk-in closet, double vanity bath with walk in shower. Two guest bedrooms and full bath on opposite side of the house for privacy. Lower level family room with half bath, Bilco door walk-out, very large workshop with extensive work areas and shelving. Quick occupancy possible. Watson Run is a double Gold Star community with paved walking trail, clubhouse with exercise room, library, billiards, event room, kitchen, lots of activities and events. The heated pool is great for laps, and surrounding patio offers lounge chairs and umbrella tables in the summer. Lovely park-like common areas with benches plus Intercourse Park just across the street. Services such as banks, post office, deli, restaurants, medical offices, library and a large variety of shops just a half mile away.

Save
Ask
Tour
Hide
Share
Listing Snapshot
Price 
$498,000
Days On Site 
29 Days
Bedrooms 
3
Inside Area (SqFt) 
2,447 sqft
Total Baths 
3
Full Baths 
2
Partial Baths 
1
Lot Size 
0.15 Acres
Year Built 
2019
MLS® Number 
PALA2093820
Status 
Pending
Property Tax 
$6,558
HOA/Condo/Coop Fees 
$230 monthly
Sq Ft Source 
Assessor
Friends & Family
Recent Activity
4 weeks agoListing updated with changes from the MLS®
4 weeks agoStatus changed to Pending
4 weeks agoListing first seen on site
General Features
Acres 
0.15
Attached Garage 
Yes
Foundation 
Concrete Perimeter
Garage 
Yes
Garage Spaces 
2
Levels 
One
Parking 
Garage Door OpenerGarageDrivewayInside EntranceAttached
Parking Spaces 
4
Pets 
Cats OKDogs OKNumber LimitYes
Property Sub Type 
Single Family Residence
Sewer 
Public Sewer
Special Circumstances 
Standard
SqFt Above 
1748
SqFt Below 
699
SqFt Total 
2447
Style 
Ranch/Rambler
Utilities 
Cable AvailableUnderground UtilitiesPropane
Water Source 
Public
Zoning 
RESIDENTIAL
Interior Features
Appliances 
Gas RangeGas OvenGas Water HeaterDishwasherDisposalRefrigeratorWasherMicrowave
Basement 
Exterior EntryFullPartially FinishedSump PumpInterior Entry
Cooling 
Central AirCeiling Fan(s)Electric
Electric 
200+ Amp Service
Fireplace 
Yes
Fireplace Features 
Gas
Fireplaces 
1
Heating 
PropaneForced Air
Interior 
Ceiling Fan(s)Kitchen IslandWalk-In Closet(s)Open Floorplan
Laundry Features 
Main Level
Main Level Bedrooms 
3
Family Room 
Save
Ask
Tour
Hide
Share
Exterior Features
Construction Details 
Vinyl SidingStoneFrame
Exterior 
LightingRain Gutters
Lot Features 
Cleared
Other Structures 
Workshop
Patio And Porch 
PatioPorch
Pool Features 
CommunityLap
Roof 
Shingle
Community Features
Accessibility Features 
Accessible DoorsAccessible Hallway(s)Grip-Accessible Features
Association Fee 
$230.0
Association Fee Frequency 
Monthly
Community Features 
PoolStreet Lights
MLS Area 
Leacock Twp (10535)
School District 
PEQUEA VALLEY
Senior Community 
Yes
Schools
School District
PEQUEA VALLEY
Elementary School
Unknown
Middle School
Unknown
High School
Unknown
Listing courtesy of Stoltzfus Realty


The real estate listing information is provided by Bright MLS is for the consumer's personal, non-commercial use and may not be used for any purpose other than to identify prospective properties consumer may be interested in purchasing. Any information relating to real estate for sale or lease referenced on this web site comes from the Internet Data Exchange (IDX) program of the Bright MLS. This web site references real estate listing(s) held by a brokerage firm other than the broker and/or agent who owns this web site. The accuracy of all information is deemed reliable but not guaranteed and should be personally verified through personal inspection by and/or with the appropriate professionals. Properties in listings may have been sold or may no longer be available. The data contained herein is copyrighted by Bright MLS and is protected by all applicable copyright laws. Any unauthorized collection or dissemination of this information is in violation of copyright laws and is strictly prohibited. Copyright © 2020 Bright MLS. All rights reserved.

Neighborhood & Commute
Source: Walkscore
Disclosure: Community information and market data powered by Constellation Data Labs. Information is deemed reliable but not guaranteed.
Save
Ask
Tour
Hide
Share