
1409 STONY BATTERY ROADLANCASTER, PA 17601
Mortgage Calculator
Monthly Payment (Est.)
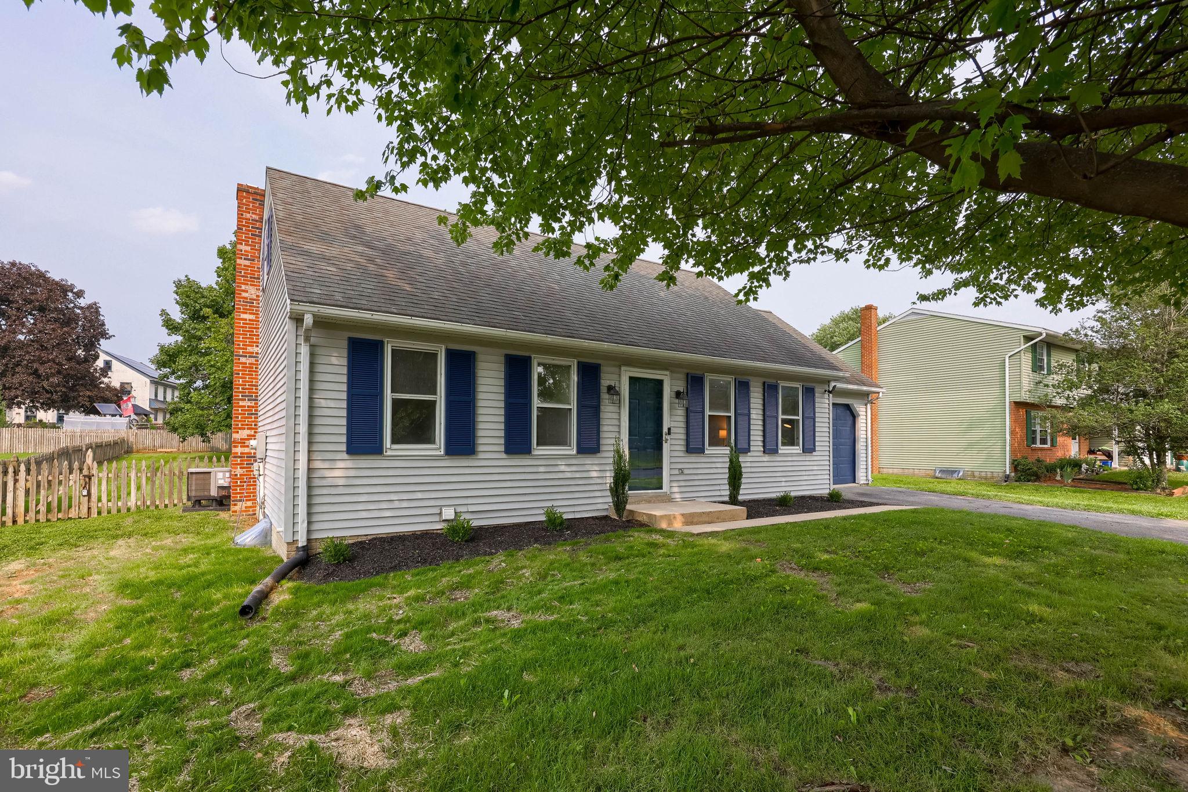
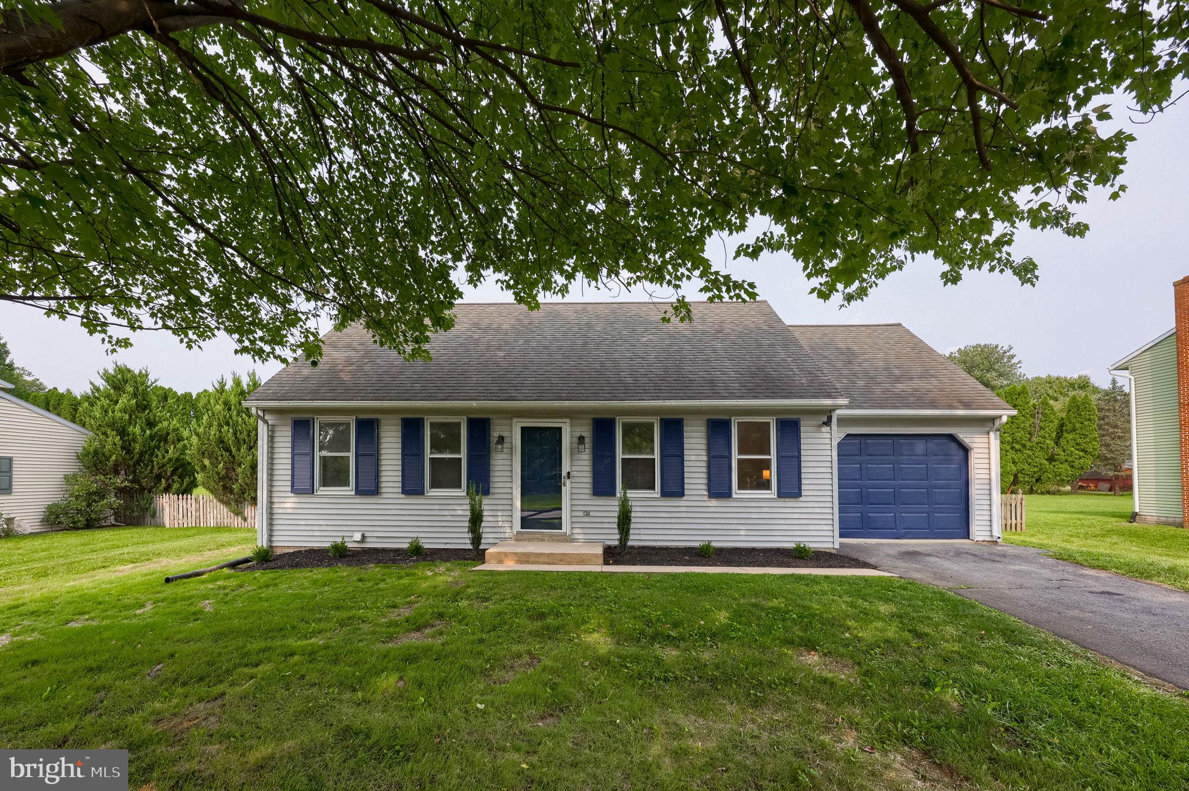
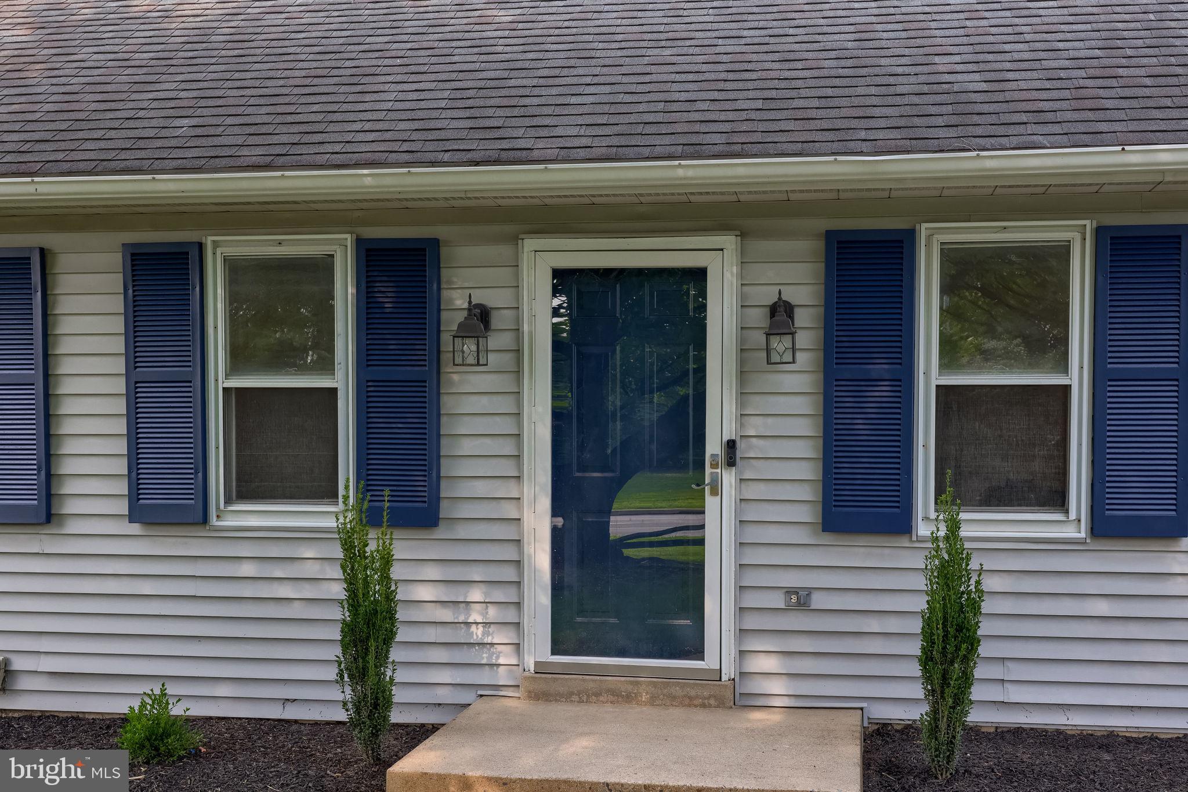
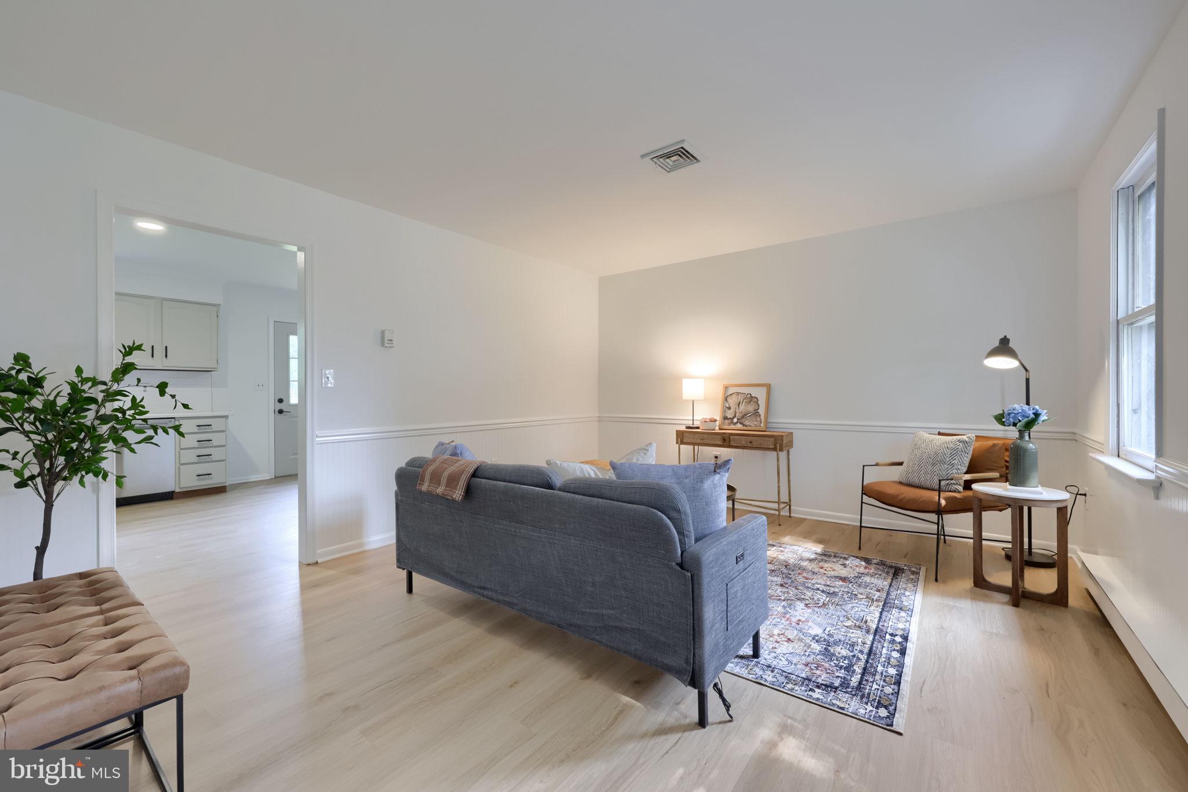
Enter an interest rate to see your estimated monthly payment.Welcome to 1409 Stony Battery Rd - a newly remodeled Cape offering a flexible floor plan with plenty of space, combining fresh updates with an incredibly convenient East Hempfield location. The main level features two bedrooms and a full bathroom, along with an updated kitchen complete with quartz countertops, ceramic tile backsplash, and brand-new LVP flooring that extends throughout most of the first floor. New carpet has also been installed in all bedrooms. Upstairs, you'll find a large bedroom with a walk-in closet, a full bathroom, and an additional bonus room - perfect for a home office, nursery, dressing room, or additional storage. The finished lower level provides even more living space with all-new carpet, a fireplace, and a large additional bedroom. Major improvements continue throughout the home, including an entirely new HVAC system that provides both heat and central air. All-new windows have also been ordered and are scheduled for professional installation later this August. Outside, one of the home's best features is the large, flat, fenced backyard, offering plenty of room to entertain, play, or simply enjoy the outdoors. A deck directly off the kitchen provides easy access to the yard. Also featured is a one-car garage, plus three additional driveway parking spaces. Located in a highly accessible East Hempfield location between Route 30 and Route 283, you're less than 10 minutes from Lancaster City while maintaining quick access to major routes, shopping, dining, and everyday conveniences. With its recent renovations, flexible layout, large backyard, and major mechanical upgrades, 1409 Stony Battery Rd is ready for its next owner!
| a month ago | Status changed to Pending | |
| a month ago | Listing updated with changes from the MLS® | |
| a month ago | Listing first seen on site |

The real estate listing information is provided by Bright MLS is for the consumer's personal, non-commercial use and may not be used for any purpose other than to identify prospective properties consumer may be interested in purchasing. Any information relating to real estate for sale or lease referenced on this web site comes from the Internet Data Exchange (IDX) program of the Bright MLS. This web site references real estate listing(s) held by a brokerage firm other than the broker and/or agent who owns this web site. The accuracy of all information is deemed reliable but not guaranteed and should be personally verified through personal inspection by and/or with the appropriate professionals. Properties in listings may have been sold or may no longer be available. The data contained herein is copyrighted by Bright MLS and is protected by all applicable copyright laws. Any unauthorized collection or dissemination of this information is in violation of copyright laws and is strictly prohibited. Copyright © 2020 Bright MLS. All rights reserved.
Did you know? You can invite friends and family to your search. They can join your search, rate and discuss listings with you.