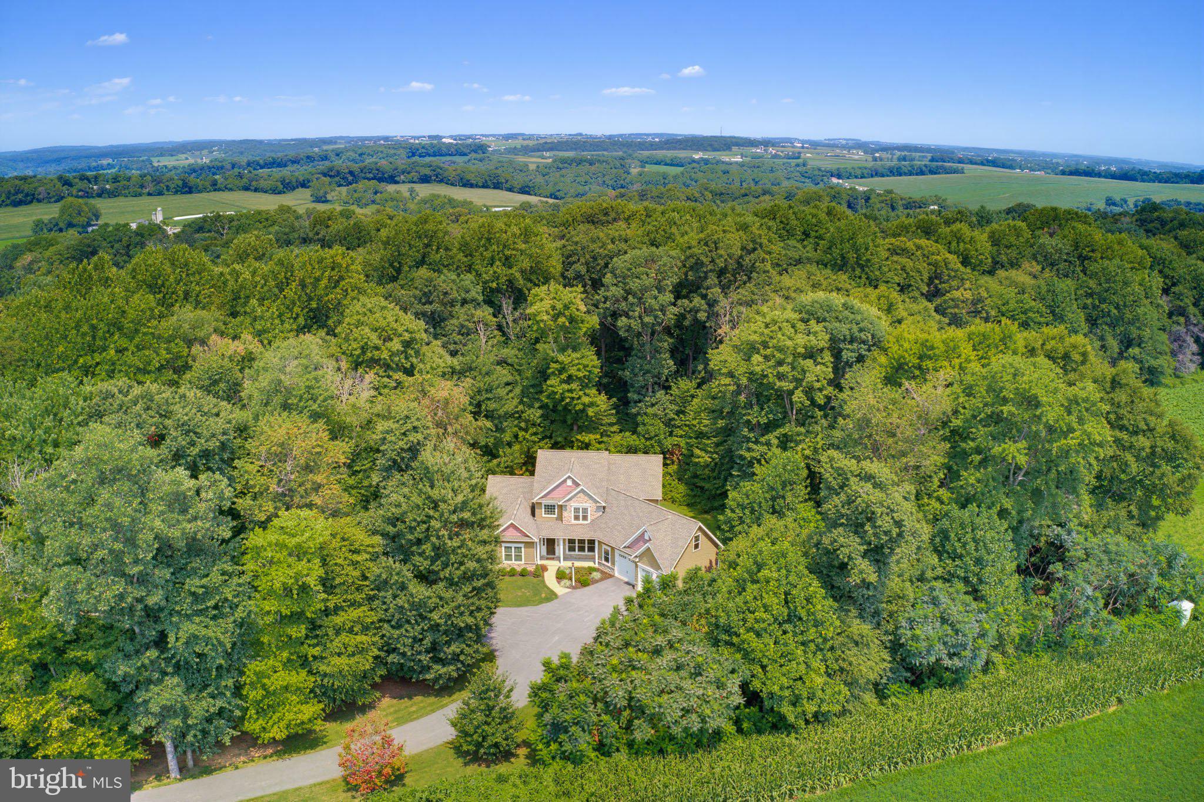
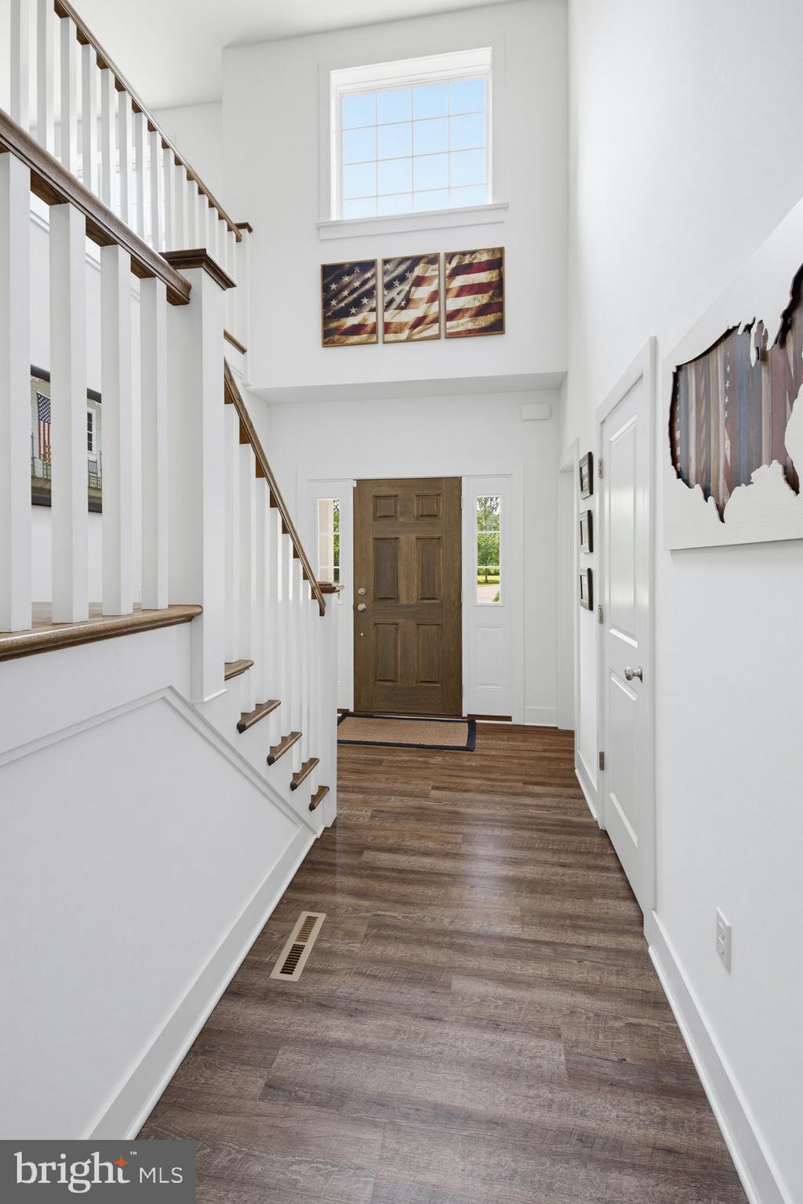
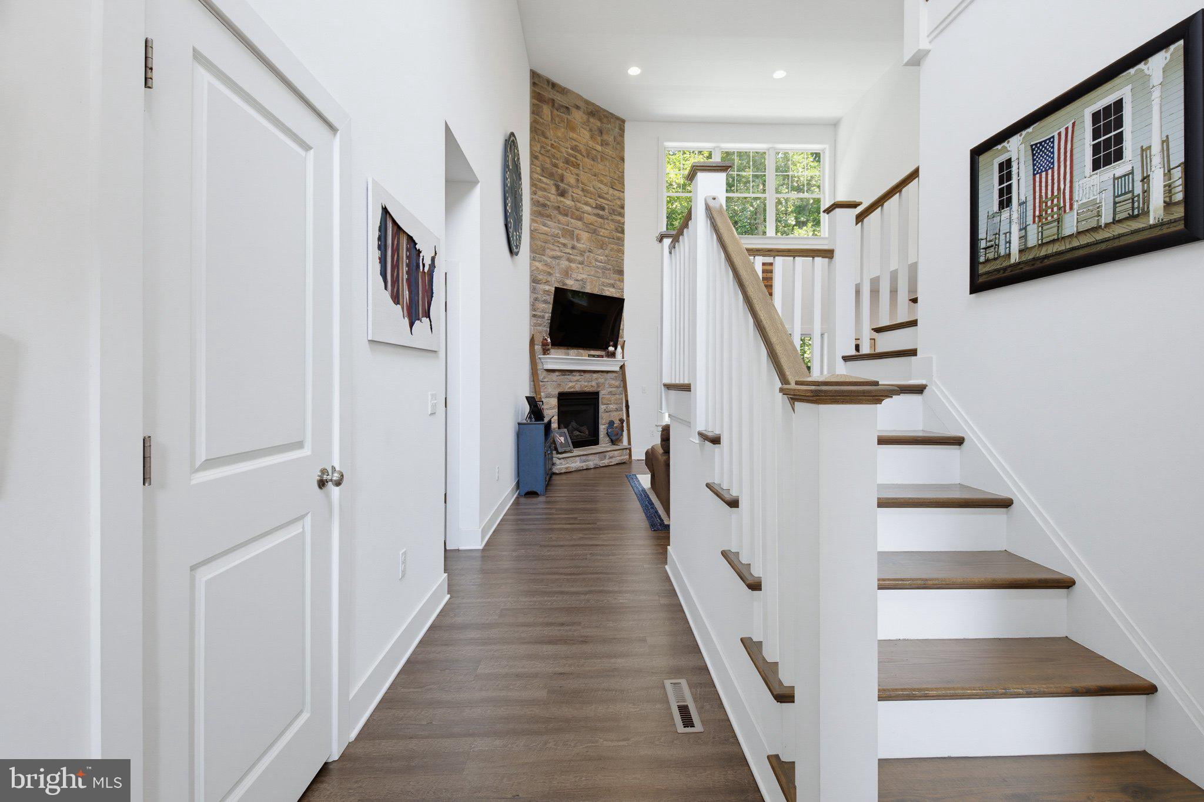
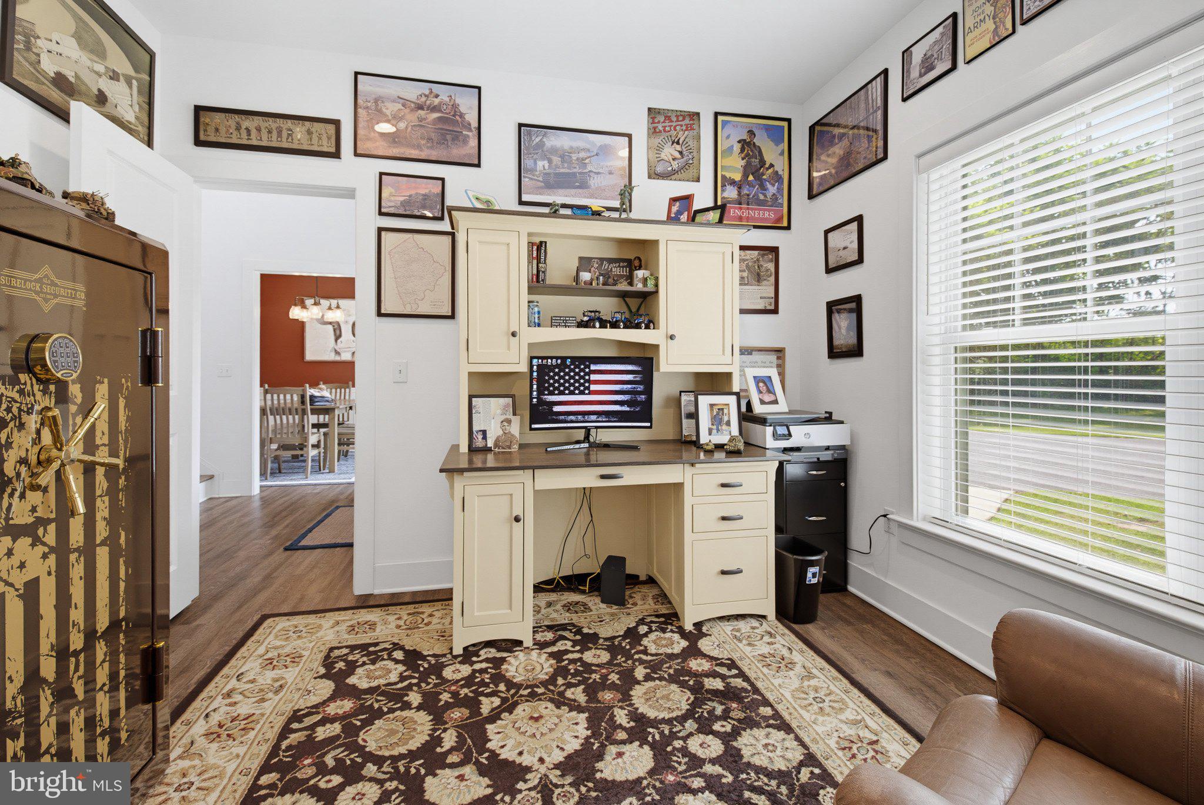
Built in 2018 by Metzler Builders, this beautiful 3-bedroom, 2.5-bath home offers an inviting open-concept layout with a spacious kitchen featuring a center island and stunning cathedral ceilings in the great room. Set on 2 acres with mostly wooded surroundings, the property offers privacy while maintaining an easy commute and low taxes. The bonus room above the garage has the drywall just waiting to be installed and to be finished to your liking, providing excellent potential for additional living space or bedrooms. The first-floor office could also be converted into a bedroom, while the full daylight basement is pre-studded and ready to be finished as a man cave, recreation room, home gym, or additional living area. With plenty of room to expand and customize, this home offers the perfect combination of modern living, privacy, and future potential.
Save
Ask
Hide
Share
Listing Snapshot
Bedrooms
3
Total Baths
3
Full Baths
2
Partial Baths
1
Inside Area (SqFt)
2,430 sqft
Lot Size
1.98 Acres
Year Built
2018
MLS® Number
PALA2093674
Status
Sold
Property Tax
$6,760
HOA/Condo/Coop Fees
N/A
Sq Ft Source
Assessor
Friends & Family
React
Comment
Invite
No Comments Yet
Did you know? You can invite friends and family to your search. They can join your search, rate and discuss listings with you.
Recent Activity
3 weeks ago
Listing updated with changes from the MLS®
General Features
Acres
1.98
Attached Garage
Yes
Foundation
Concrete Perimeter
Garage
Yes
Garage Spaces
2
Levels
Two
Number Of Stories
2
Parking
GarageDrivewayAttached
Parking Spaces
8
Property Sub Type
Single Family Residence
Sewer
Septic Tank
Special Circumstances
Standard
SqFt Above
2430
SqFt Total
2430
Style
Transitional
Utilities
Cable AvailablePhone AvailablePropaneSewer AvailableWater AvailableElectricity Available
Water Source
Private
Zoning
RESIDENTIAL
Interior Features
Appliances
Electric RangeElectric OvenElectric Water HeaterDishwasherMicrowave

Did you know? You can invite friends and family to your search. They can join your search, rate and discuss listings with you.