Save
Ask
Hide
Share
$382,000

4506 MAIN STREET
CONESTOGA, PA 17516

Single Family Residence|Sold 09/11/2026
3
Beds
2
Total Baths
1
Full Bath
1
Partial Bath
1,512
SqFt
$253
/SqFt
1800
Built
County:
LANCASTER
Listing courtesy of Berkshire Hathaway HomeServices Homesale Realty
Bought with Jessica Hostetter of Berkshire Hathaway HomeServices Homesale Realty (717) 560-9100
4506 MAIN STREET4506 MAIN STREET4506 MAIN STREET4506 MAIN STREET
Save
Ask
Hide
Share

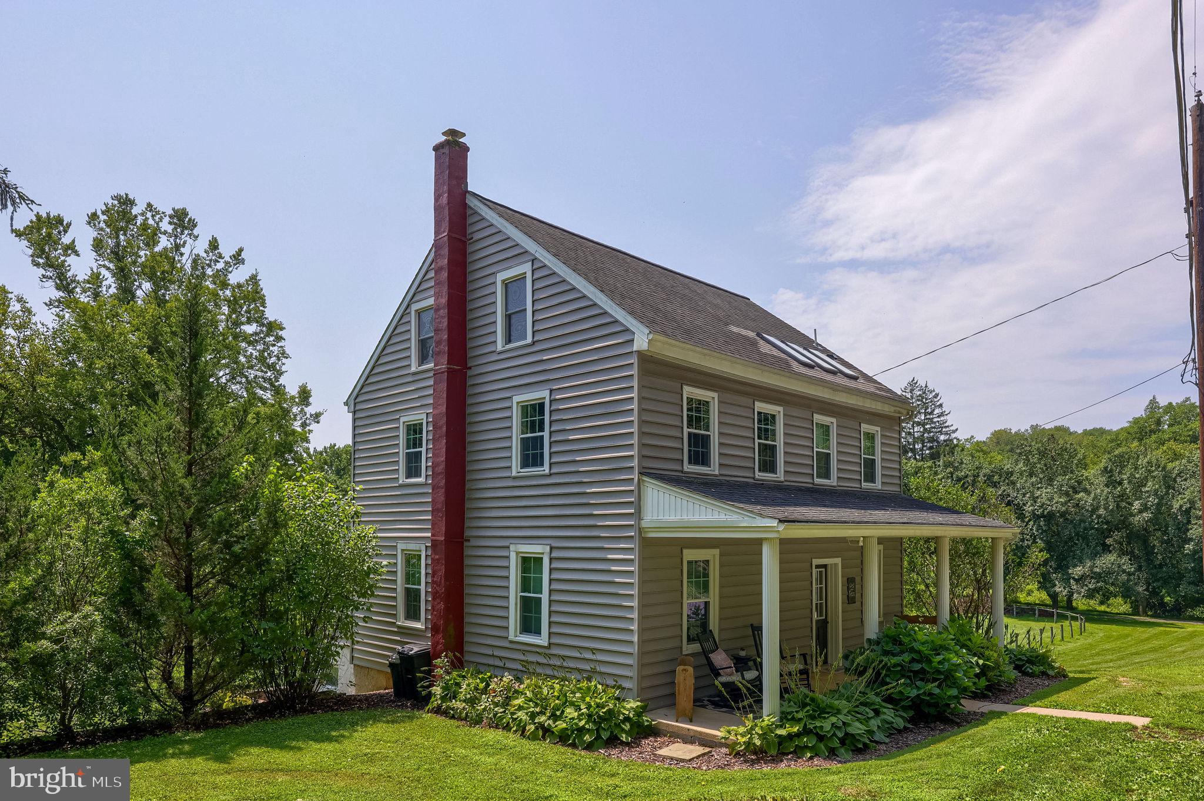
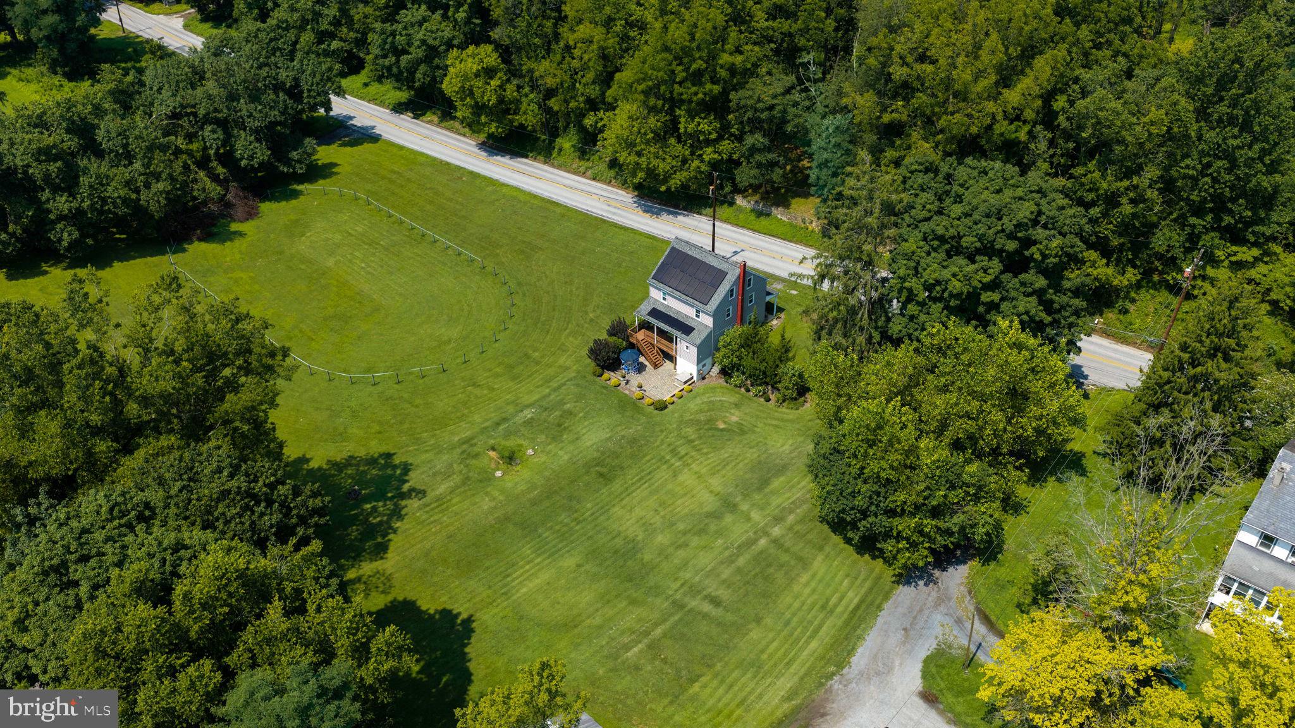
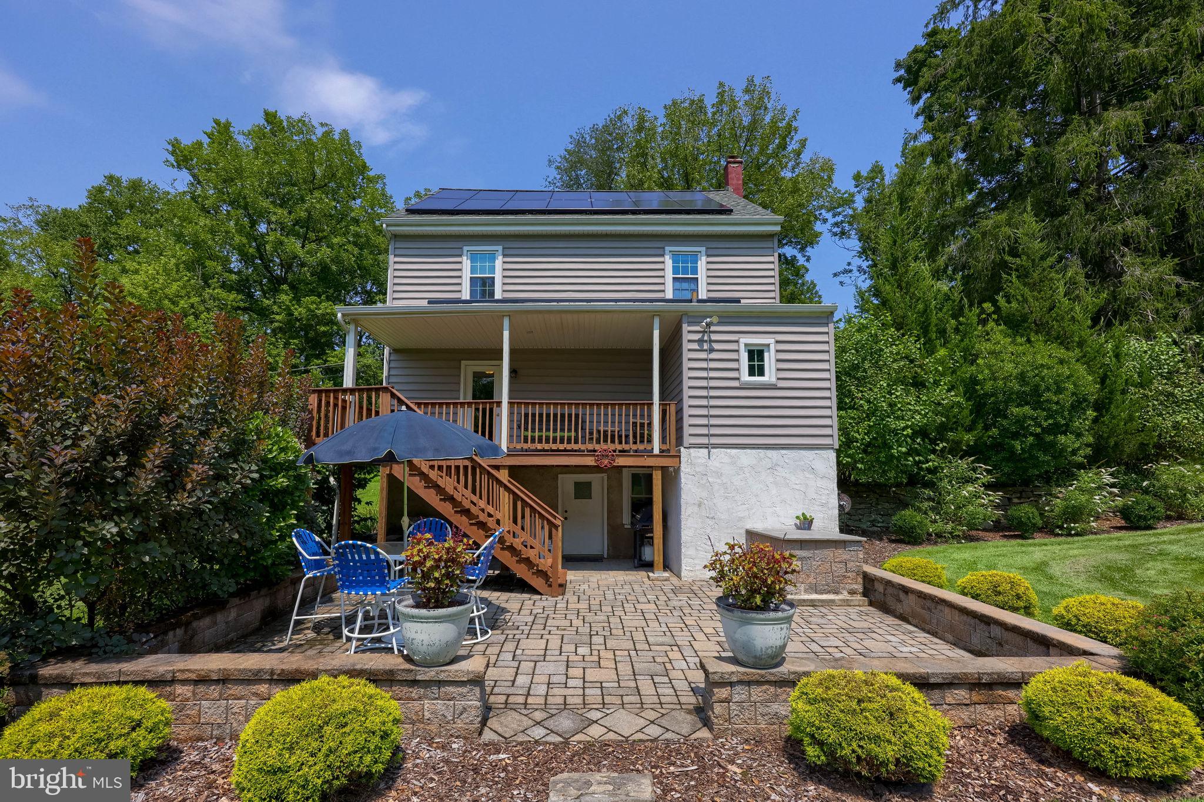
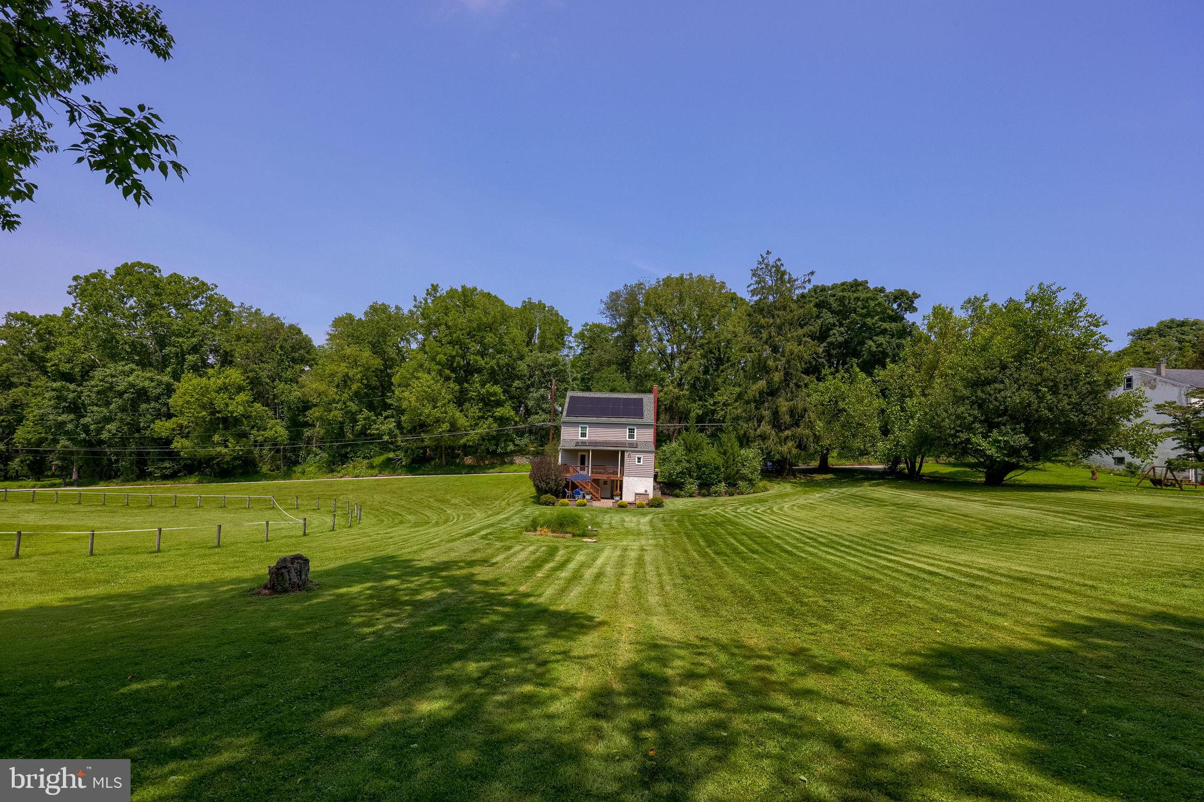
Looking for a break from the daily grind? Here’s your chance to enjoy country living on a lush, level lot just shy of an acre. Relax in the peace and quiet or host a large gathering in the versatile backyard, complete with a beautiful patio, spacious deck, and plenty of room for fun. History buffs will love the area’s rich past and charming home features, like the massive stone hearth in the basement. For outdoor enthusiasts, Safe Harbor Park is literally right around the corner and can be accessed from the back of the property, which provides opportunity for all sorts of outdoor activities, including fishing, tennis, walking, baseball, and playing on the playground. Walking in the front door, the first floor includes a bright dining area, a cozy living room, an updated kitchen with rich dark cabinetry, an adorable laundry/half bath combo, extra pantry space, and access to the large deck. Upstairs, there are three comfortable bedrooms and a stunning full bath with a soaking tub, tiled shower, skylights, and stylish fixtures. The attic could be finished for extra space, and the walkout basement adds even more potential. Owned solar panels mean hassle-free energy savings, and the roof and HVAC were replaced in 2014 along with the completion of numerous other upgrades. Schedule a showing to check out this special property before it's gone!

Save
Ask
Hide
Share
Listing Snapshot
Bedrooms 
3
Total Baths 
2
Full Baths 
1
Partial Baths 
1
Inside Area (SqFt) 
1,512 sqft
Lot Size 
0.99 Acres
Year Built 
1800
MLS® Number 
PALA2093626
Status 
Sold
Property Tax 
$3,174
HOA/Condo/Coop Fees 
N/A
Sq Ft Source 
Assessor
Friends & Family
Recent Activity
a month agoListing updated with changes from the MLS®
General Features
Acres 
0.99
Foundation 
Stone
Levels 
Two
Parking 
Off StreetDriveway
Property Sub Type 
Single Family Residence
Sewer 
Septic Tank
Special Circumstances 
Standard
SqFt Above 
1512
SqFt Total 
2256
Style 
Colonial
Water Source 
Well
Zoning 
113 RES: 1 FAM DWLG
Interior Features
Appliances 
RangeElectric Water HeaterBuilt-In RangeDishwasherDryerWasherMicrowave
Basement 
Walk-Out AccessDaylightFull
Cooling 
Central AirElectric
Heating 
ElectricActive SolarRadiantForced AirHeat Pump
Interior 
Soaking Tub
Laundry Features 
Main Level
Window Features 
Skylight(s)
Save
Ask
Hide
Share
Exterior Features
Construction Details 
Frame
Other Structures 
Outbuilding
Patio And Porch 
DeckPatio
Pool Features 
None
Roof 
Shingle
View 
Trees/WoodsGarden
Waterview 
Trees/WoodsGarden
Windows/Doors 
Skylight(s)
Community Features
MLS Area 
Conestoga Twp (10512)
School District 
PENN MANOR
Schools
School District
PENN MANOR
Elementary School
CONESTOGA
Middle School
MARTICVILLE
High School
PENN MANOR
Neighborhood & Commute
Source: Walkscore
Disclosure: Community information and market data powered by Constellation Data Labs. Information is deemed reliable but not guaranteed.
Save
Ask
Hide
Share