
664 CENTER ROADQUARRYVILLE, PA 17566
Mortgage Calculator
Monthly Payment (Est.)
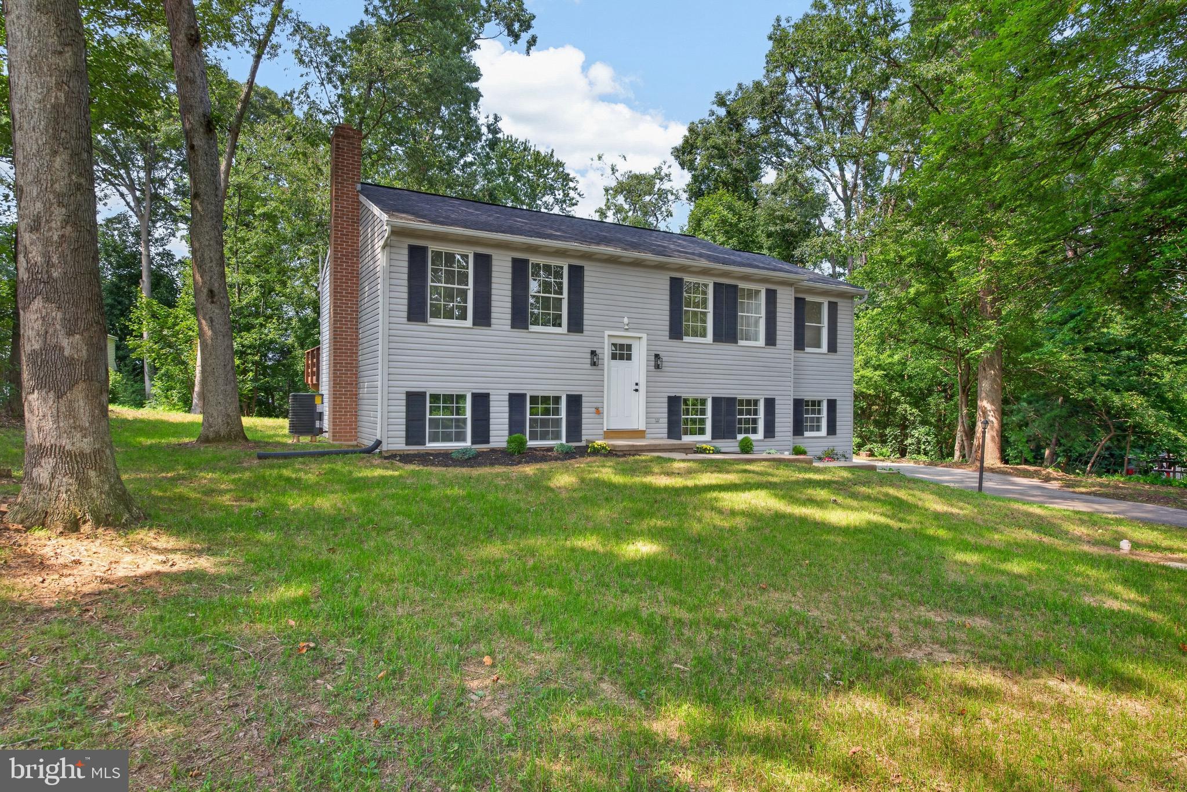
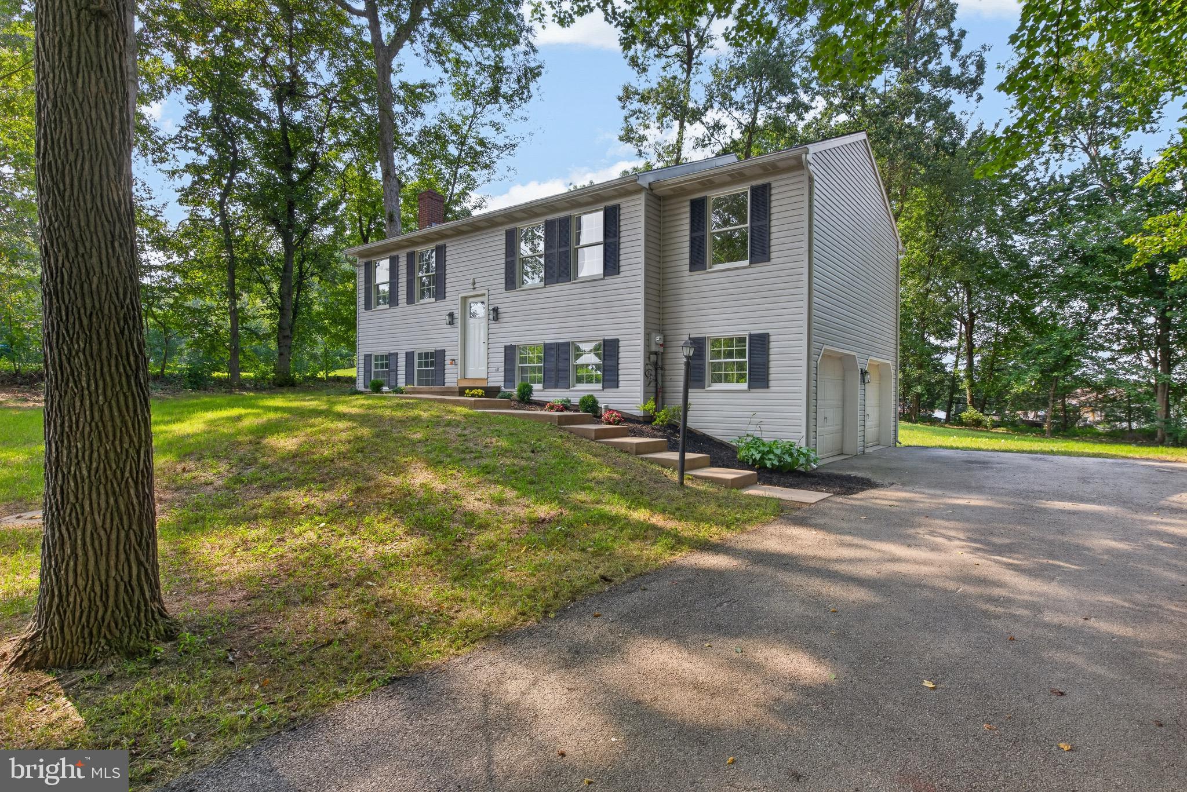
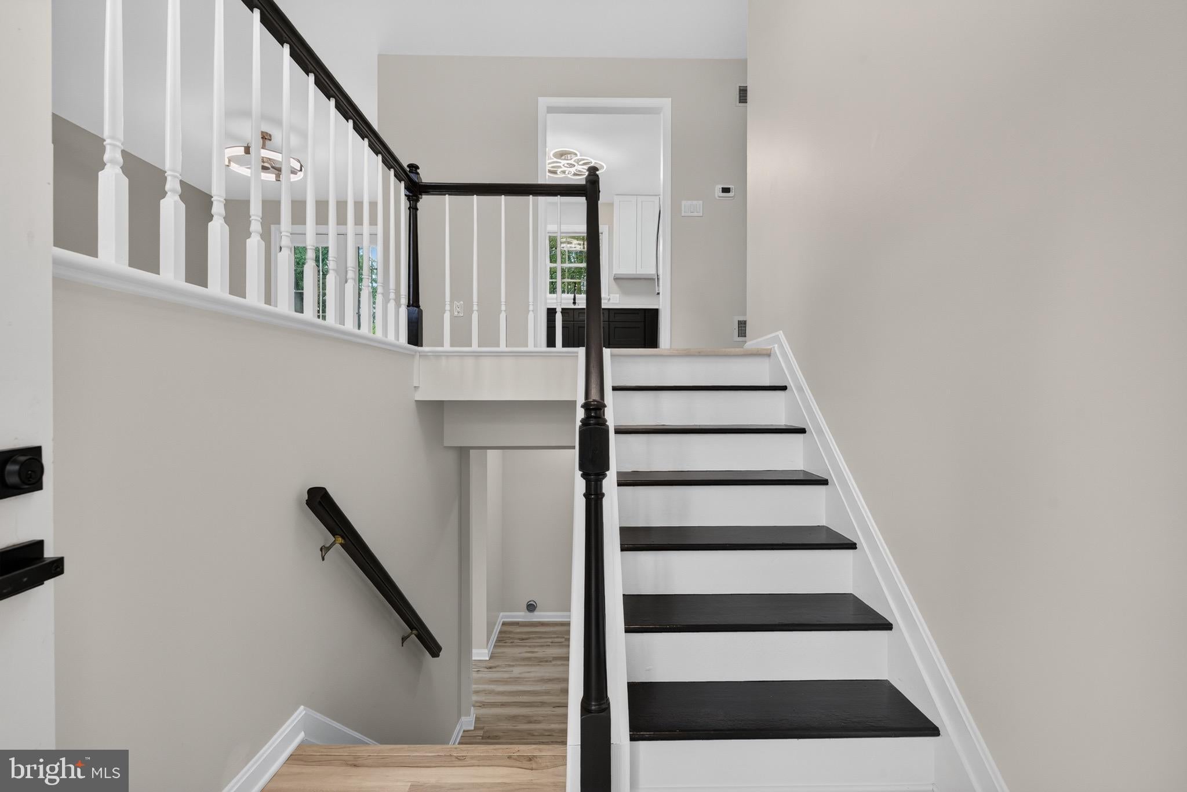
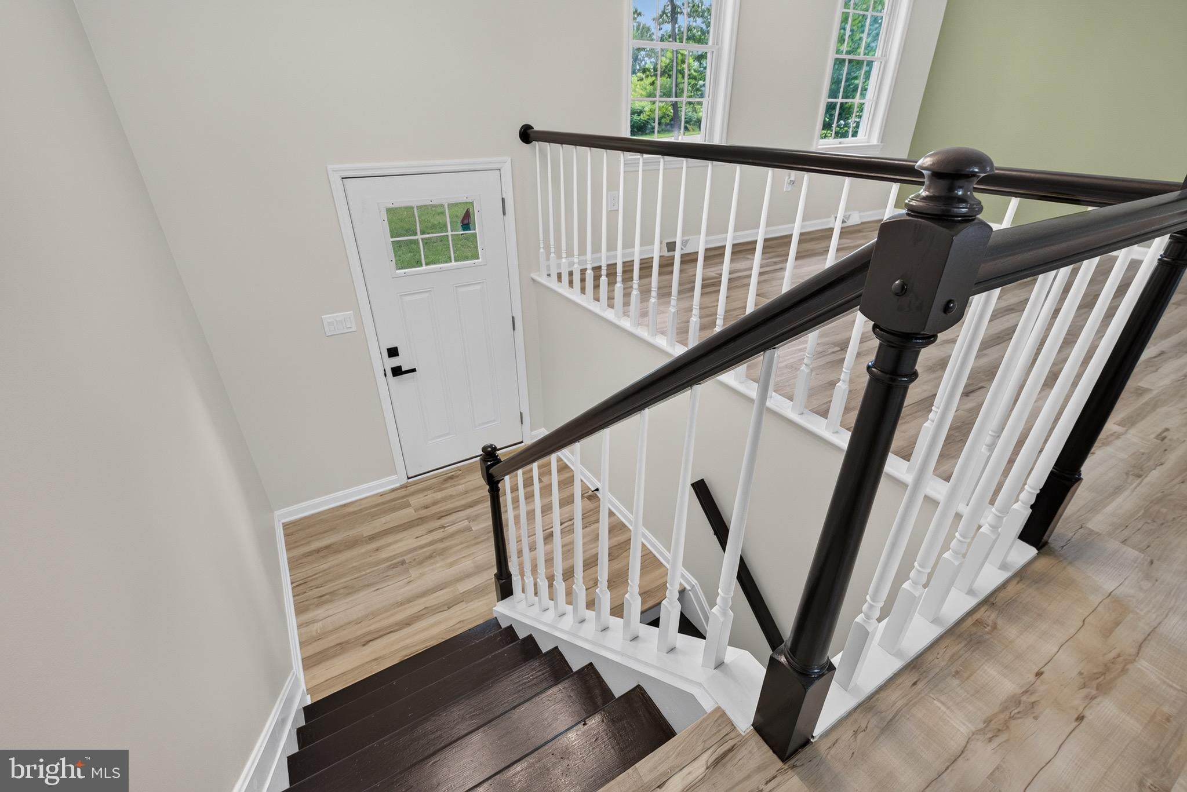
$1,957Welcome to this beautifully updated detached bi-level home, situated on 0.76 acres in a peaceful rural setting. The property offers an attached 2-car garage, additional driveway parking, and a spacious deck for relaxing or entertaining. The main level features an open living room/dining room combination, with direct access to the deck from the dining area. The updated kitchen offers quartz countertops, stainless steel appliances, and modern finishes. Also on the main level are three bedrooms and a beautifully updated full bathroom featuring a double vanity. The finished lower level provides even more living space with a large family room, full bathroom, walk-in closet, laundry area, and convenient access to the garage. The family room could also be used as a primary BR4 with a primary bathroom. Recent improvements include a brand-new heating and cooling system, updated kitchen and bathrooms, fresh paint, and all-new flooring throughout the home. Brand new stainless steel appliances. New landscaping beds and freshly seeded grass throughout the front, side, and rear yard. With its generous lot, rural setting, modern updates, and flexible living space, this home is ready for its next owner. 3D Virtual tour available.
| 4 weeks ago | Status changed to Pending | |
| 4 weeks ago | Listing updated with changes from the MLS® | |
| 4 weeks ago | Listing first seen on site |

The real estate listing information is provided by Bright MLS is for the consumer's personal, non-commercial use and may not be used for any purpose other than to identify prospective properties consumer may be interested in purchasing. Any information relating to real estate for sale or lease referenced on this web site comes from the Internet Data Exchange (IDX) program of the Bright MLS. This web site references real estate listing(s) held by a brokerage firm other than the broker and/or agent who owns this web site. The accuracy of all information is deemed reliable but not guaranteed and should be personally verified through personal inspection by and/or with the appropriate professionals. Properties in listings may have been sold or may no longer be available. The data contained herein is copyrighted by Bright MLS and is protected by all applicable copyright laws. Any unauthorized collection or dissemination of this information is in violation of copyright laws and is strictly prohibited. Copyright © 2020 Bright MLS. All rights reserved.