
Save
Ask
Hide
$405,000
1610 RIDGEVIEW AVENUELANCASTER, PA 17603
Single Family Residence|Sold 09/17/2026
3
Beds
2
Total Baths
2
Full Baths
1,644
SqFt
$246
/SqFt
1948
Built
Subdivision:
WHEATLAND HILLS
County:
LANCASTER
Listing courtesy of Berkshire Hathaway HomeServices Homesale Realty
Bought with Katie Brunner of LPT Realty, LLC (877) 366-2213
Call Now: Kurt Mobile: 717-965-7763 Susan Mobile: 717-965-7764 Office: 717-316-8777
Is this the listing for you? We can help make it yours.
Kurt Mobile: 717-965-7763 Susan Mobile: 717-965-7764 Office: 717-316-8777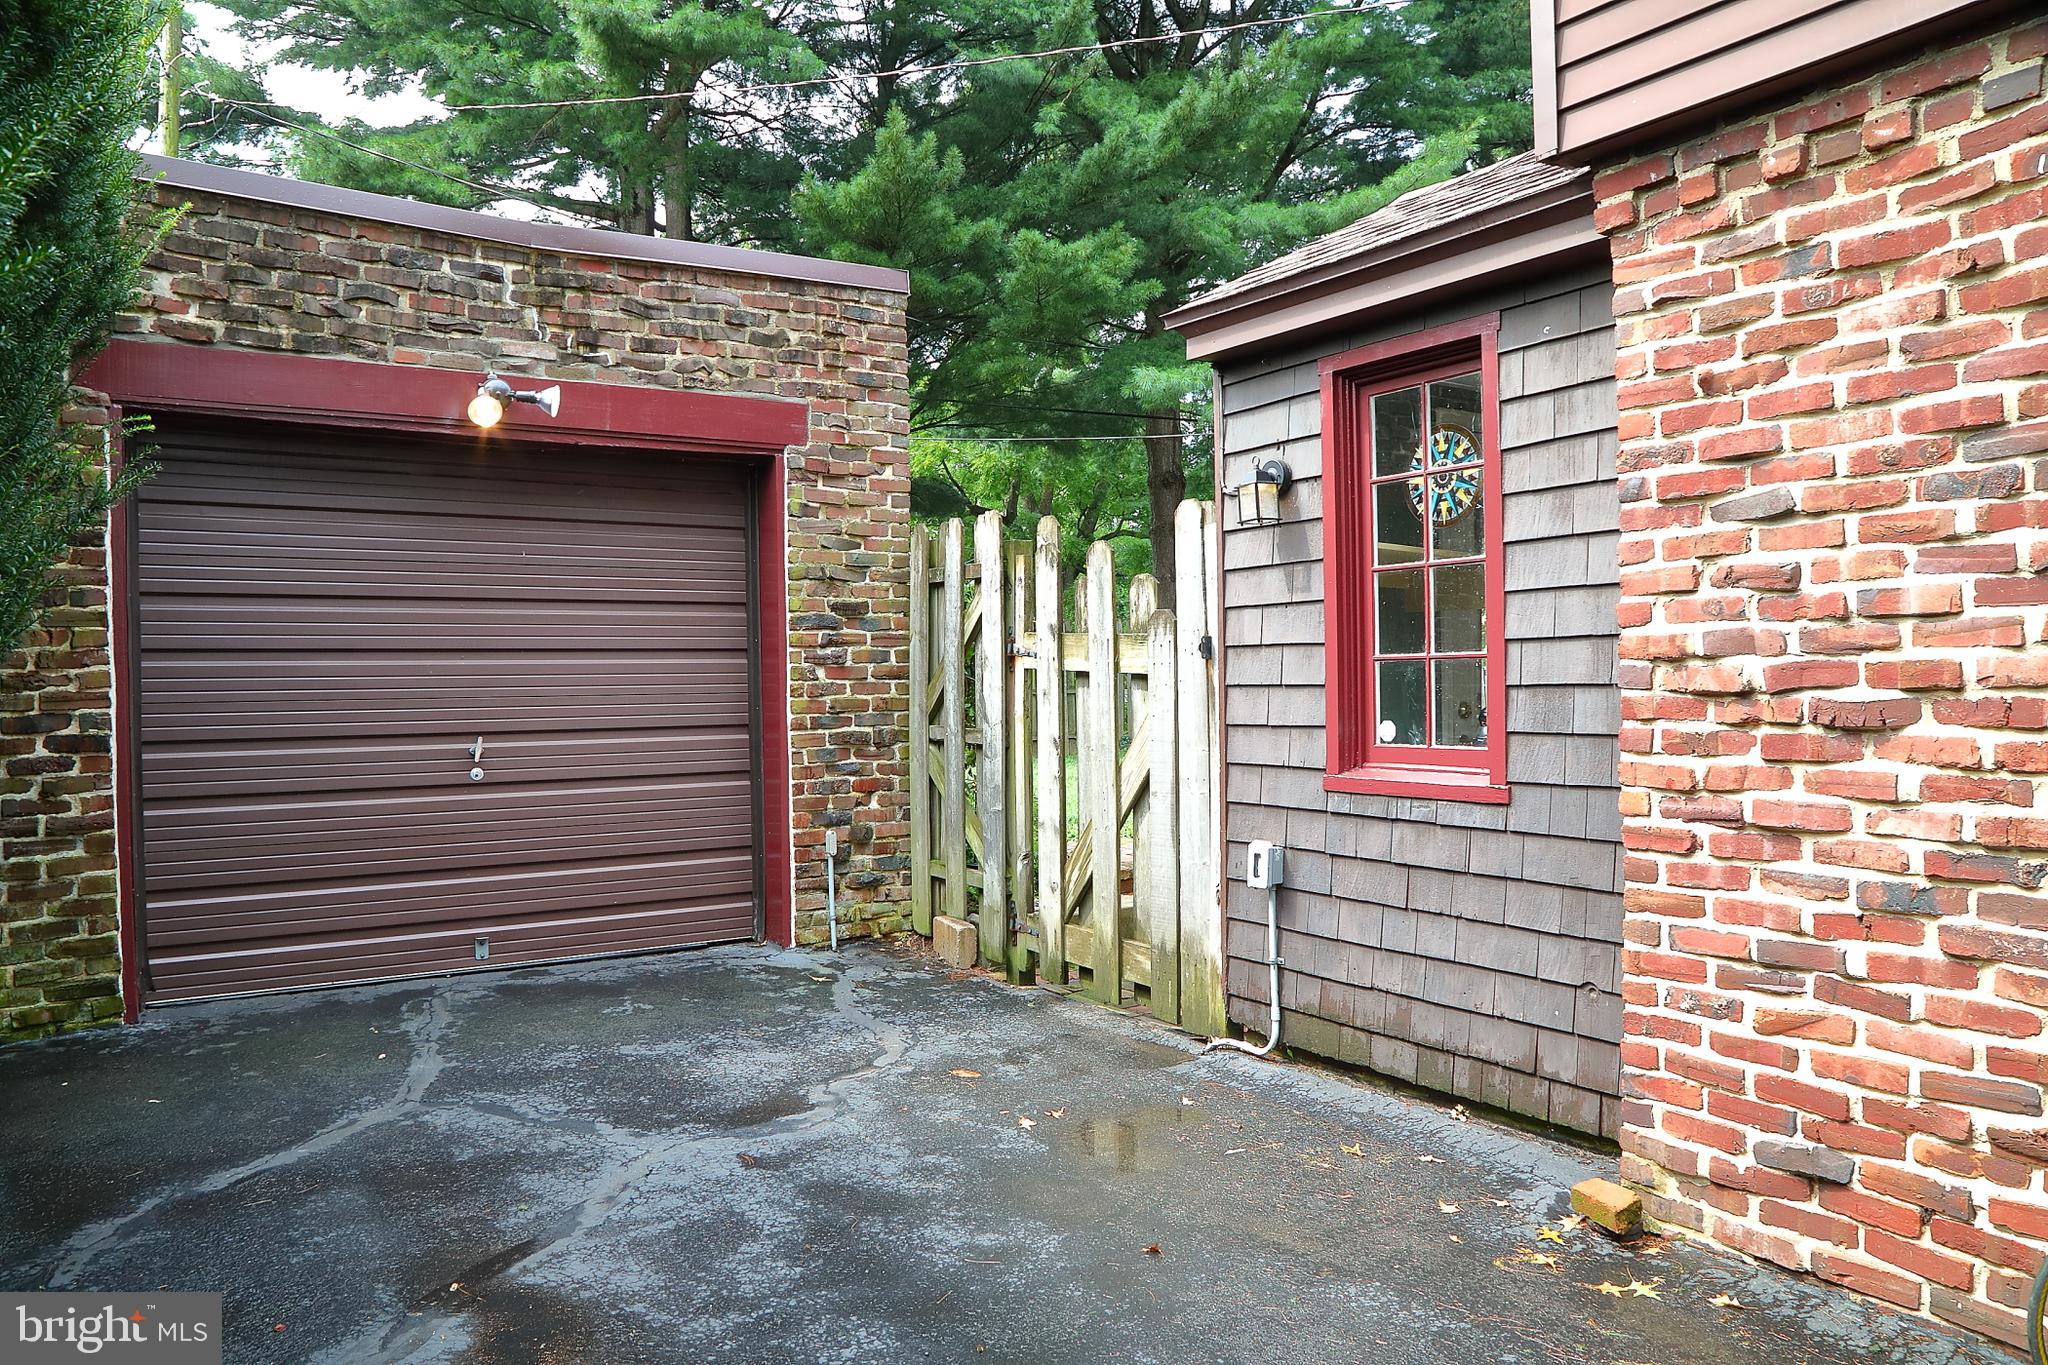
Save
Ask
Hide
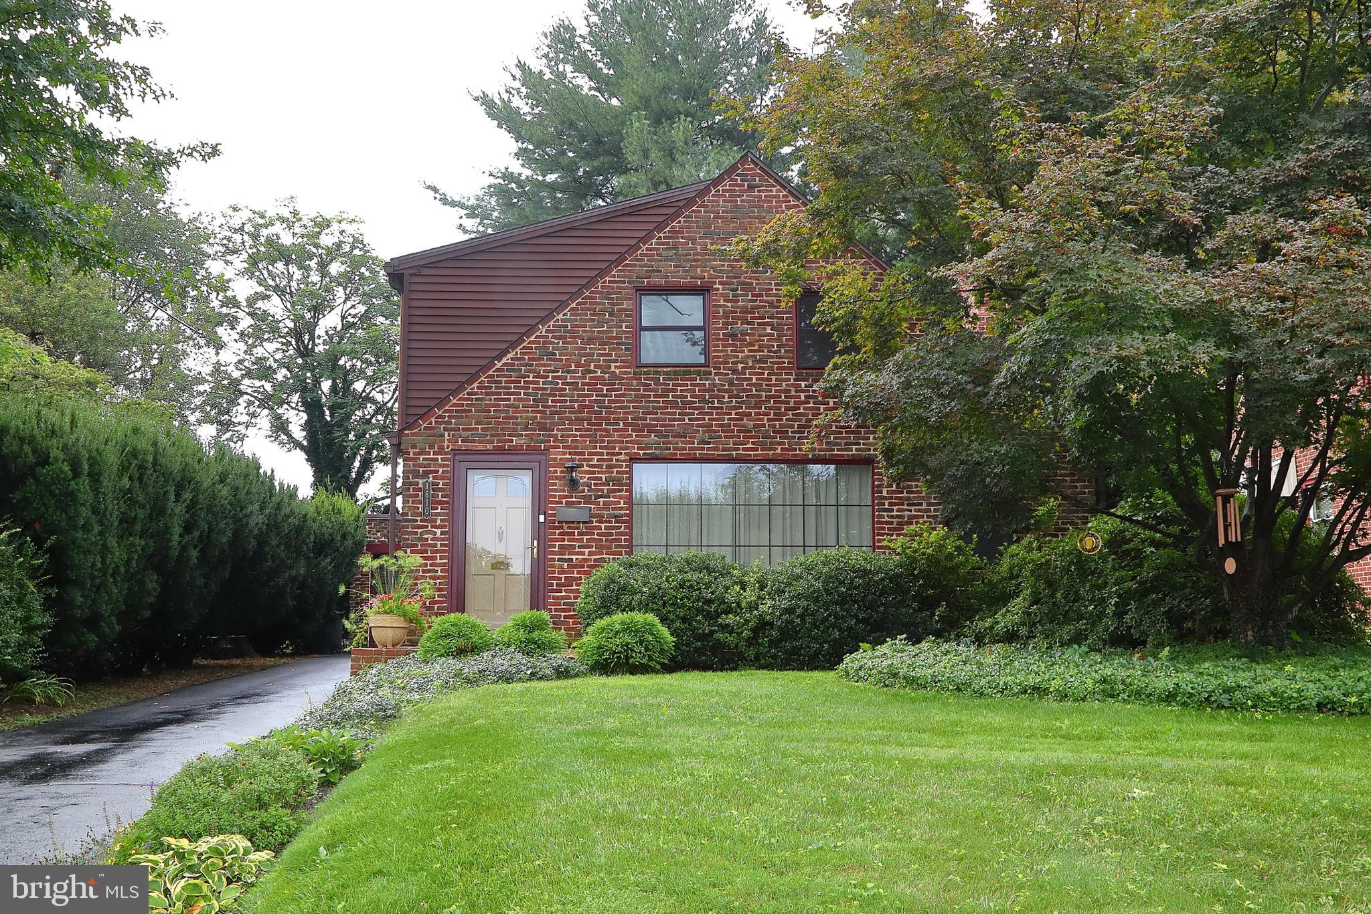
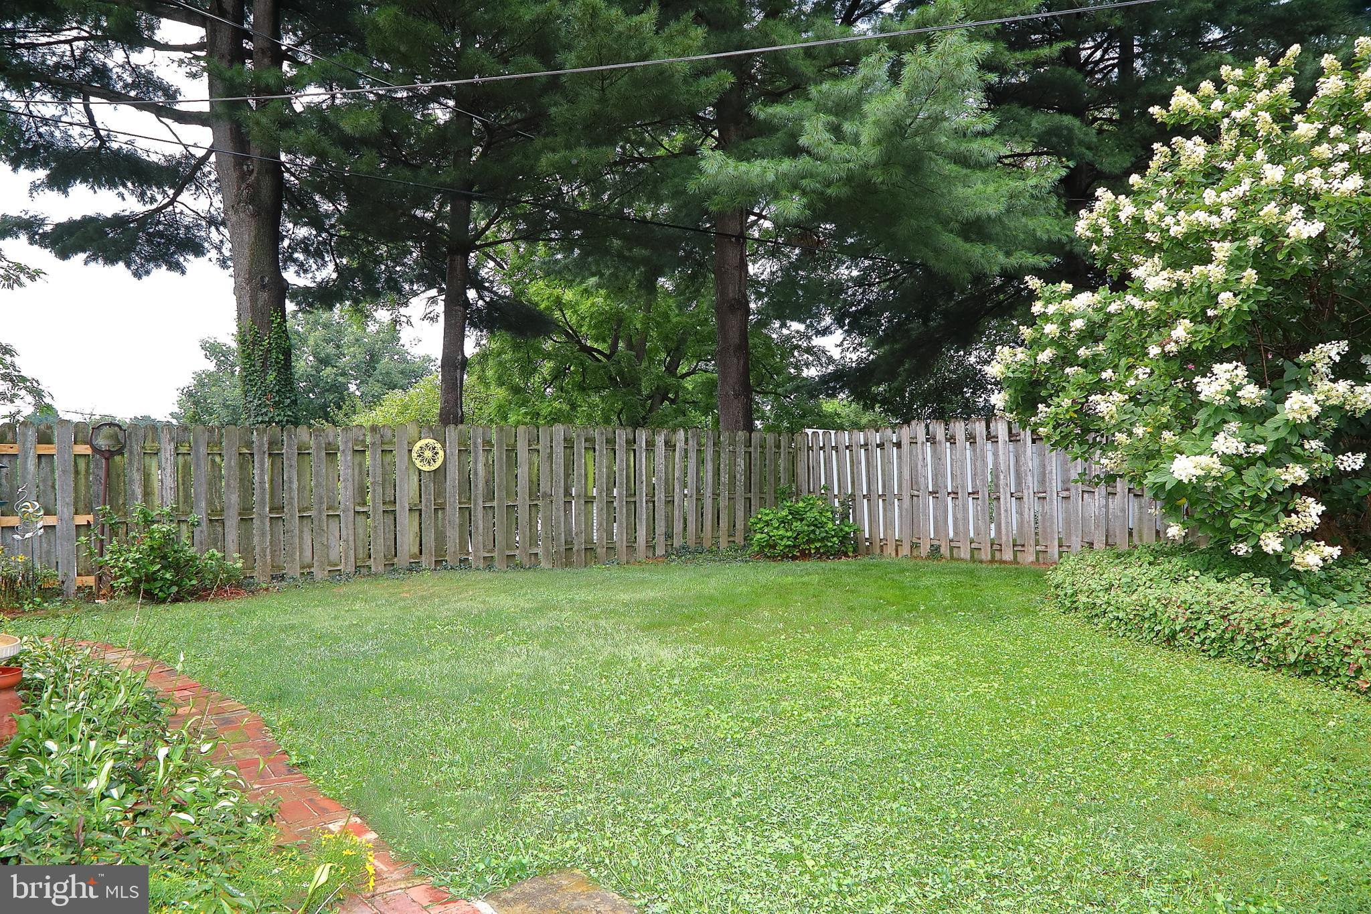
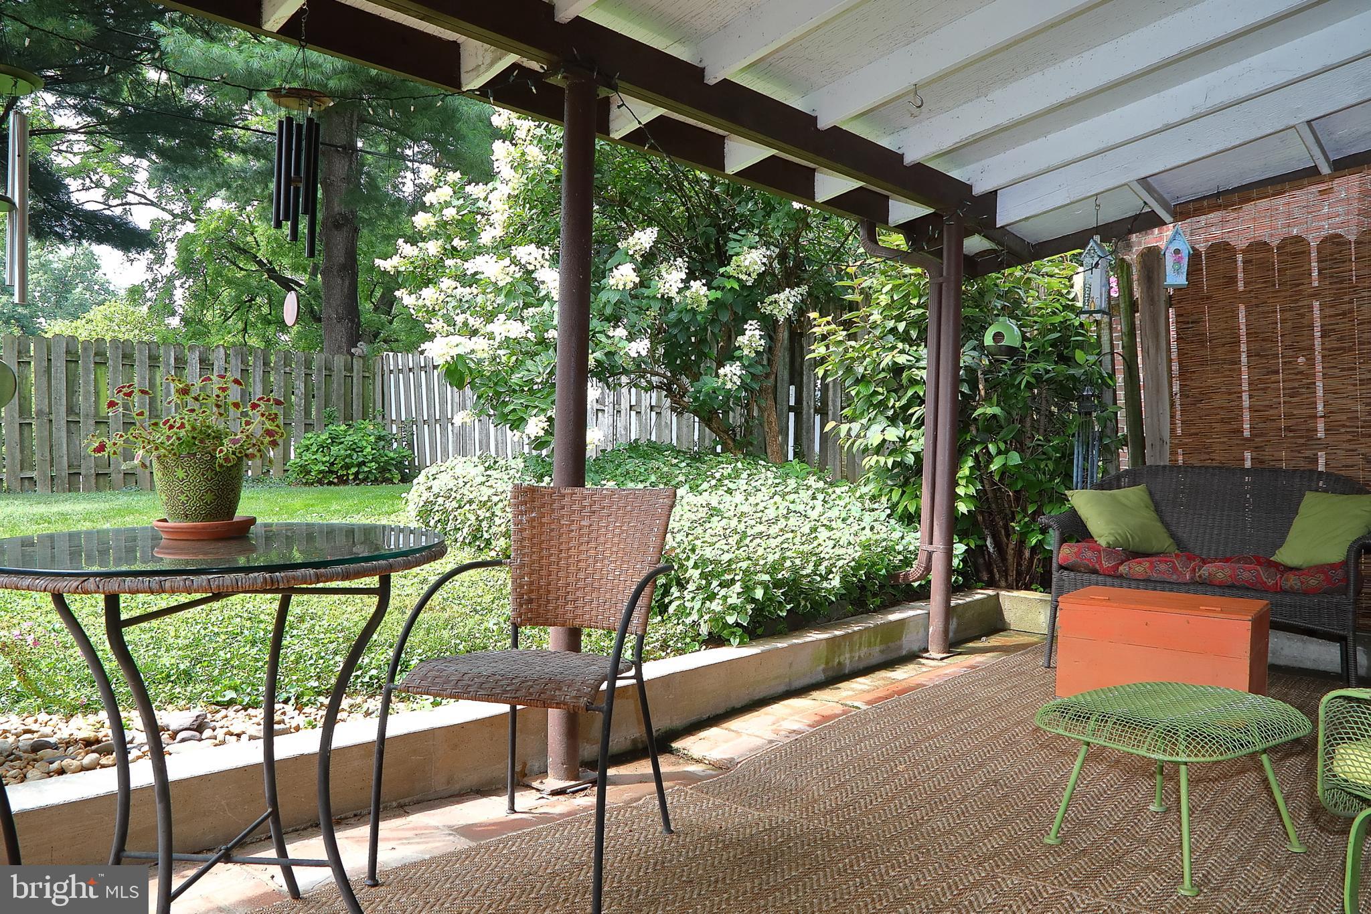
A Storybook Home Among the Trees! Nestled among mature trees, this charming home offers a warm and inviting feel from the moment you walk in the front door. The seller has lovingly owned and well maintained the property since 1996. You'll appreciate the open feel of the main floor, featuring a living room with a wood-burning fireplace- perfect for relaxing on chilly evenings. Just off the kitchen, a quaint sitting area provides a wonderful spot for morning coffee or unwind at the end of the day. Step outside to discover a backyard oasis where you can relax on the patio, surrounded by nature and peaceful sights and sounds of visiting birds and squirrels. Homes with this much charm don't last-better hurry before it is gone.
Save
Ask
Hide
Listing Snapshot
Bedrooms
3
Total Baths
2
Full Baths
2
Partial Baths
N/A
Inside Area (SqFt)
1,644 sqft
Lot Size
0.13 Acres
Year Built
1948
MLS® Number
PALA2093448
Status
Sold
Property Tax
$4,232
HOA/Condo/Coop Fees
N/A
Sq Ft Source
Estimated
Friends & Family
Recent Activity
| 5 days ago | Listing updated with changes from the MLS® |
General Features
Acres
0.13
Foundation
Block
Garage
Yes
Garage Spaces
1
Levels
One and One Half
Parking
Off StreetOn StreetGarageDrivewayDetached
Parking Spaces
6
Property Sub Type
Single Family Residence
Security
Smoke Detector(s)Carbon Monoxide Detector(s)
Sewer
Public Sewer
Special Circumstances
Standard
SqFt Above
1644
SqFt Total
1644
Style
Cape Cod
Water Source
Public
Zoning
RESIDENTIAL
Interior Features
Appliances
Electric RangeElectric OvenDishwasherDisposalDryerFreezerMicrowaveRefrigeratorWasher
Basement
Unfinished
Cooling
Central AirCeiling Fan(s)Electric
Electric
100 Amp ServiceCircuit Breakers
Fireplace
Yes
Fireplace Features
Wood Burning
Fireplaces
1
Flooring
CarpetHardwoodVinylWood
Heating
OilHot WaterRadiant
Interior
Eat-in KitchenCeiling Fan(s)
Laundry Features
In Basement
Window Features
Screens
Bedroom 1
Features - Walk-In Closet(s)
Bedroom 2
Bedroom 3
Dining Room
Level - Main
Family Room
Level - Main
Kitchen
Level - MainFeatures - Breakfast Bar
Living Room
Level - Main
Save
Ask
Hide
Exterior Features
Construction Details
Brick
Fencing
Wood
Patio And Porch
Patio
Pool Features
None
Roof
Shingle
View
Trees/Woods
Waterview
Trees/Woods
Windows/Doors
Screens
Community Features
MLS Area
East Hempfield Twp (10529)
School District
HEMPFIELD
Schools
School District
HEMPFIELD
Elementary School
Unknown
Middle School
Unknown
High School
Unknown
Neighborhood & Commute
Source: Walkscore
Disclosure: Community information and market data powered by Constellation Data Labs. Information is deemed reliable but not guaranteed.
Save
Ask
Hide
Did you know? You can invite friends and family to your search. They can join your search, rate and discuss listings with you.