
700 KING PEN ROADKIRKWOOD, PA 17536
Mortgage Calculator
Monthly Payment (Est.)
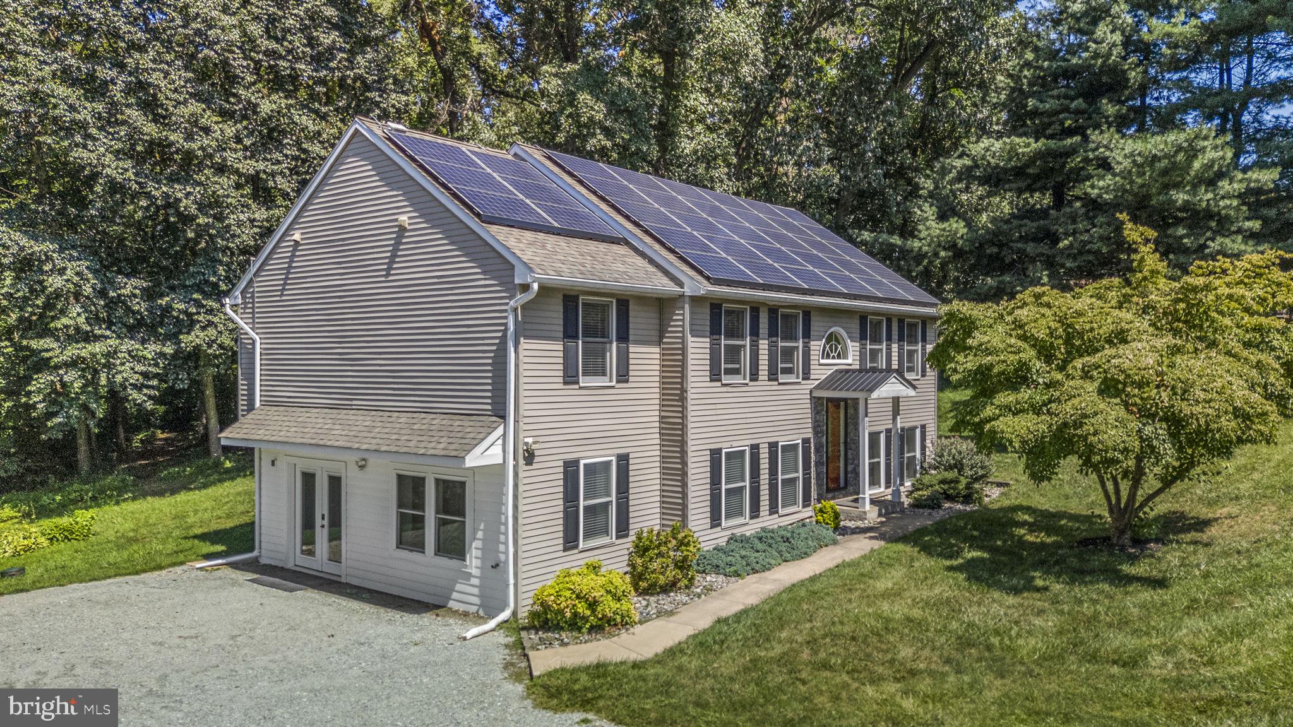
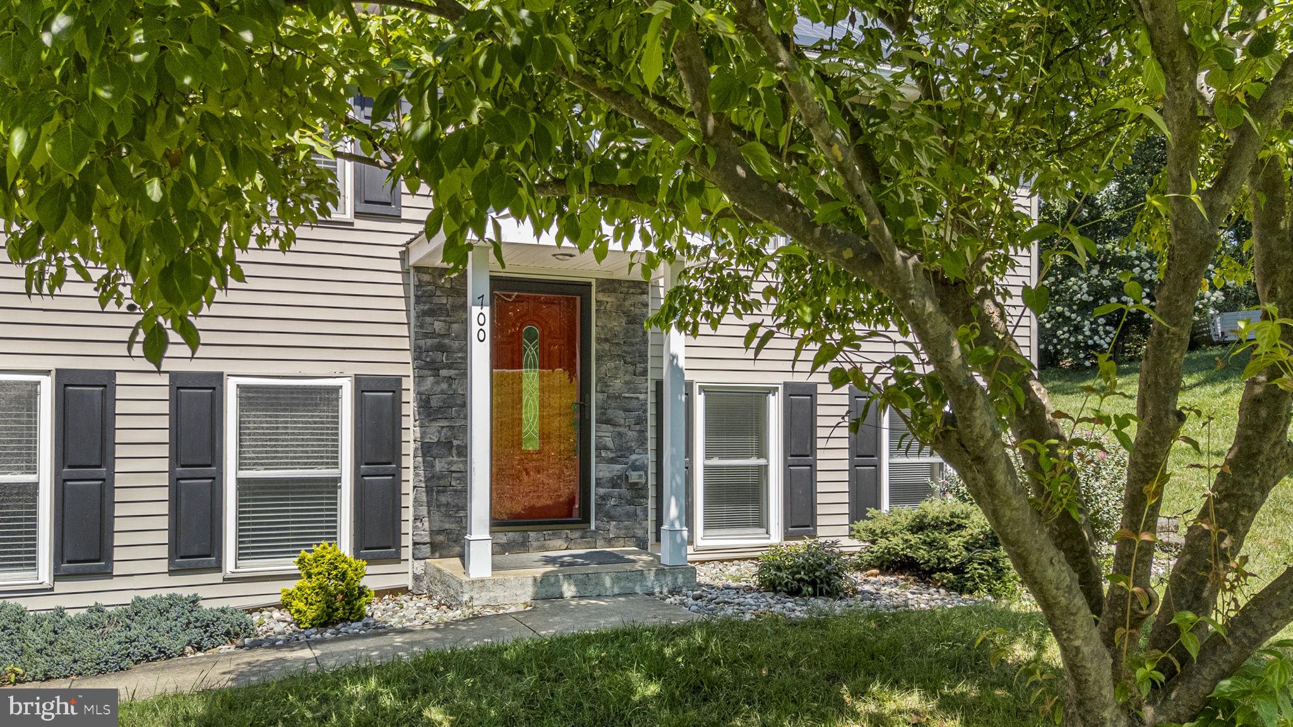
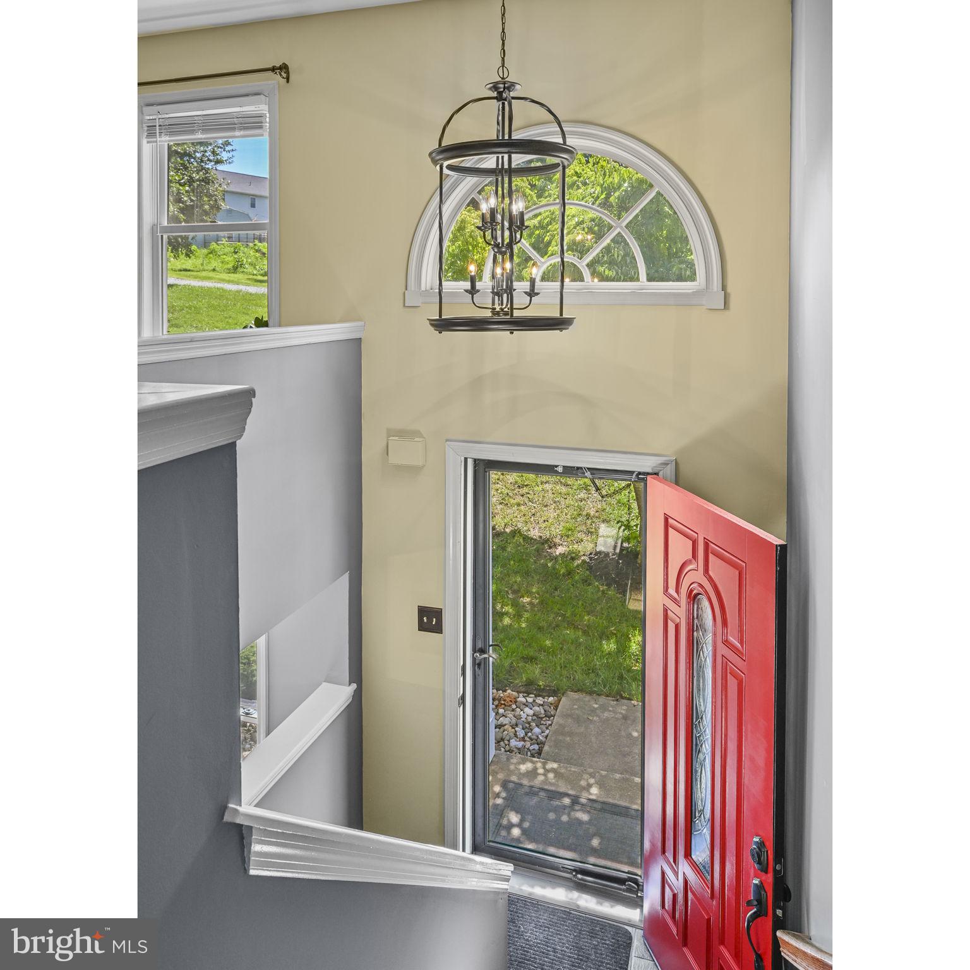
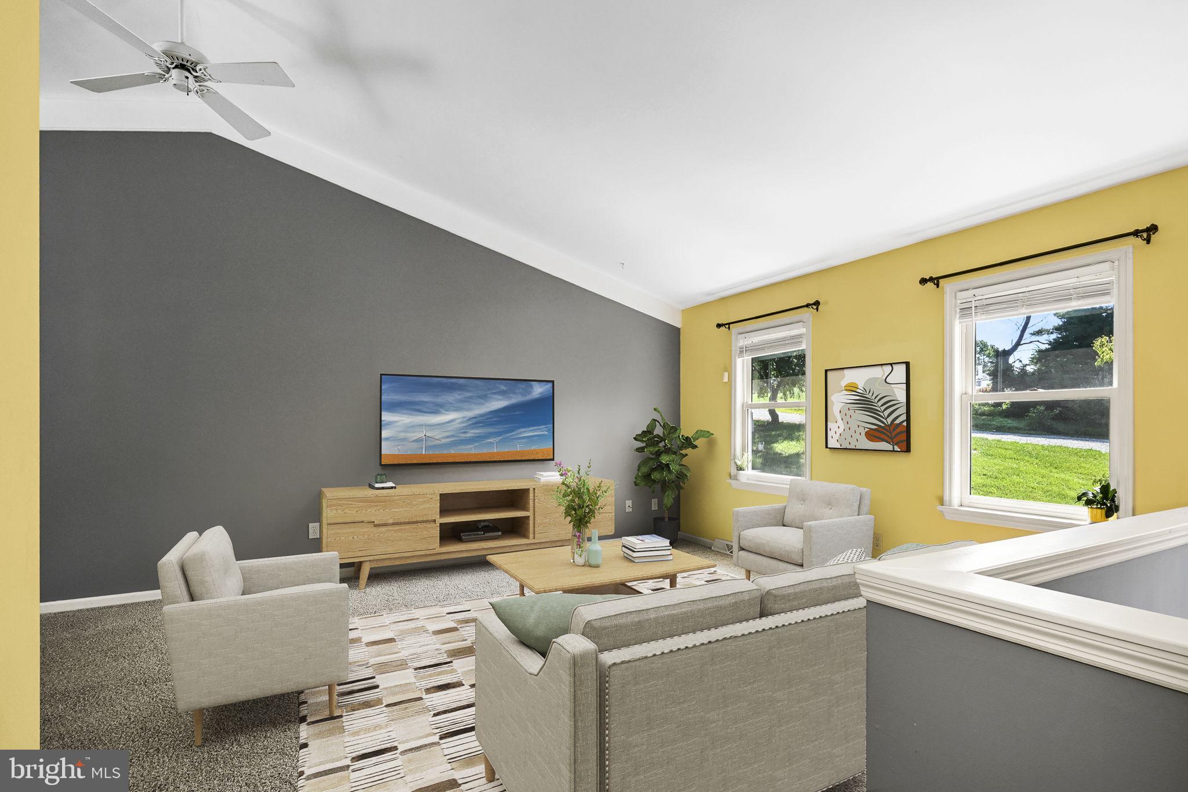
$2,053Enjoy the peace and privacy of country living in this inviting home, thoughtfully positioned in a beautiful wooded setting. A substantial solar panel array is prominently featured on the roof, complemented by geothermal heating and cooling for an energy-conscious approach to comfortable year-round living. Inside, the home offers a warm and welcoming feel with a spacious kitchen featuring rich wood cabinetry, updated backsplash, and an open kitchen layout providing plenty of workspace and a natural gathering area for everyday living and entertaining. The floor plan offers flexibility and separation between living spaces, the three bedrooms and one bath on the upper level, while the large windows bring in abundant natural light and views of the surrounding greenery. The lower level offers a family room, full bath, laundry, and an office space that can be converted to an additional flex space or 4th bedroom. With its combination of country privacy, modern energy efficiency and Lancaster County taxes this is a home that offers both character and practicality—a wonderful opportunity for buyers looking to enjoy a quieter lifestyle without giving up today's conveniences.
| 4 weeks ago | Status changed to Active Under Contract | |
| 4 weeks ago | Listing updated with changes from the MLS® | |
| a month ago | Listing first seen on site |

The real estate listing information is provided by Bright MLS is for the consumer's personal, non-commercial use and may not be used for any purpose other than to identify prospective properties consumer may be interested in purchasing. Any information relating to real estate for sale or lease referenced on this web site comes from the Internet Data Exchange (IDX) program of the Bright MLS. This web site references real estate listing(s) held by a brokerage firm other than the broker and/or agent who owns this web site. The accuracy of all information is deemed reliable but not guaranteed and should be personally verified through personal inspection by and/or with the appropriate professionals. Properties in listings may have been sold or may no longer be available. The data contained herein is copyrighted by Bright MLS and is protected by all applicable copyright laws. Any unauthorized collection or dissemination of this information is in violation of copyright laws and is strictly prohibited. Copyright © 2020 Bright MLS. All rights reserved.