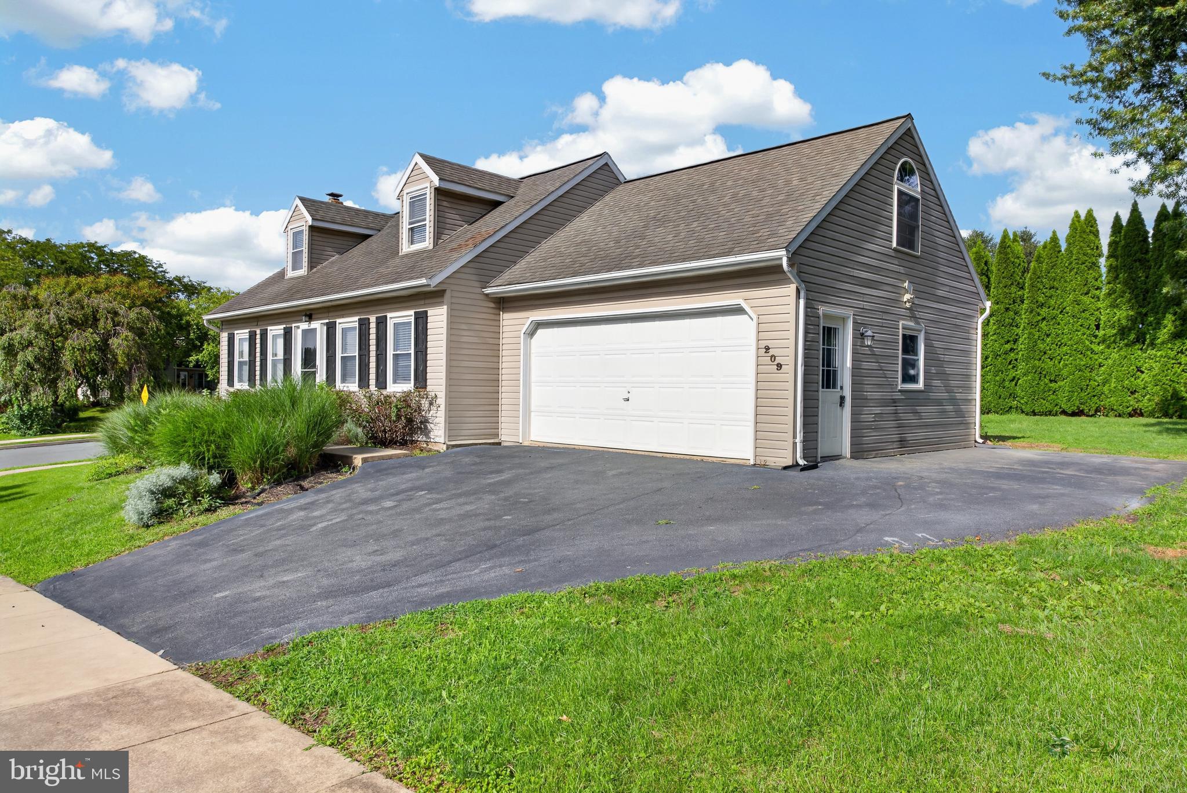
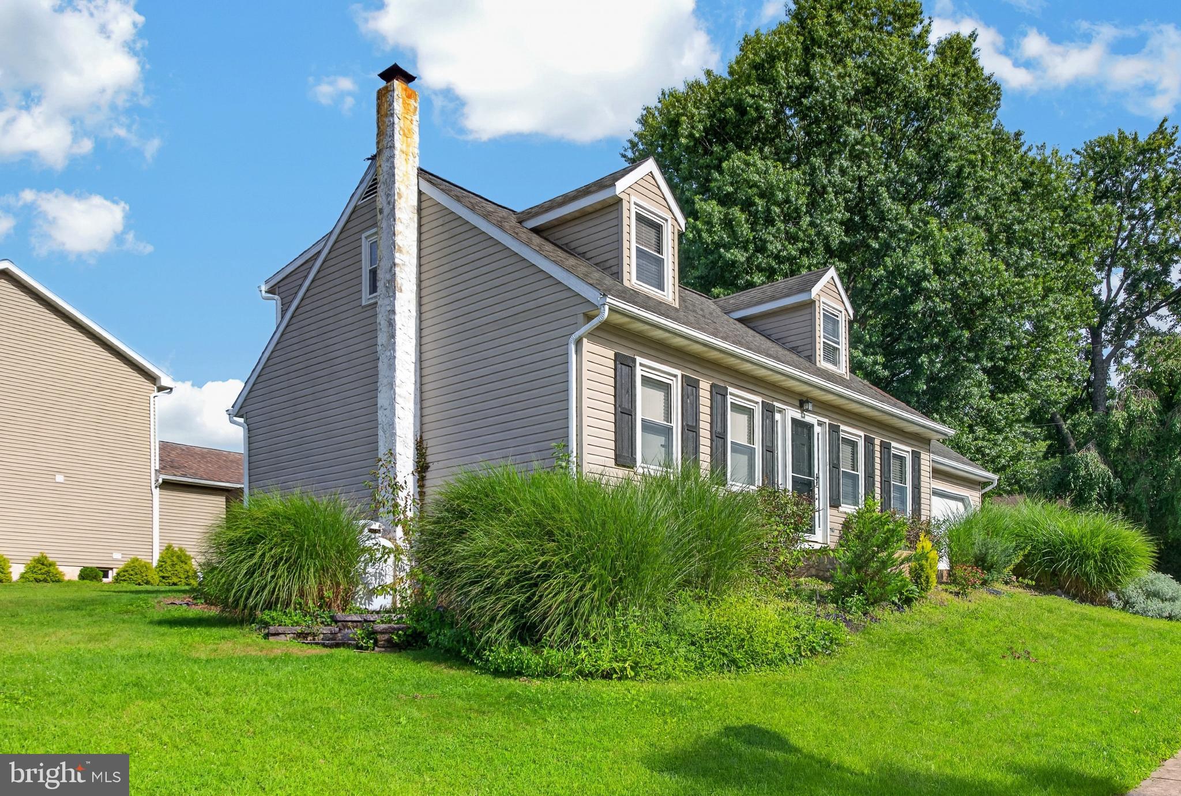
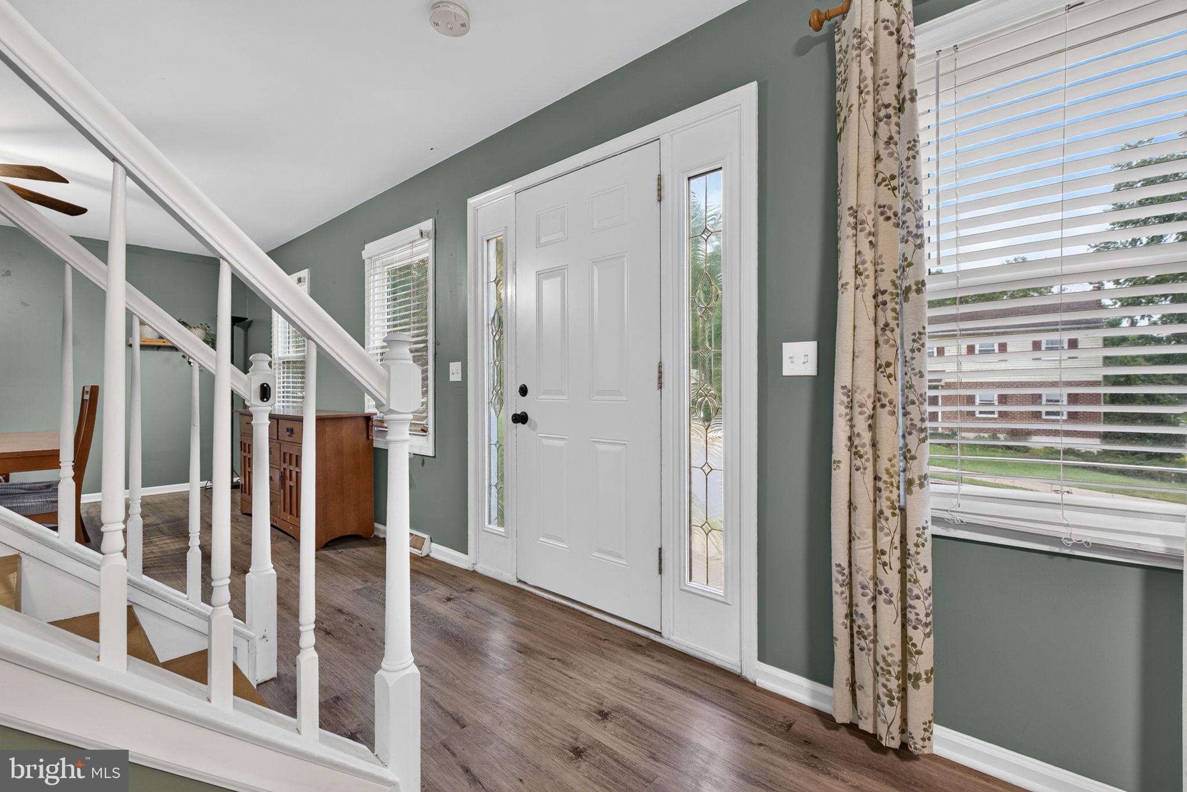
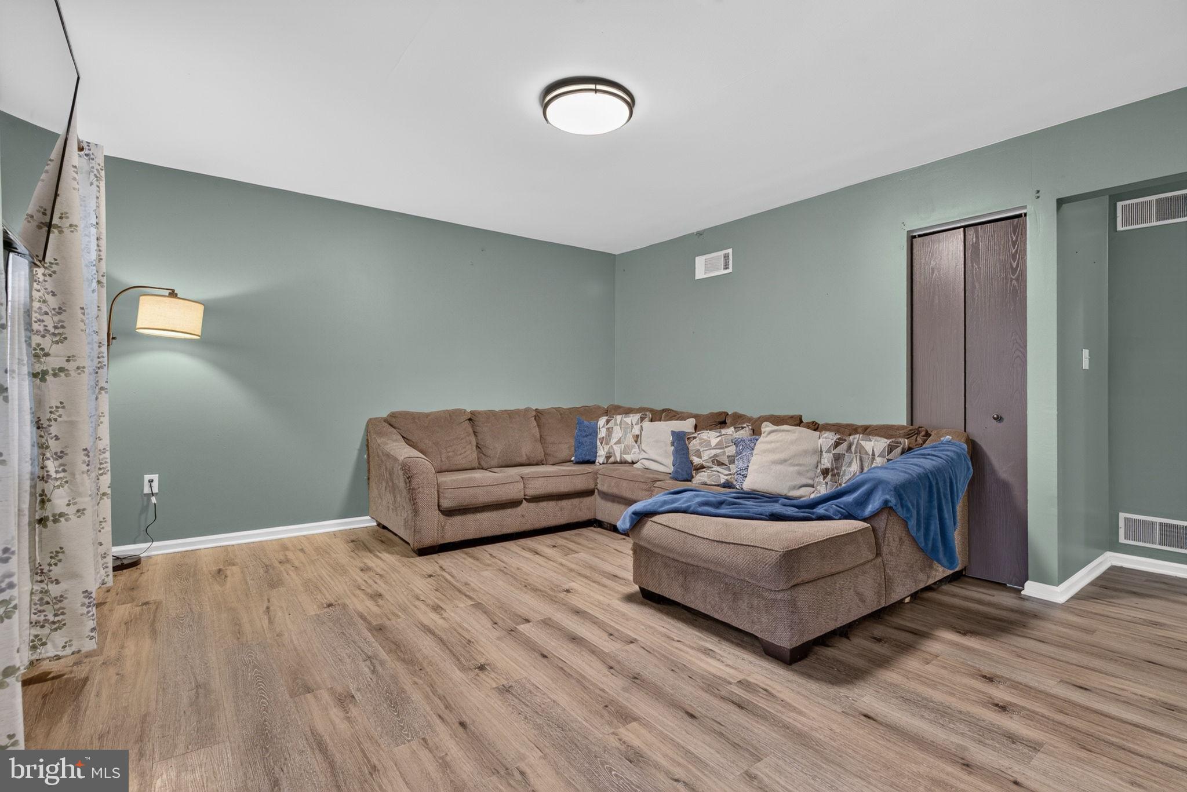
Charming 3-bedroom, 2-bath Cape Cod situated on a corner lot in Ephrata Borough, offering over 2,400 square feet of finished living space. The main level features LVP flooring throughout and offers a comfortable living room, spacious dining room, convenient first-floor bedroom, and full bath with tiled-surround tub/shower. Upstairs, you'll find two additional bedrooms, a second full bath, and a versatile bonus room accessed through one of the bedrooms, perfect for a home office or hobby room. Fresh paint throughout gives the home a clean, updated feel. The finished walk out basement provides even more usable space complete with a wet bar, cozy wood stove and new vinyl flooring. Relax and entertain on the large rear deck offering a private space to enjoy the outdoors. An attached two-car garage provides convenient parking and storage. Enjoy peace of mind with a newer roof, newer HVAC and brand new water heater. Schedule your private showing today.
Save
Ask
Hide
Share
Listing Snapshot
Bedrooms
3
Total Baths
2
Full Baths
2
Partial Baths
N/A
Inside Area (SqFt)
2,497 sqft
Lot Size
0.23 Acres
Year Built
1989
MLS® Number
PALA2093214
Status
Sold
Property Tax
$4,748
HOA/Condo/Coop Fees
N/A
Sq Ft Source
Assessor
Friends & Family
React
Comment
Invite
No Comments Yet
Did you know? You can invite friends and family to your search. They can join your search, rate and discuss listings with you.
Recent Activity
a week ago
Listing updated with changes from the MLS®
General Features
Acres
0.23
Attached Garage
Yes
Cross Street
Maple Street
Foundation
Block
Garage
Yes
Garage Spaces
2
Levels
One and One Half
Parking
Garage Door OpenerAsphaltGarageDrivewayInside EntranceAttached
Parking Spaces
5
Property Sub Type
Single Family Residence
Sewer
Public Sewer
Special Circumstances
Standard
SqFt Above
1613
SqFt Below
884
SqFt Total
2497
Style
Cape Cod
Utilities
Cable AvailableSewer AvailableWater Available
Water Source
Public
Zoning
RESIDENTIAL
Interior Features
Appliances
Electric RangeElectric OvenElectric Water HeaterDishwasherRefrigeratorMicrowave

Did you know? You can invite friends and family to your search. They can join your search, rate and discuss listings with you.