
6480 MAIN STREETEAST PETERSBURG, PA 17520
Mortgage Calculator
Monthly Payment (Est.)
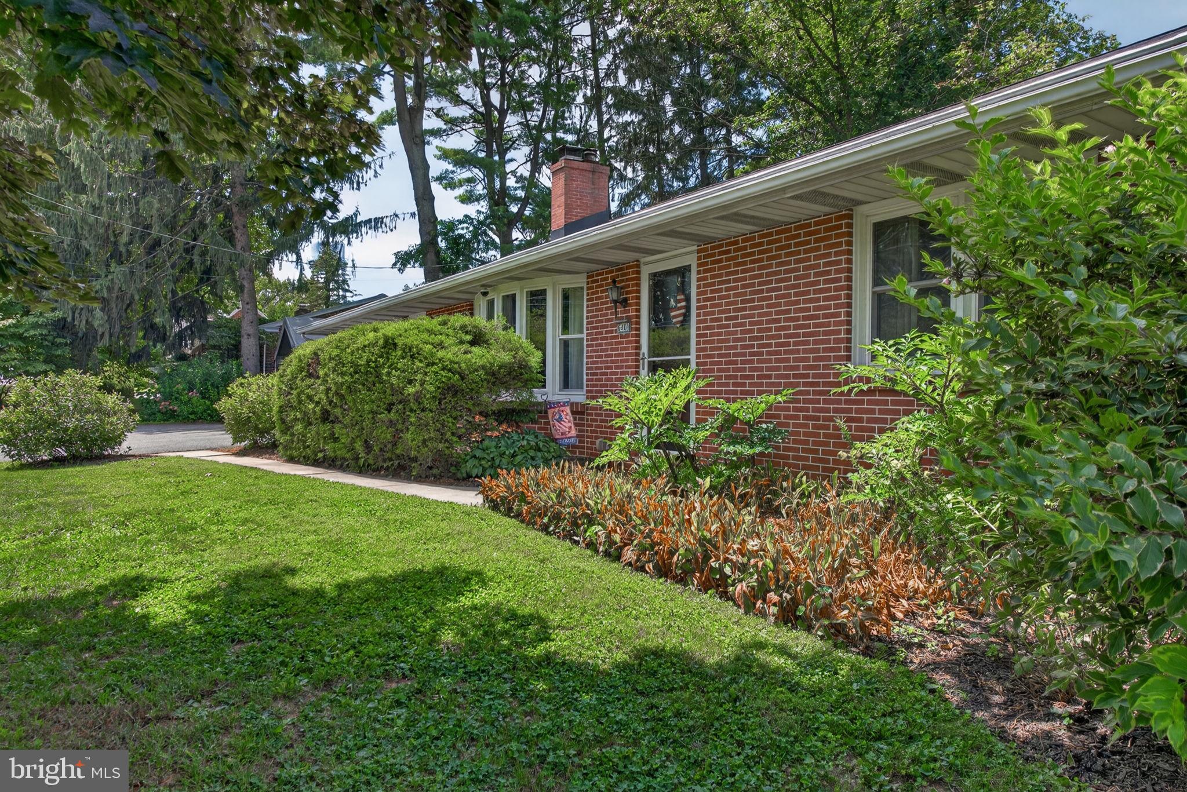
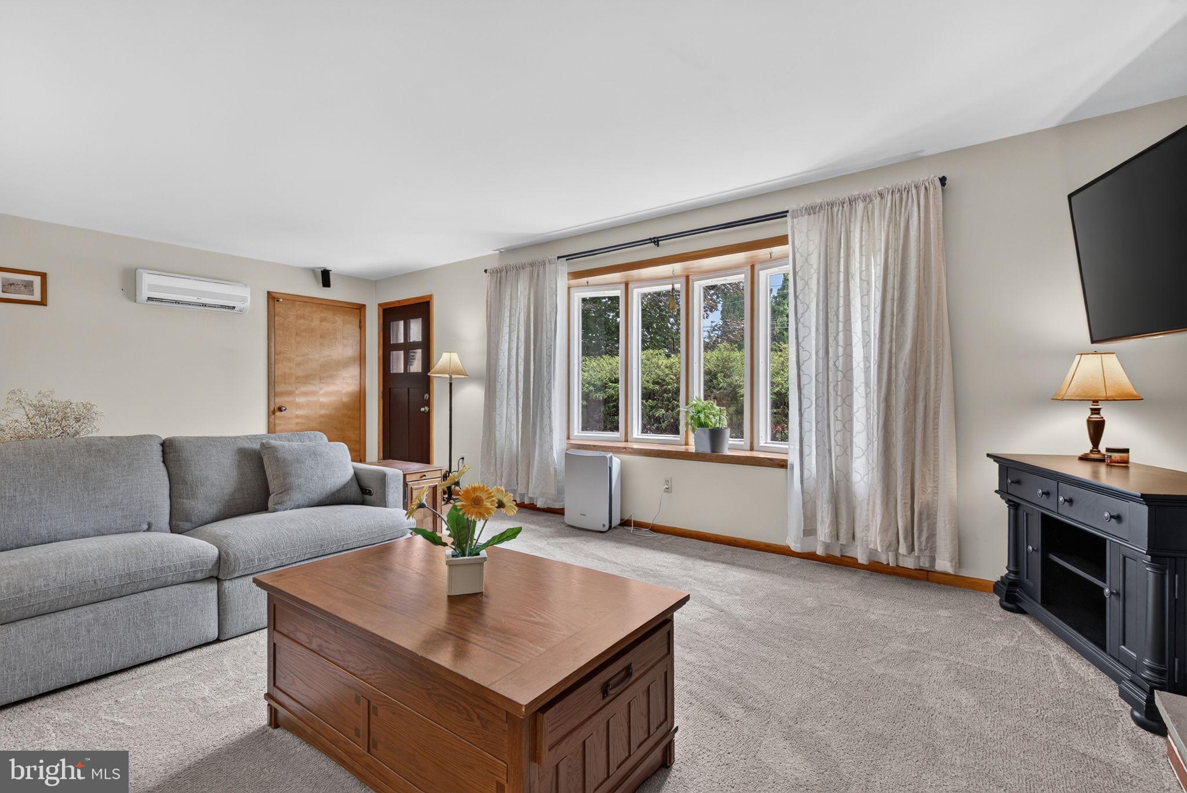
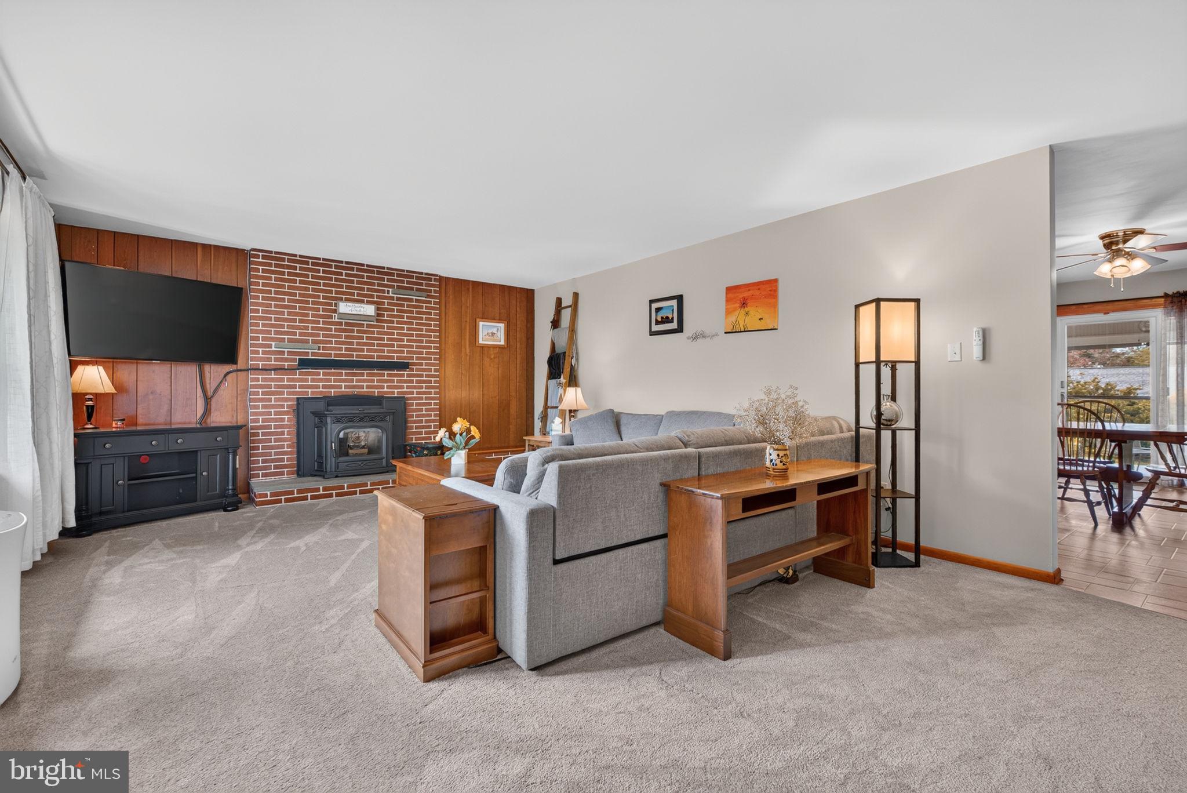
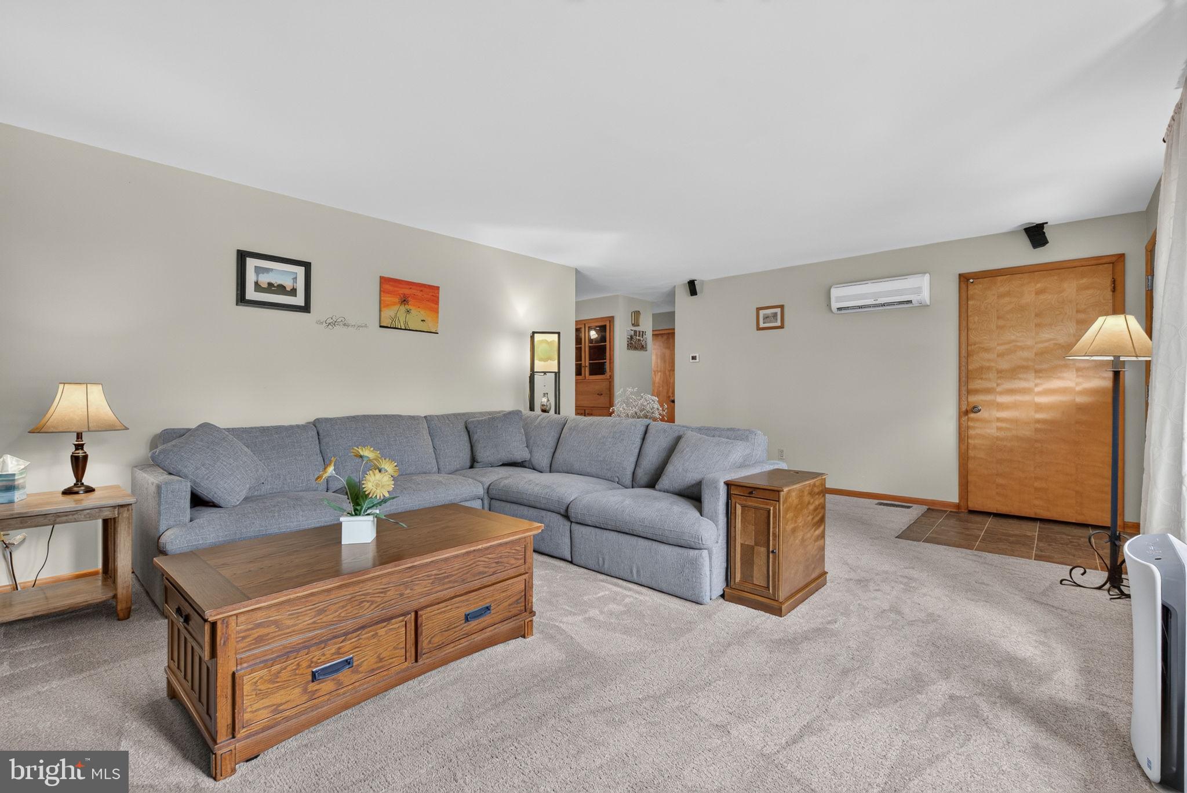
$1,825Generously sized 3 bed/2 bath brick ranch-style home blends timeless style combined with attractive upgrades. Natural light flows from the updated bow window & shines in the spacious living room highlighted with warm pellet stove fireplace insert. The kitchen is the heart of the home and this sizable kitchen is an ideal gathering spot for entertaining. Well designed plan places 3 bedrooms and a full bath together for privacy and convenience. Plush bath boasts a walk in tile shower, dual solid surface sinks, and a luxurious heated floor. The other end of the home is well appointed with a second full bath and a laundry/mudroom. The private office is a prime work space or flex space complete with a built in desk. The lower level is a sweet retreat enhanced with a retro "kitchen" and detailed with a classic shuffleboard area. It boasts a 2nd fireplace with pellet stove insert to keep the inviting space warm and comfortable. The current owners use both pellet stoves w/thermostats as their primary heat source on each level. In addition, there are 4 mini split systems to provide cool summertime comfort and supplemental heat in the winter. The covered patio creates an inviting atmosphere for outdoor living with a vaulted ceiling and breezy ceiling fan. The private back yard includes a useful storage shed. A two car garage plus a carport add to the value of this home. Lovingly maintained home features replacement windows and doors plus a new roof in 2022. I welcome you to view the photos from a multi list link so you can see the captions for additional information.
| a month ago | Listing updated with changes from the MLS® | |
| a month ago | Status changed to Pending | |
| a month ago | Listing first seen on site |

The real estate listing information is provided by Bright MLS is for the consumer's personal, non-commercial use and may not be used for any purpose other than to identify prospective properties consumer may be interested in purchasing. Any information relating to real estate for sale or lease referenced on this web site comes from the Internet Data Exchange (IDX) program of the Bright MLS. This web site references real estate listing(s) held by a brokerage firm other than the broker and/or agent who owns this web site. The accuracy of all information is deemed reliable but not guaranteed and should be personally verified through personal inspection by and/or with the appropriate professionals. Properties in listings may have been sold or may no longer be available. The data contained herein is copyrighted by Bright MLS and is protected by all applicable copyright laws. Any unauthorized collection or dissemination of this information is in violation of copyright laws and is strictly prohibited. Copyright © 2020 Bright MLS. All rights reserved.