
137 HUNTINGWOOD DRIVELANCASTER, PA 17602
Mortgage Calculator
Monthly Payment (Est.)
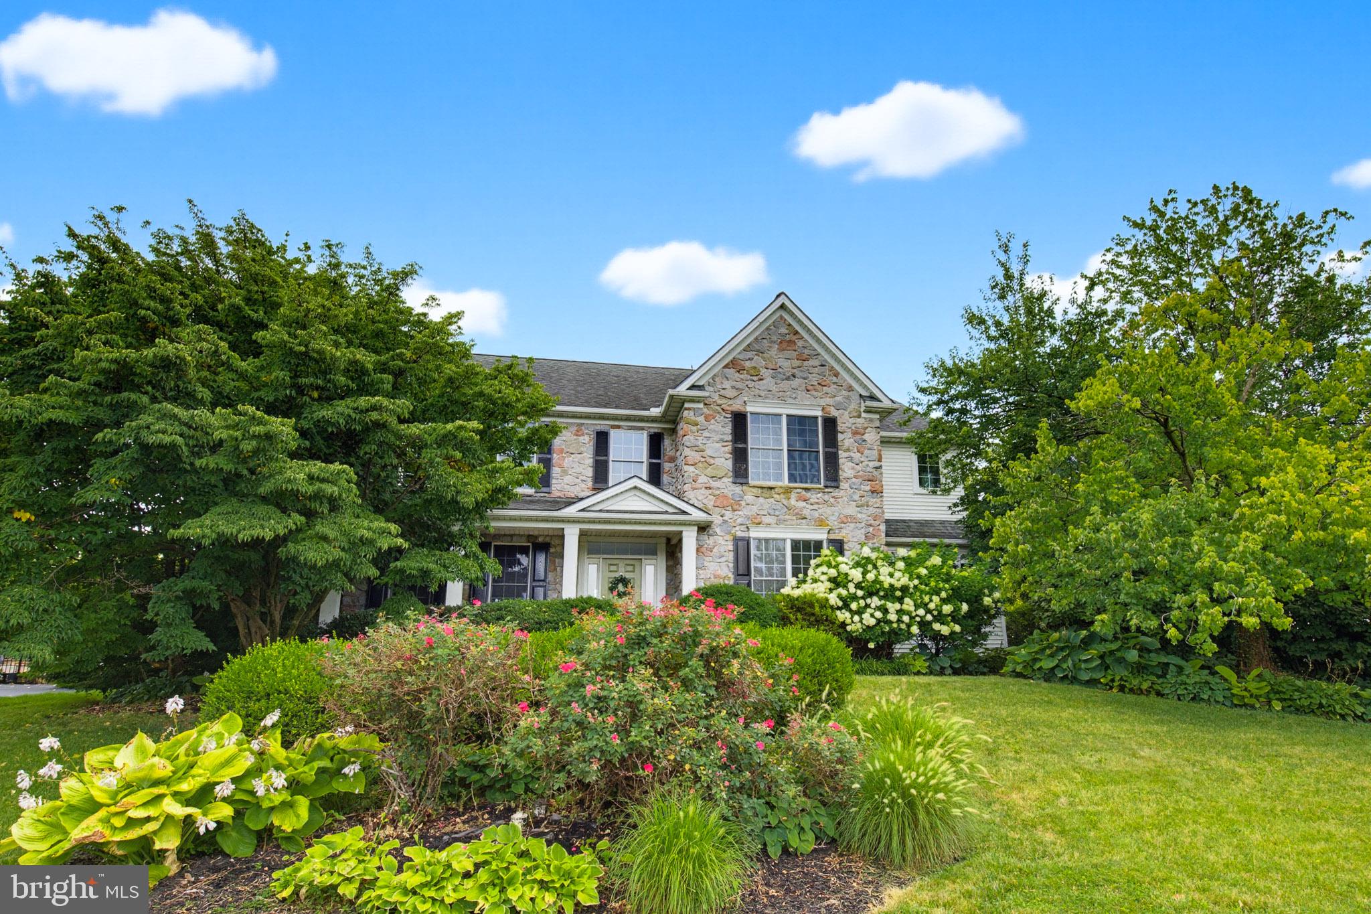
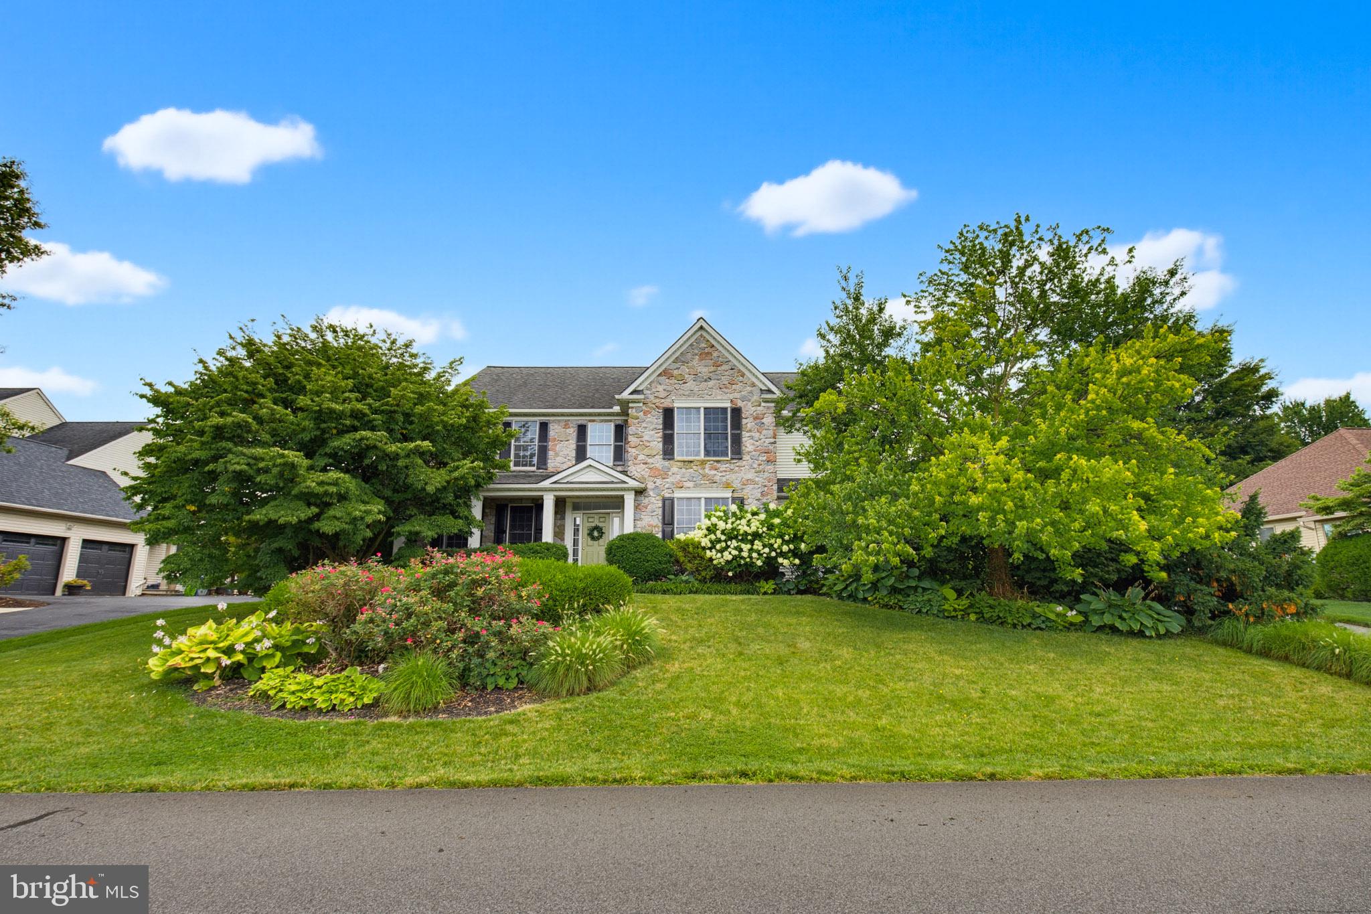
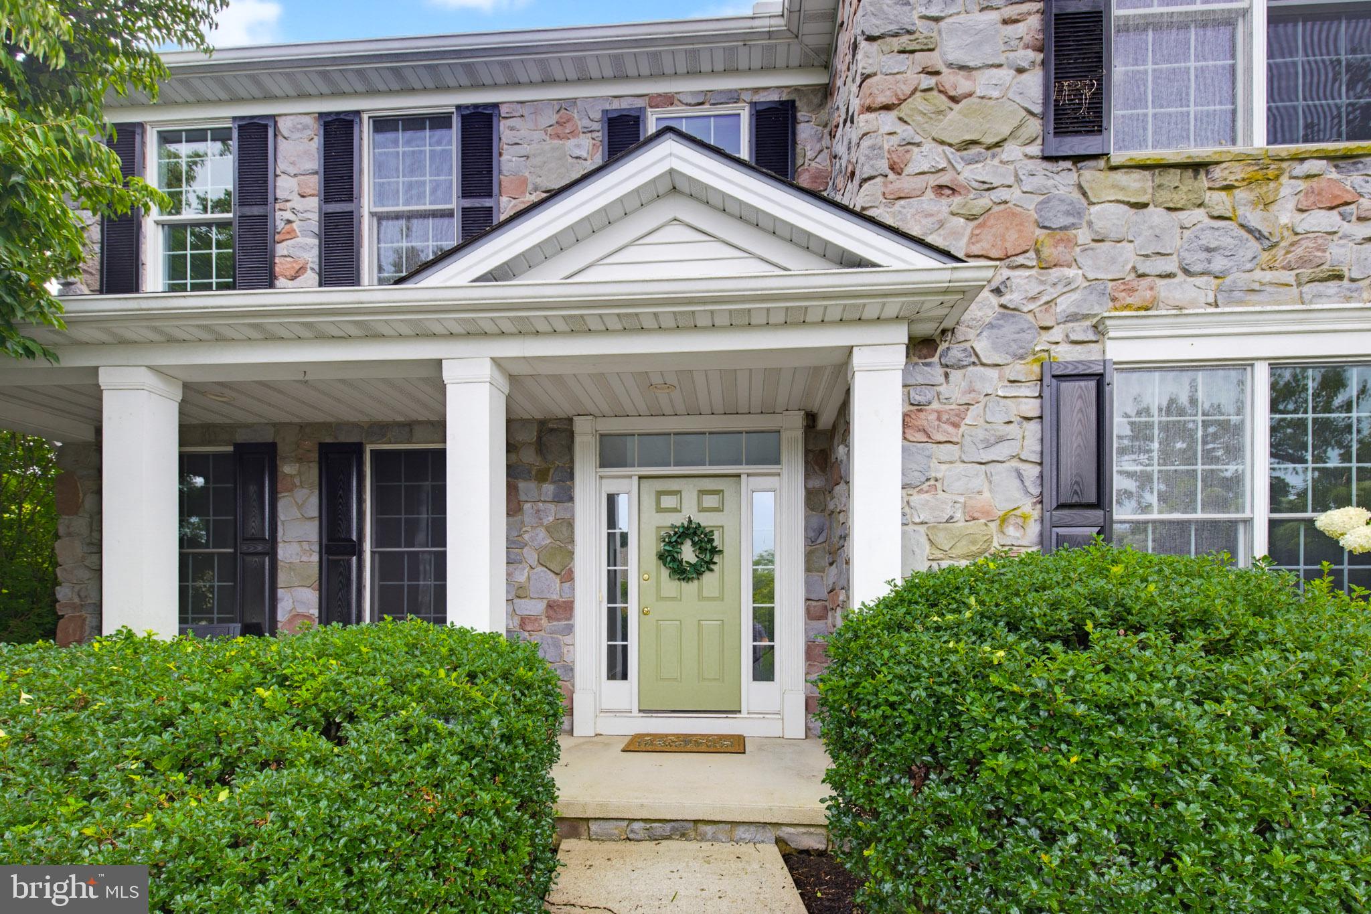
$3,284Located in the highly sought-after Hunter’s Ridge community within Lampeter-Strasburg School District, this beautifully updated 4 bedroom, 2.5 bath home offers over 3,600 square feet of living space, a 3 car garage, and a generous 0.41 acre lot. Featuring a timeless stone exterior, mature landscaping, and thoughtful updates, this home is ready for its next chapter. Inside, you’ll find soaring and tray ceilings, rounded wall corners, and hardwood floors. The thoughtfully renovated kitchen showcases premium Taj Mahal quartzite countertops and backsplash, professionally painted cabinetry with new hardware, and a full suite of new KitchenAid stainless steel appliances, including the refrigerator, dishwasher, cooktop, and exterior-vented hood. The main level also includes a family room with a gas fireplace, formal dining room, private office, refreshed powder room, and convenient first-floor laundry. Upstairs, the spacious primary suite features two walk-in closets and an ensuite bath with a soaking tub, tiled shower, and double vanity. Three additional bedrooms and a spacious bonus room provide flexible space for a fifth bedroom, media room, playroom, or home office. Recent improvements include new oak hardwood flooring throughout the second floor, professionally refinished main-level hardwood floors in a rich dark walnut finish, fresh interior paint throughout, a new electrical panel, updated lighting including dining room and kitchen chandeliers, and a new washer and dryer, which are included with the home. Outside, the generous backyard offers a pergola, a fire pit, and plenty of space to gather, play, or relax.
| a month ago | Status changed to Pending | |
| a month ago | Listing updated with changes from the MLS® | |
| a month ago | Listing first seen on site |

The real estate listing information is provided by Bright MLS is for the consumer's personal, non-commercial use and may not be used for any purpose other than to identify prospective properties consumer may be interested in purchasing. Any information relating to real estate for sale or lease referenced on this web site comes from the Internet Data Exchange (IDX) program of the Bright MLS. This web site references real estate listing(s) held by a brokerage firm other than the broker and/or agent who owns this web site. The accuracy of all information is deemed reliable but not guaranteed and should be personally verified through personal inspection by and/or with the appropriate professionals. Properties in listings may have been sold or may no longer be available. The data contained herein is copyrighted by Bright MLS and is protected by all applicable copyright laws. Any unauthorized collection or dissemination of this information is in violation of copyright laws and is strictly prohibited. Copyright © 2020 Bright MLS. All rights reserved.
Did you know? You can invite friends and family to your search. They can join your search, rate and discuss listings with you.