
Save
Ask
Hide
$346,750
4 BARNHILL ROADDENVER, PA 17517
Single Family Residence|Sold 10/16/2026
3
Beds
1
Total Bath
1
Full Bath
1,040
SqFt
$333
/SqFt
1996
Built
Subdivision:
OLD HOMESTEAD
County:
LANCASTER
Listing courtesy of Berkshire Hathaway HomeServices Homesale Realty
Bought with Burnell Zeiset of Berkshire Hathaway HomeServices Homesale Realty (717) 738-9986
Call Now: Kurt Mobile: 717-965-7763 Susan Mobile: 717-965-7764 Office: 717-316-8777
Is this the listing for you? We can help make it yours.
Kurt Mobile: 717-965-7763 Susan Mobile: 717-965-7764 Office: 717-316-8777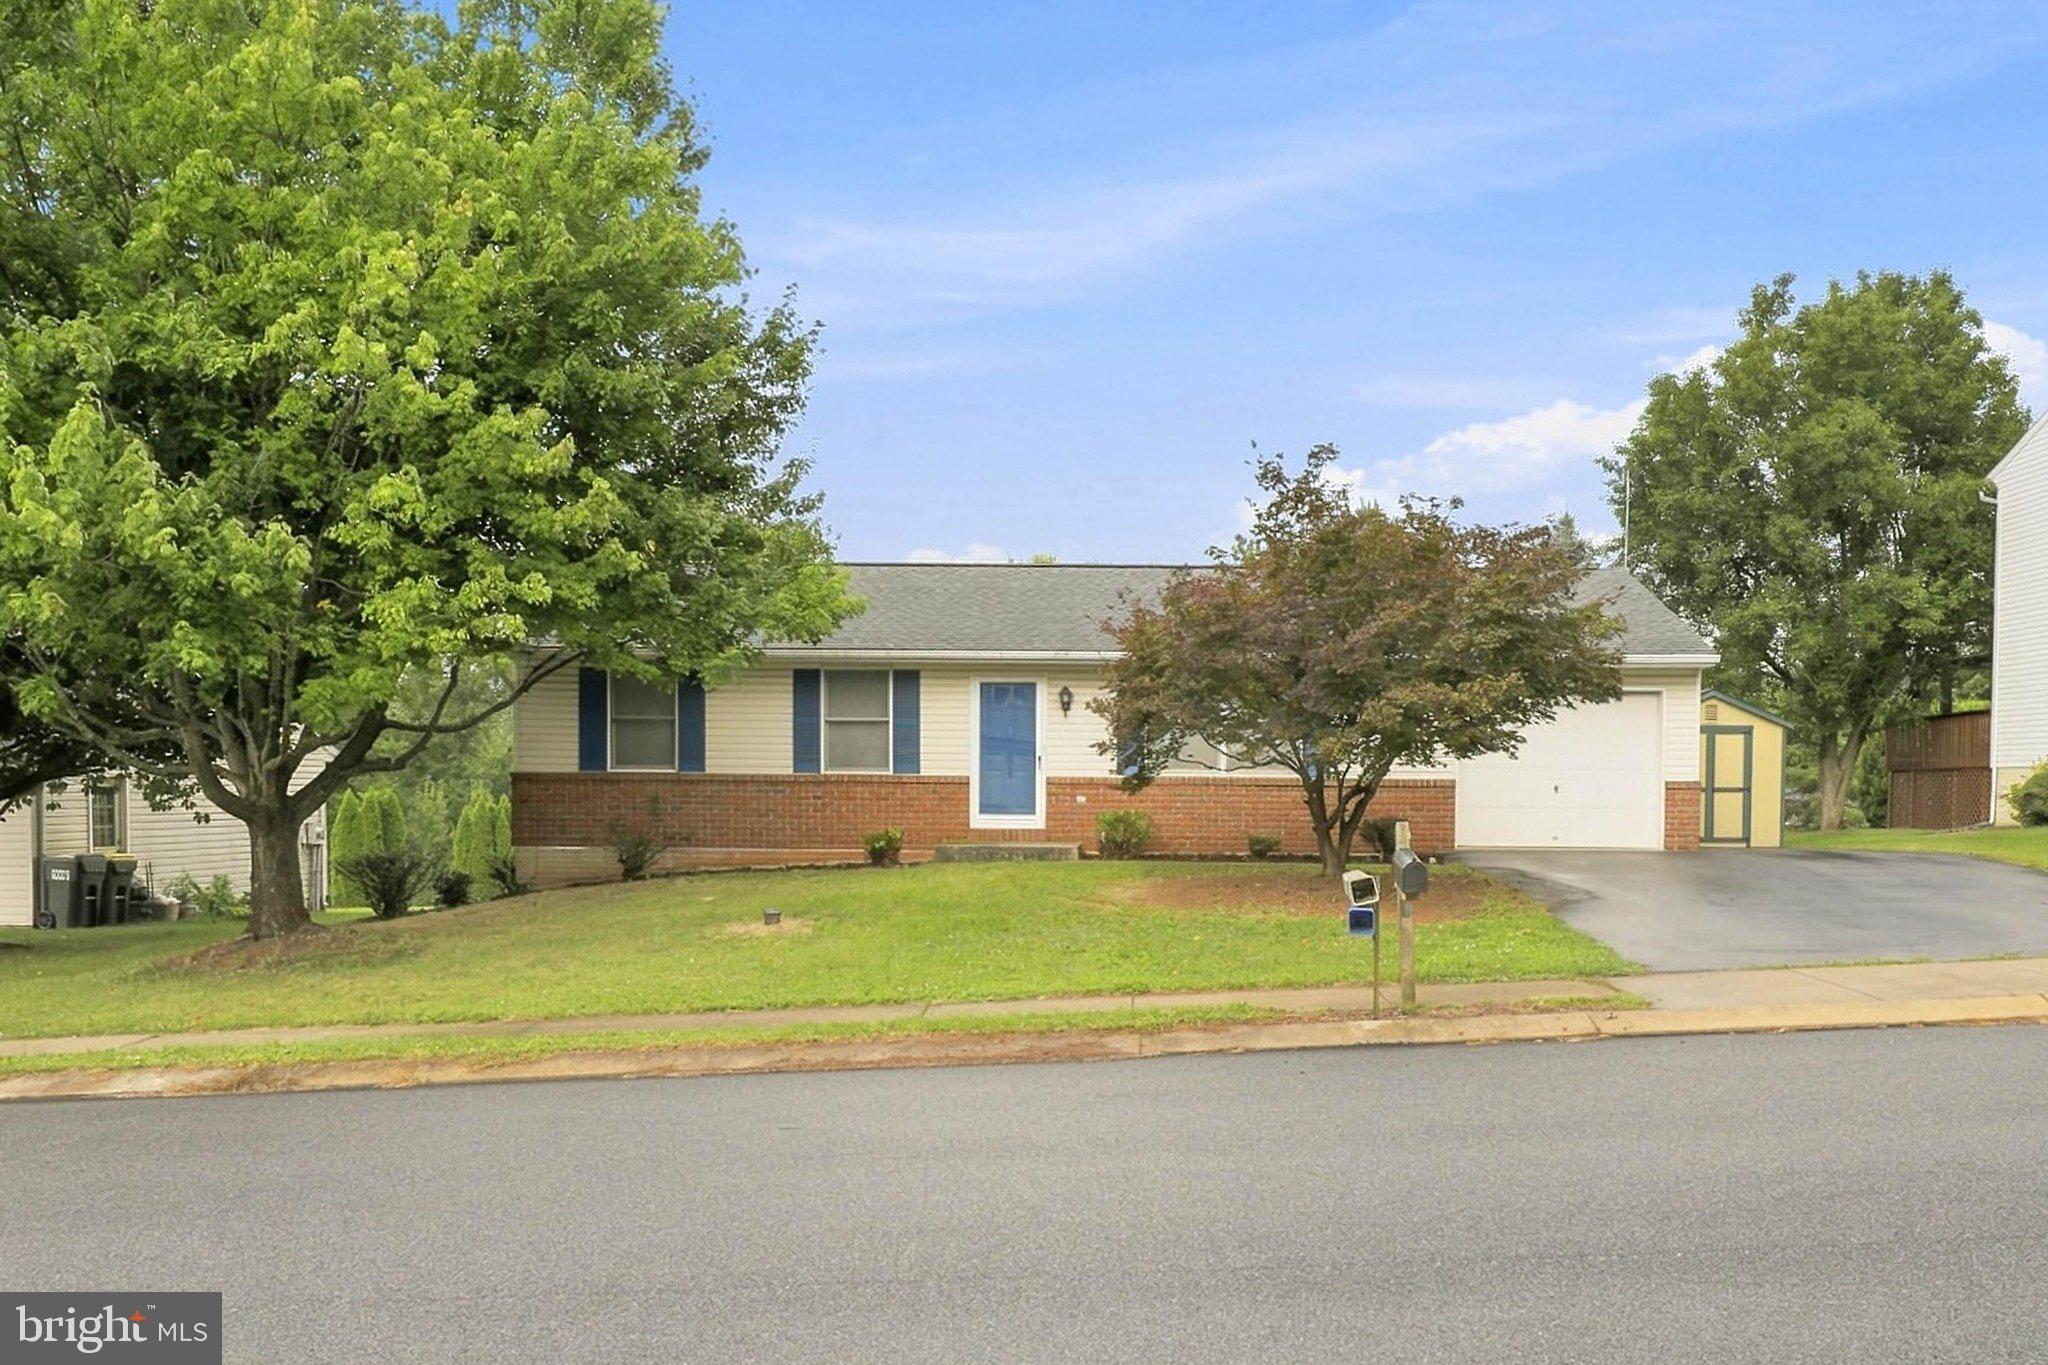
Save
Ask
Hide
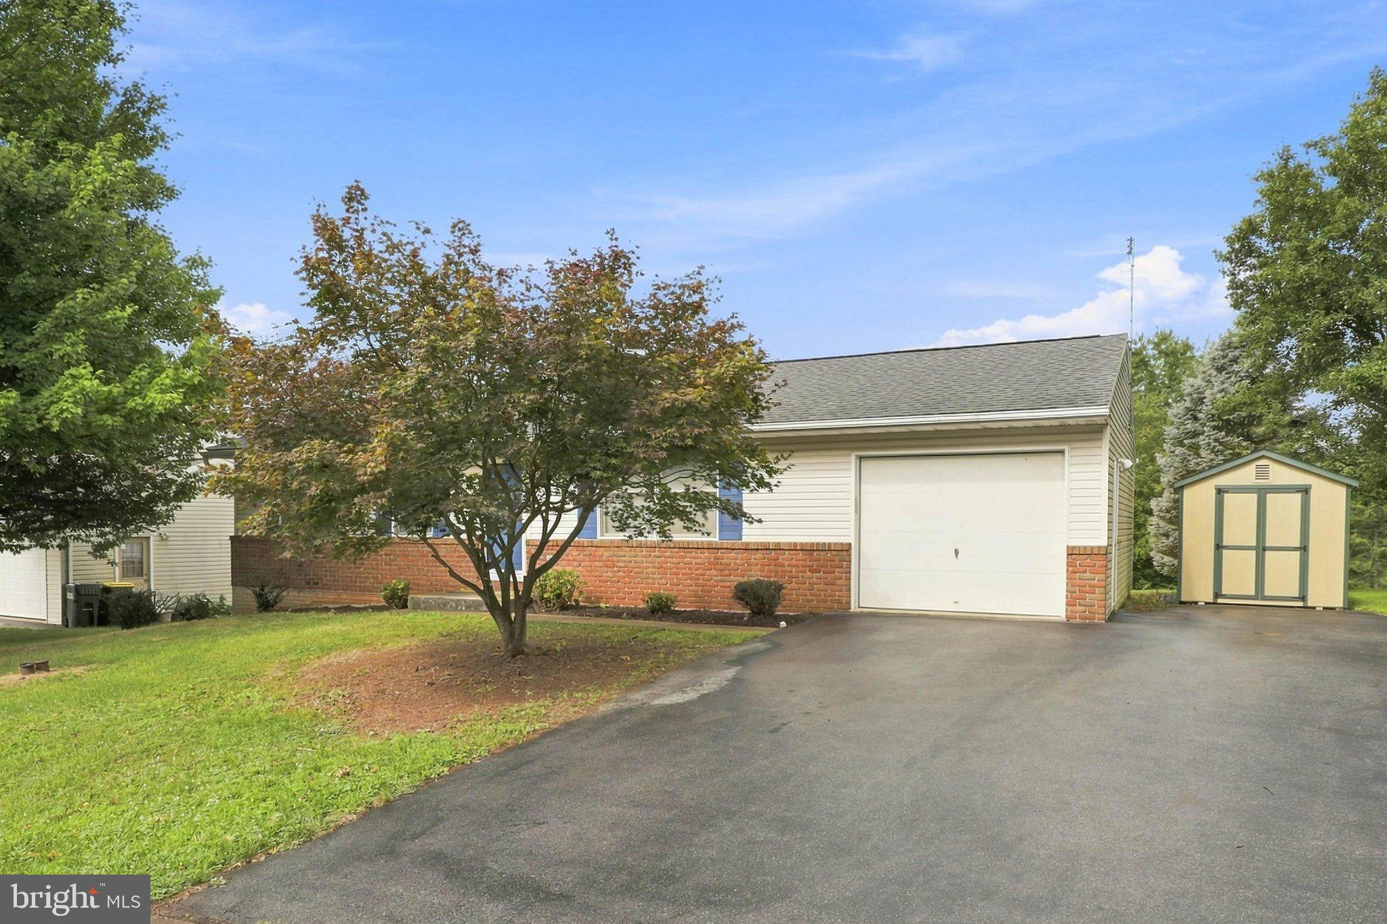
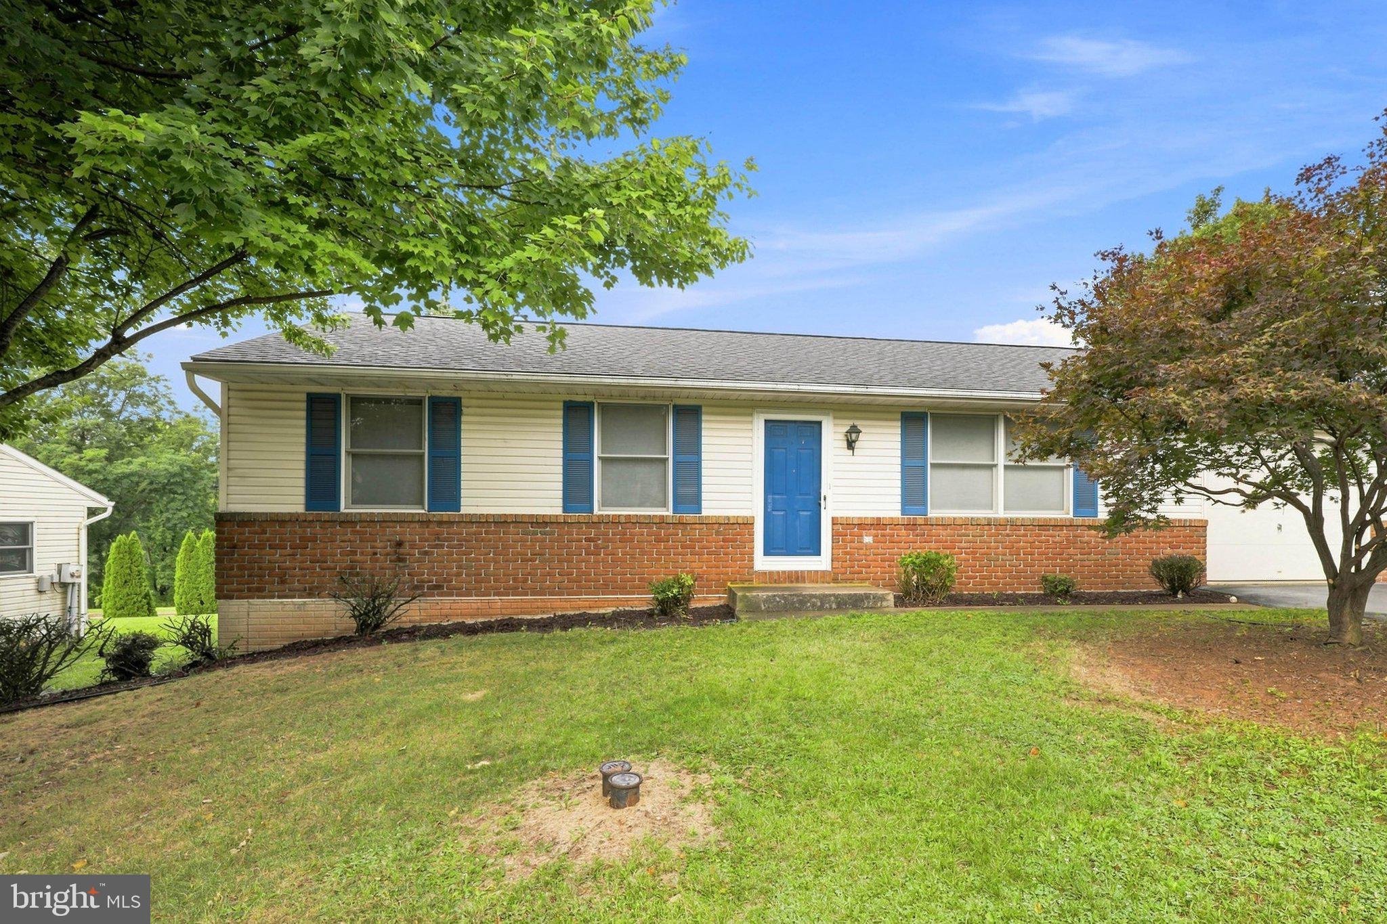
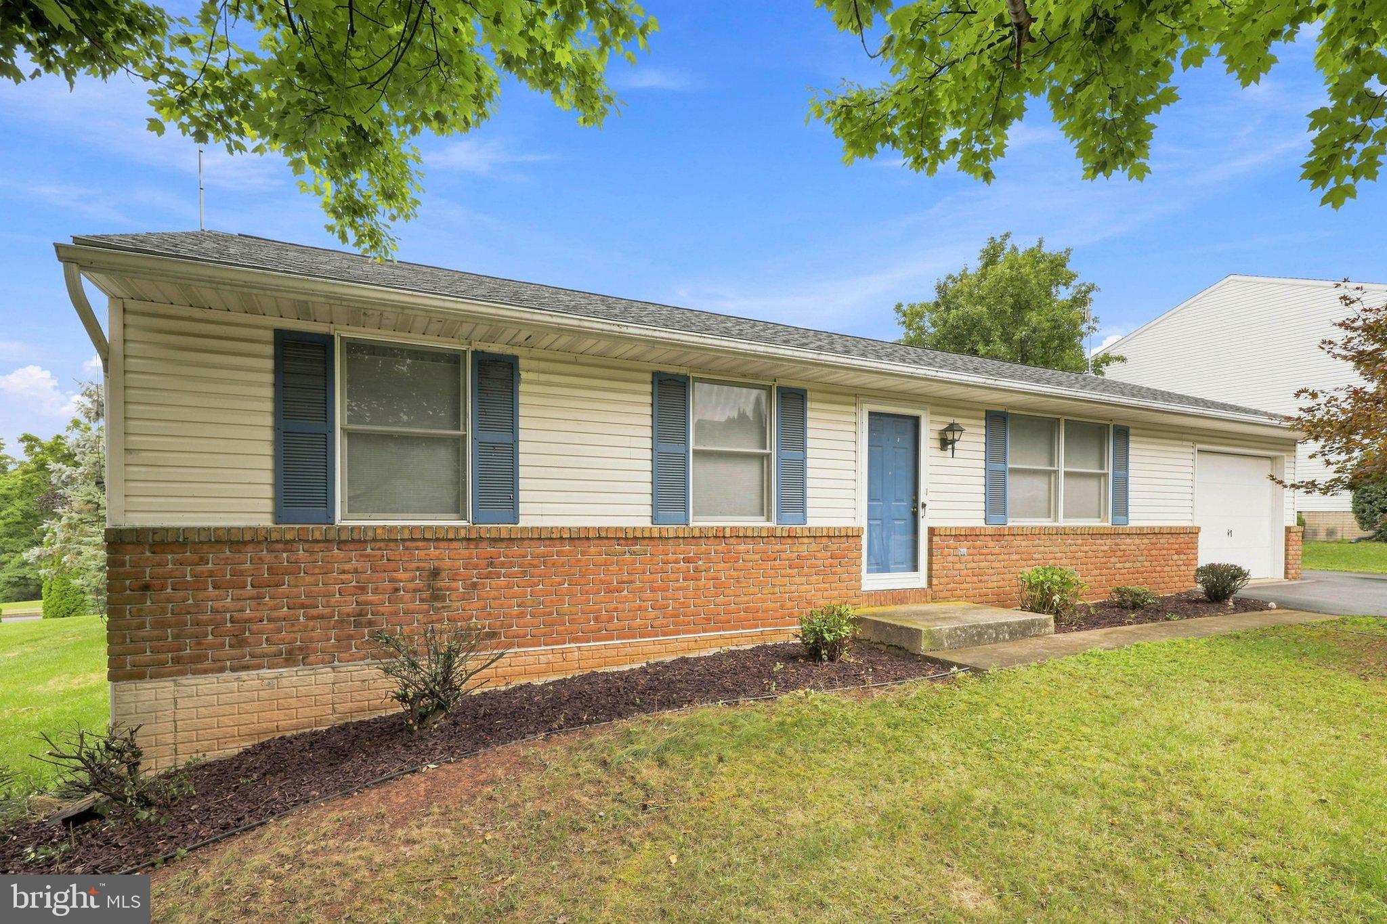
4 Barnhill Rd offers single-level living with practical updates and a quiet country setting. This 3-bedroom rancher features new LVP flooring, some replaced kitchen cabinets, and a kitchen with dishwasher and microwave updated in 2017. The roof was replaced in 2018, and the heat pump was replaced in 2015 for key system updates already completed. A large, clean, open basement adds flexible space for storage, hobbies, a workshop, or future finishing plans. The backyard offers room to enjoy the outdoors and backs to trees for a natural rear view.
Save
Ask
Hide
Listing Snapshot
Bedrooms
3
Total Baths
1
Full Baths
1
Partial Baths
N/A
Inside Area (SqFt)
1,040 sqft
Lot Size
0.25 Acres
Year Built
1996
MLS Number
PALA2093036
Status
Sold
Property Tax
$4,533
HOA/Condo/Coop Fees
N/A
Sq Ft Source
Assessor
Friends & Family
Recent Activity
| a week ago | Listing updated with changes from the MLS |
General Features
Acres
0.25
Attached Garage
Yes
Foundation
Concrete Perimeter
Garage
Yes
Garage Spaces
1
Levels
One
Parking
GarageAttached
Parking Spaces
1
Property Sub Type
Single Family Residence
Sewer
Public Sewer
Special Circumstances
Standard
SqFt Above
1040
SqFt Total
1040
Style
Ranch/Rambler
Water Source
Public
Zoning
RESIDENTIAL
Interior Features
Appliances
Electric RangeElectric OvenElectric Water HeaterDishwasherMicrowaveRefrigeratorWasherENERGY STAR Qualified Dishwasher
Basement
Full
Cooling
Central AirElectric
Electric
200+ Amp Service
Flooring
LaminateCarpet
Heating
ElectricHeat Pump
Laundry Features
Main Level
Main Level Bedrooms
3
Bathroom 1
Level - Main
Bedroom 1
Level - Main
Bedroom 2
Level - Main
Bedroom 3
Level - Main
Dining Room
Level - Main
Kitchen
Level - Main
Save
Ask
Hide
Exterior Features
Construction Details
BrickVinyl Siding
Exterior
Lighting
Pool Features
None
Roof
Shingle
Community Features
Community Features
SidewalksStreet Lights
MLS Area
East Cocalico Twp (10508)
School District
COCALICO
Schools
School District
COCALICO
Elementary School
Unknown
Middle School
Unknown
High School
Unknown
Neighborhood & Commute
Source: Walkscore
Disclosure: Community information and market data powered by Constellation Data Labs. Information is deemed reliable but not guaranteed.
Save
Ask
Hide
Did you know? You can invite friends and family to your search. They can join your search, rate and discuss listings with you.