Save
Ask
Hide
Share
$364,900

2707 KIMBERLY ROAD
LANCASTER, PA 17603

Single Family Residence|Sold 10/02/2026
3
Beds
1
Total Bath
1
Full Bath
1,787
SqFt
$204
/SqFt
1965
Built
Subdivision:
WILSHIRE HILLS
County:
LANCASTER
Listing courtesy of RE/MAX SmartHub Realty
Bought with Glen W Russell of EXP Realty, LLC (888) 397-7352
2707 KIMBERLY ROAD2707 KIMBERLY ROAD2707 KIMBERLY ROAD2707 KIMBERLY ROAD
Save
Ask
Hide
Share

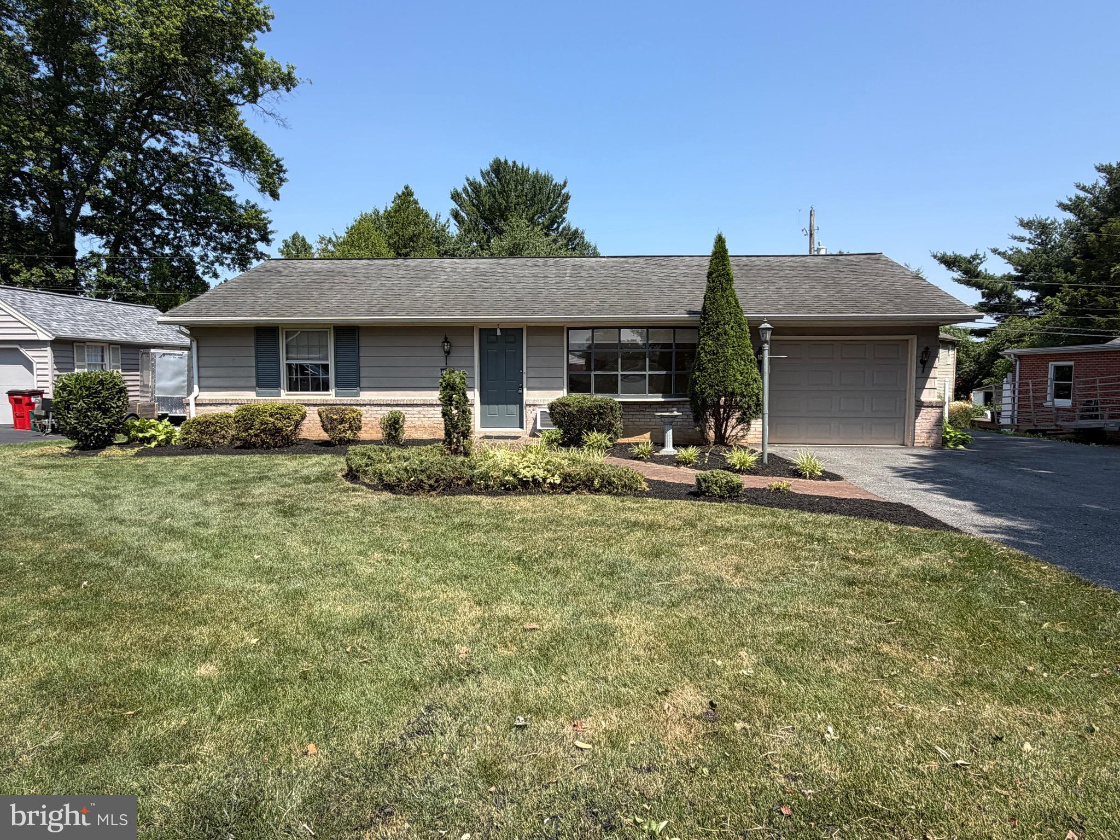
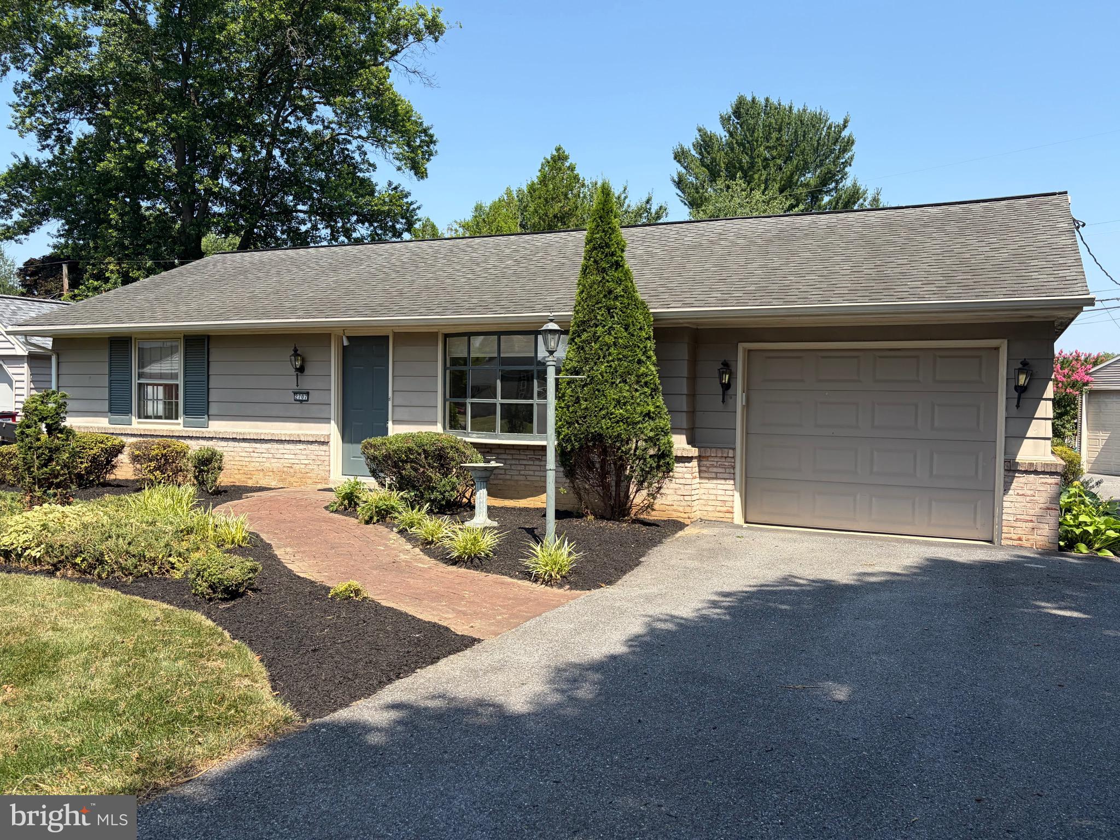
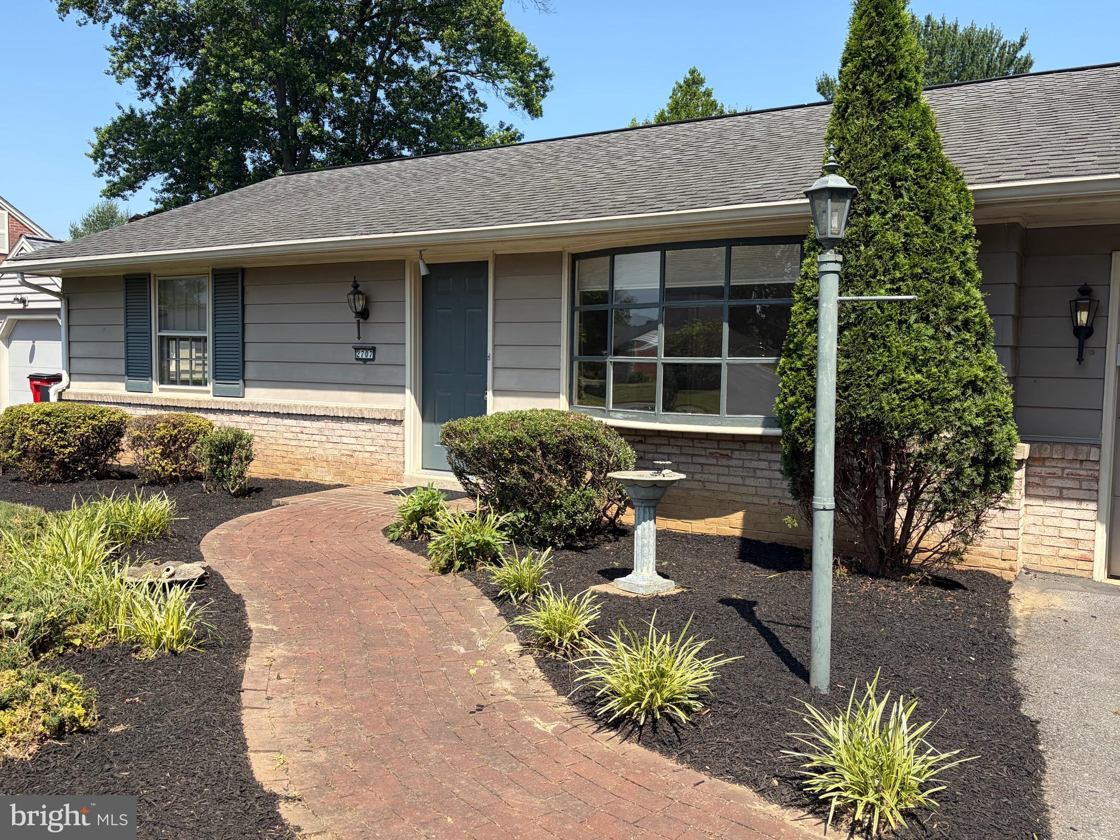
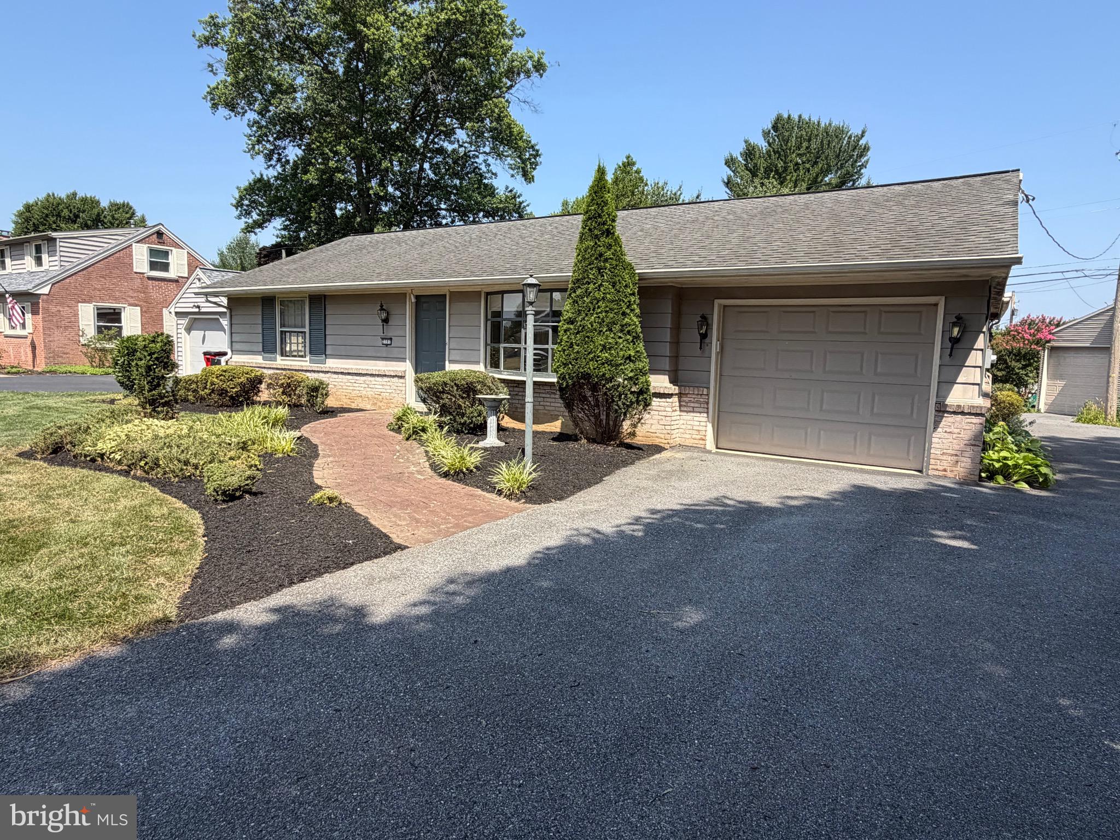
Calling all contractors, hobbyists, and garage enthusiasts! This super rare 3-bedroom, 1-bath ranch in the quiet Wilshire Hills neighborhood offers incredible flexibility, value, and a standout detached shop you won’t find every day. The home features convenient one-floor living with 3 bedrooms, a full bath, kitchen, living room, sunroom, and a private rear yard. The basement includes a partially finished area plus plenty of additional storage space, and the attached 1-car garage adds even more functionality. The real highlight is the massive 39’ x 37’ detached two-story garage/shop at the rear of the property. It includes 3 garage bays, one with extra-tall ceiling height and door clearance that may accommodate a large boat, travel trailer, equipment, or oversized vehicle. Upstairs, you’ll find a large finished area with two separate rooms, perfect for a hobby space, hangout, studio, home office, man cave, or additional storage. The home could benefit from cosmetic updates, but the combination of location, one-floor living, private yard, and an exceptional detached garage/shop makes this a truly unique opportunity.

Save
Ask
Hide
Share
Listing Snapshot
Bedrooms 
3
Total Baths 
1
Full Baths 
1
Partial Baths 
N/A
Inside Area (SqFt) 
1,787 sqft
Lot Size 
0.31 Acres
Year Built 
1965
MLS® Number 
PALA2092904
Status 
Sold
Property Tax 
$4,391
HOA/Condo/Coop Fees 
N/A
Sq Ft Source 
Estimated
Friends & Family
Recent Activity
2 weeks agoListing updated with changes from the MLS®
General Features
Acres 
0.31
Attached Garage 
Yes
Foundation 
Block
Garage 
Yes
Garage Spaces 
4
Levels 
One
Parking 
OversizedOff StreetOn StreetGarageDrivewayAttachedDetached
Parking Spaces 
4
Property Sub Type 
Single Family Residence
Sewer 
Public Sewer
Special Circumstances 
Standard
SqFt Above 
1487
SqFt Below 
300
SqFt Total 
1787
Style 
Ranch/Rambler
Water Source 
Public
Zoning 
RESIDENTIAL
Interior Features
Appliances 
Electric Water Heater
Basement 
Full
Cooling 
Wall Unit(s)Electric
Heating 
ElectricRadiantBaseboard
Main Level Bedrooms 
3
Bedroom 1 
Level - Main
Bedroom 2 
Level - Main
Bedroom 3 
Level - Main
Dining Room 
Level - Main
Full Bath 
Level - Main
Kitchen 
Level - Main
Living Room 
Level - Main
Sun/Florida Room 
Level - Main
Save
Ask
Hide
Share
Exterior Features
Construction Details 
Frame
Pool Features 
None
Community Features
MLS Area 
Manor Twp (10541)
School District 
PENN MANOR
Schools
School District
PENN MANOR
Elementary School
Unknown
Middle School
Unknown
High School
Unknown
Neighborhood & Commute
Source: Walkscore
Disclosure: Community information and market data powered by Constellation Data Labs. Information is deemed reliable but not guaranteed.
Save
Ask
Hide
Share