
1163 PILGRIMS PATHWAYPEACH BOTTOM, PA 17563
Mortgage Calculator
Monthly Payment (Est.)
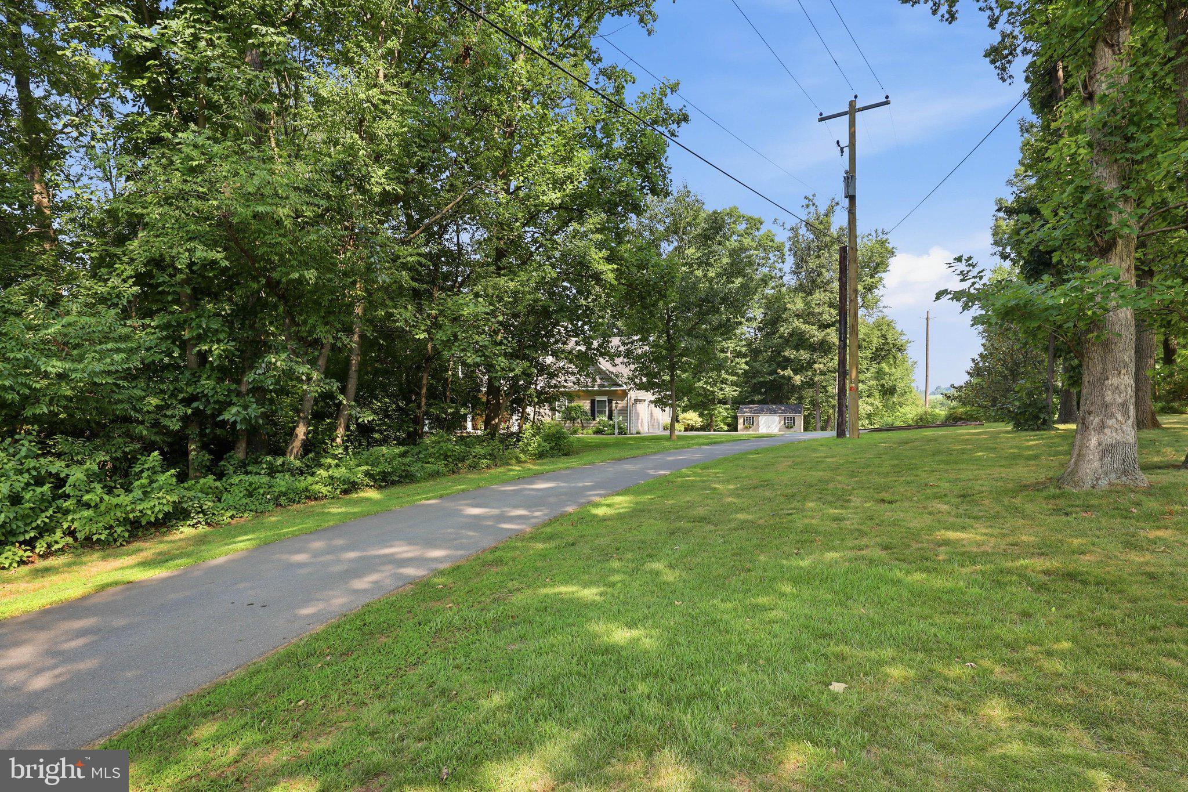
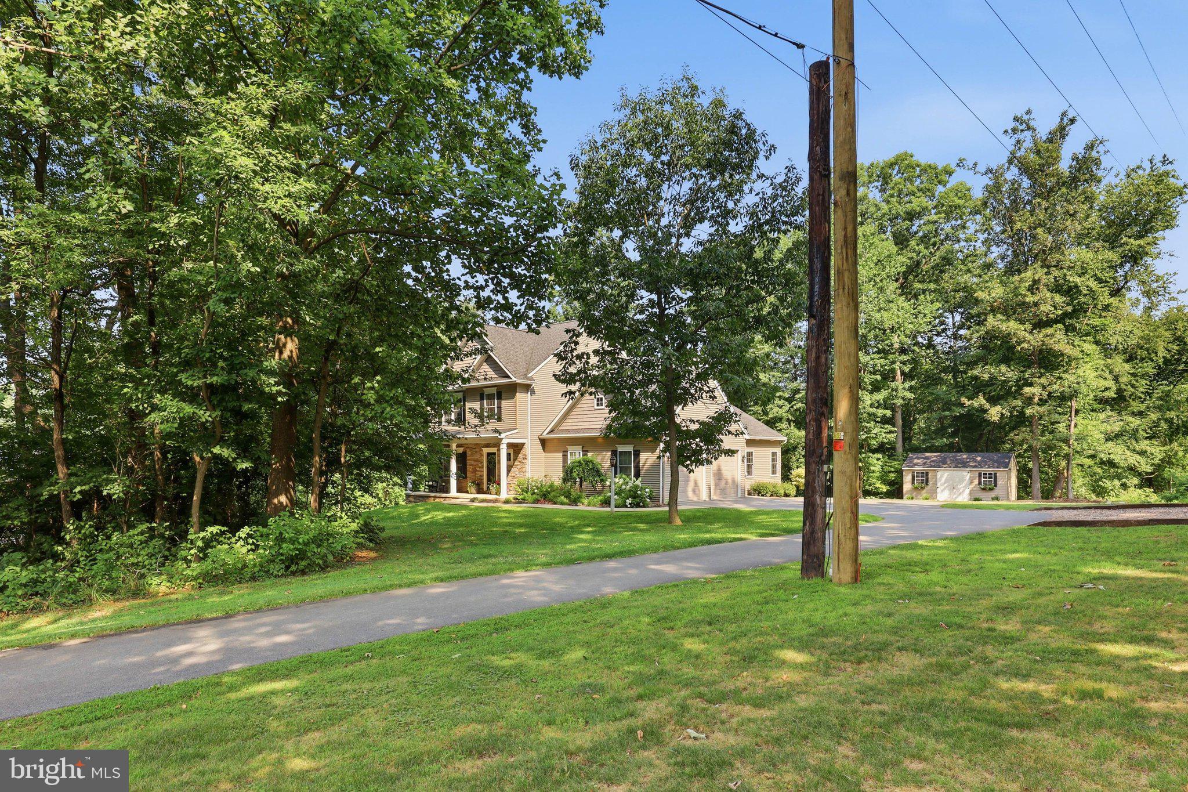
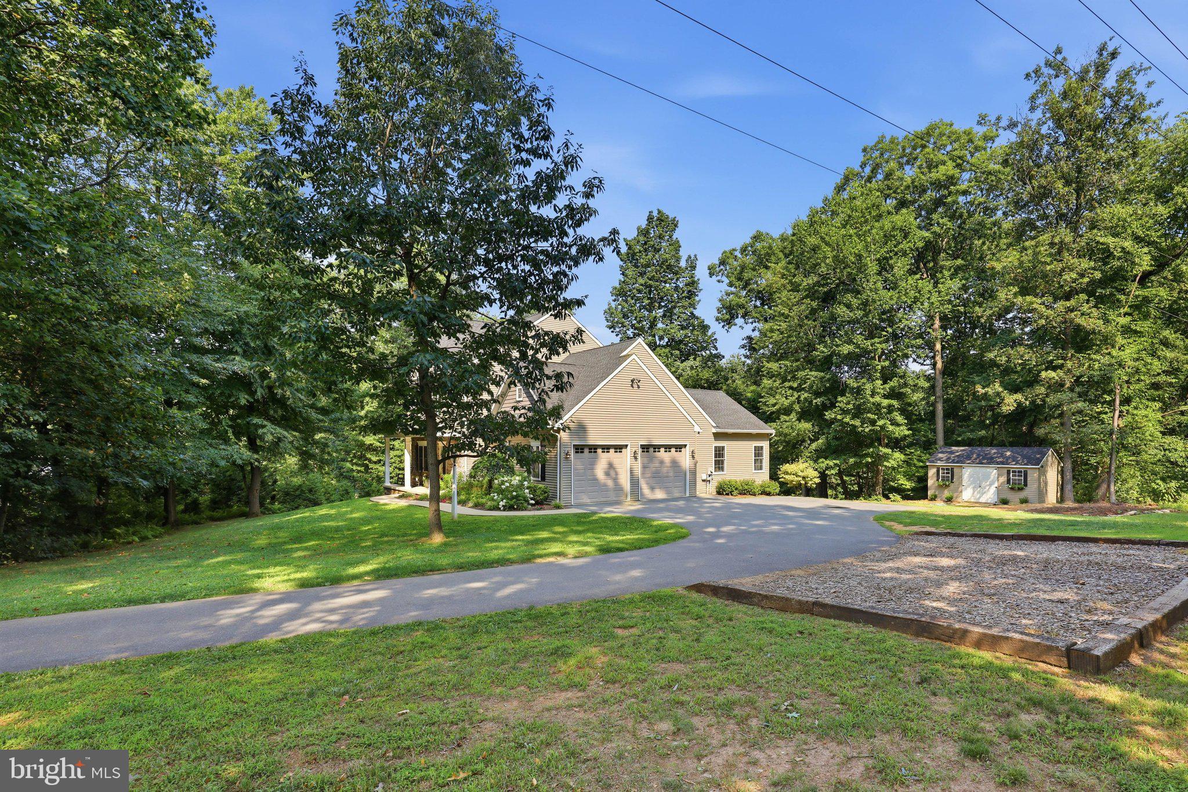
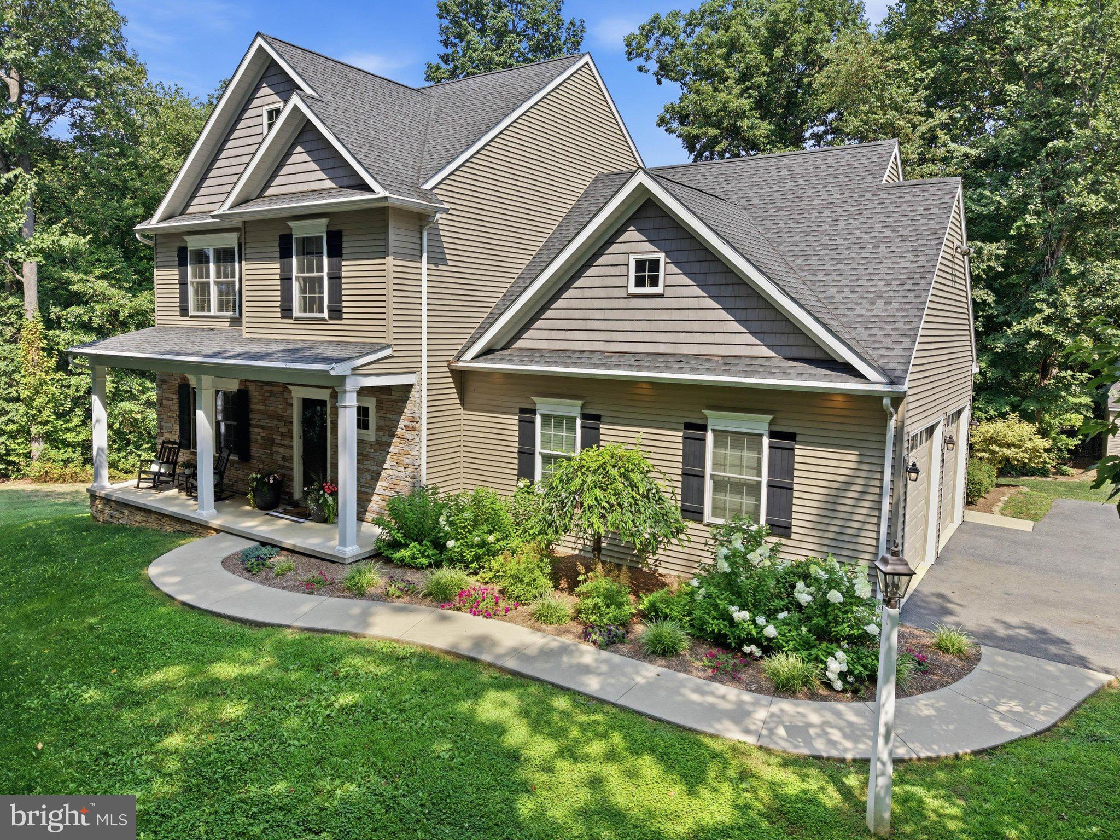
$3,193Tucked back into the woods from the main road sits this well maintained 4 bedroom, 2 1/2 bath custom built Metzler home that’s only 10 years old. As you walk up to the porch and past the beautiful landscaping to enter the home, you can’t help but feel welcomed into the space. The living room, kitchen and dining area flow seamlessly together allowing for open conversation and make sure that special moments aren’t missed. It’s a perfect space for families and for entertaining. The custom kitchen was built by Oxford Cabinetry, a local company revered for their excellent work. The bright and inviting kitchen is beautifully finished with granite countertops, stainless steel appliances, under cabinet lighting, white subway tile backsplash and extra pantry storage. The sizable master suite has lots of natural daylight, a walk-in closet and bathroom. If you enter the home through the garage after working or playing outside, you will find perfect access to a half bath, mudroom with landing zone for coats and bags as well as the spacious laundry area with a utility sink. The garage itself is oversized in both its height and depth, allowing for lots of storage and larger vehicles. Moving to the upstairs, you will find a cozy loft area that could be used as an office, study or hangout area. There are also three bedrooms that share a bathroom (split door between sink and toilet/shower area for when the bathroom just has to be shared). A bonus room above the garage could easily be used as a playroom, rec room or second living area. Although unfinished, the daylight basement offers significant options for storage or the potential to finish it due to it’s higher ceiling level and sliding doors to access the concrete patio on the side of the house. The basement crawlspace is the perfect additional storage for those more seasonal type items. Outside of the house, you will enjoy the park-like setting to be enjoyed from the back deck as you eat dinner or have coffee outside. The cozy fire pit area with Italy lights (control switch in shed) also provides the opportunity for memories to be made. Come prepared to enjoy seeing wildlife, plant a garden in the existing tilled space, or just enjoy the peace and quiet. In the winter months, cozy up near the fireplace and enjoy the warm and affordable propane heat. Other conveniences and features you will appreciate in this home are the newly installed tankless hot water heater (never run out of hot water), a two year-old space spacious shed, new refrigerator, low-voltage candlelights in the windows and timeless wood floors and luxury vinyl tile. With only one mile to Route 272, you can be to Lancaster, Route 1 and Route 95 all in under 30 minutes - so conveniences abound all while having a setting that affords rare privacy and amazing peace and quiet. Come see this beautiful and inviting home and enjoy your own bit of peaceful paradise!
| 3 weeks ago | Status changed to Pending | |
| 3 weeks ago | Listing updated with changes from the MLS® | |
| a month ago | Listing first seen on site |

The real estate listing information is provided by Bright MLS is for the consumer's personal, non-commercial use and may not be used for any purpose other than to identify prospective properties consumer may be interested in purchasing. Any information relating to real estate for sale or lease referenced on this web site comes from the Internet Data Exchange (IDX) program of the Bright MLS. This web site references real estate listing(s) held by a brokerage firm other than the broker and/or agent who owns this web site. The accuracy of all information is deemed reliable but not guaranteed and should be personally verified through personal inspection by and/or with the appropriate professionals. Properties in listings may have been sold or may no longer be available. The data contained herein is copyrighted by Bright MLS and is protected by all applicable copyright laws. Any unauthorized collection or dissemination of this information is in violation of copyright laws and is strictly prohibited. Copyright © 2020 Bright MLS. All rights reserved.
Did you know? You can invite friends and family to your search. They can join your search, rate and discuss listings with you.