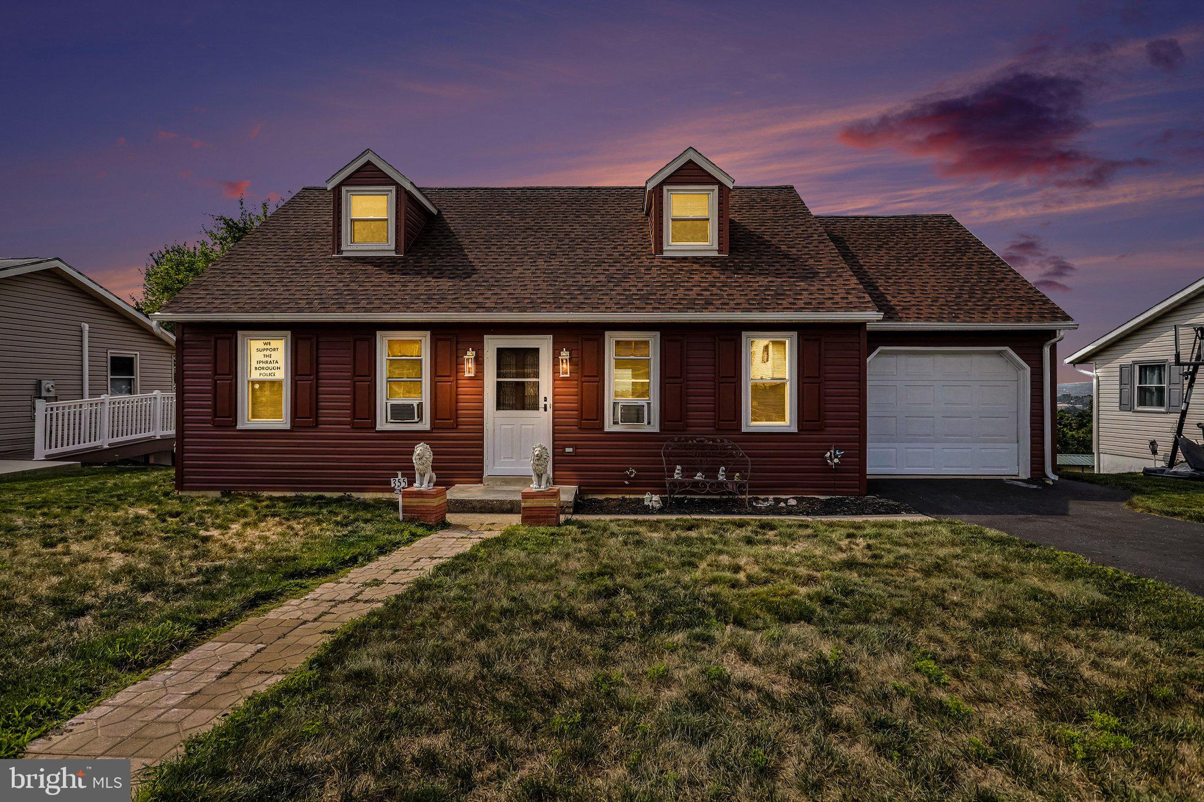
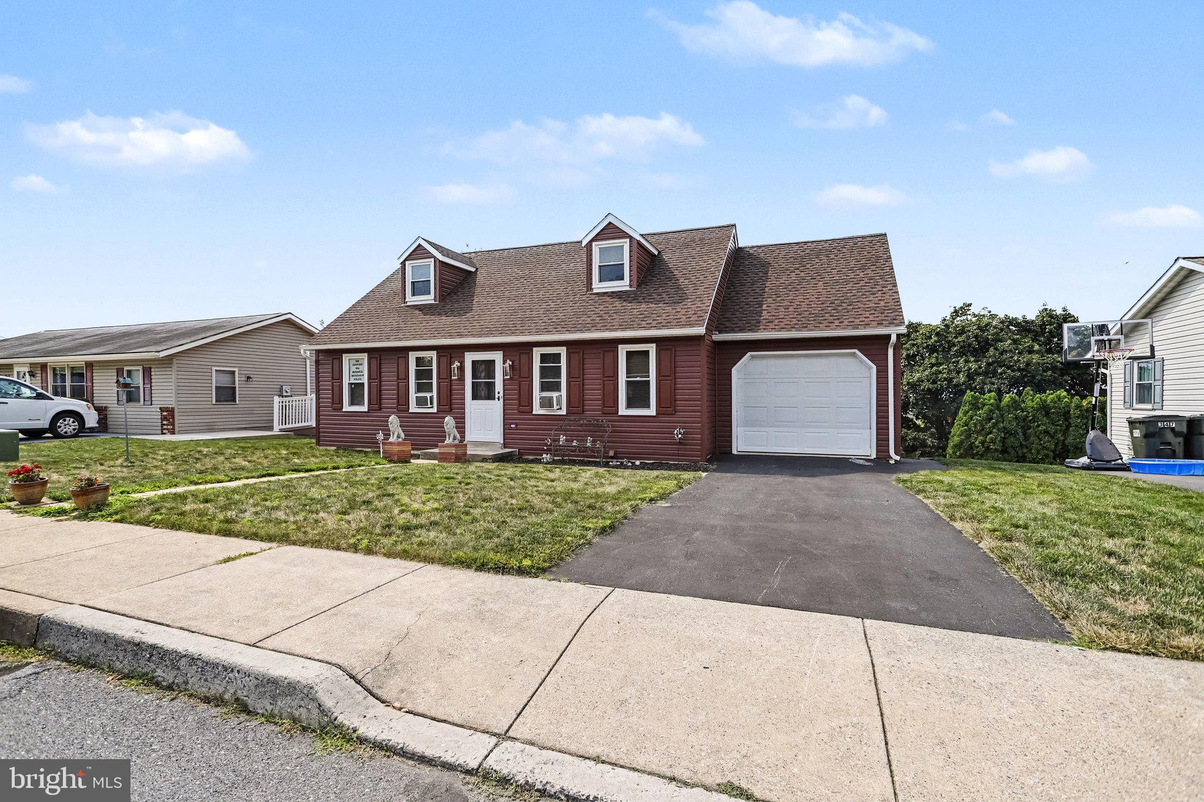
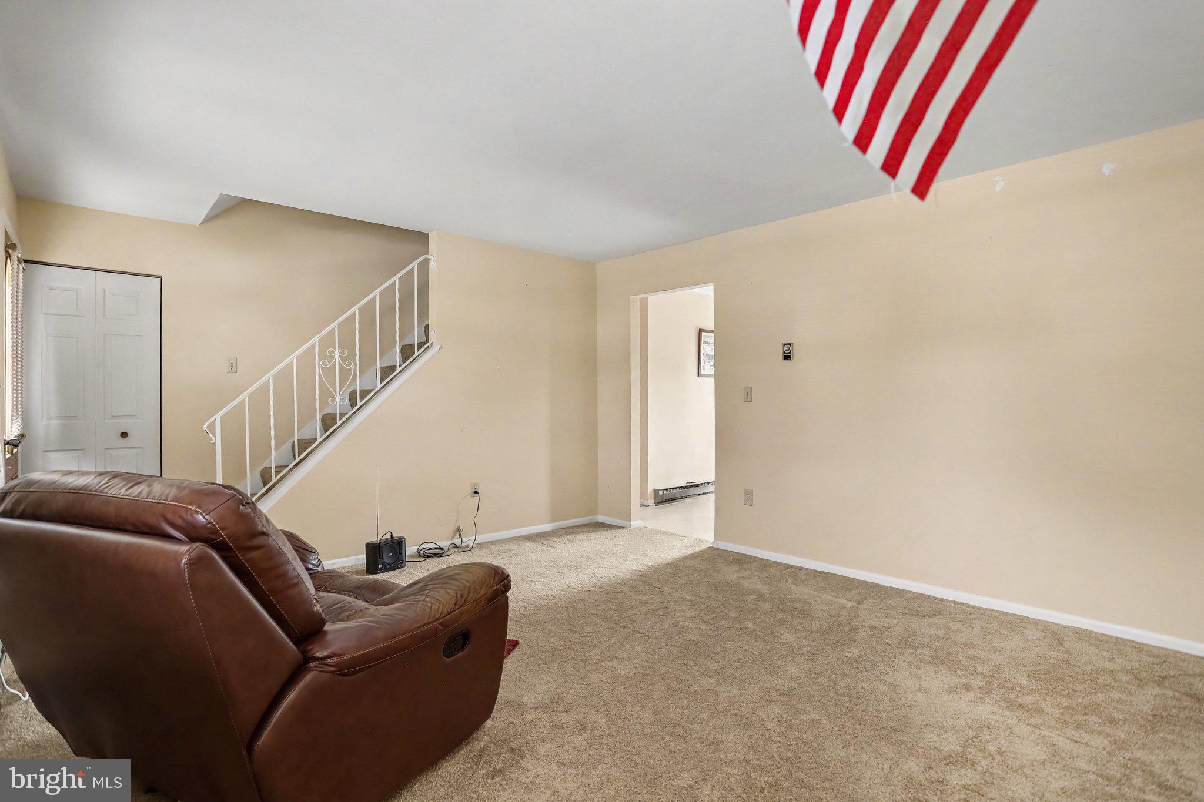
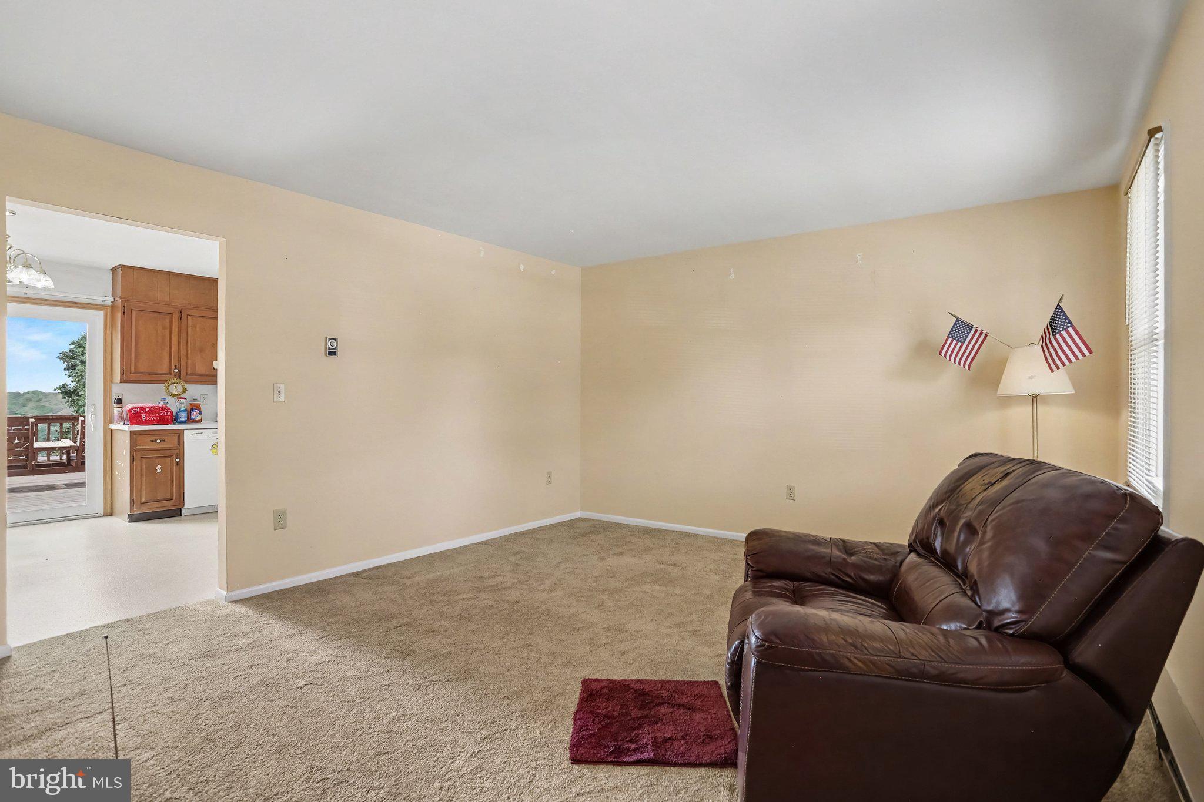
This home checks all the boxes! Situated in a great neighborhood in Ephrata, this home is located close to everything and main roads, but is nestled back in a quiet development. There are four spacious bedrooms, and an expansive kitchen with raised-panel cabinets. Enjoy summer nights in the lovely backyard, complete with 16x16 deck and large shed. Basement walks out to the backyard and is ready to be finished. In addition, don't miss all the work the seller has already done! There is new siding, new spouting and a new roof! There is also a new water heater, water softener and new carpet in upstairs bedroom. Upstairs bathroom features a new toilet and a new 200-amp service has just been installed. All the work has been done! Just move in and add your custom touches!
Save
Ask
Hide
Share
Listing Snapshot
Bedrooms
4
Total Baths
2
Full Baths
1
Partial Baths
1
Inside Area (SqFt)
1,326 sqft
Lot Size
0.17 Acres
Year Built
1976
MLS® Number
PALA2092588
Status
Sold
Property Tax
$4,058
HOA/Condo/Coop Fees
N/A
Sq Ft Source
Assessor
Friends & Family
React
Comment
Invite
No Comments Yet
Did you know? You can invite friends and family to your search. They can join your search, rate and discuss listings with you.
Recent Activity
3 weeks ago
Listing updated with changes from the MLS®
General Features
Acres
0.17
Attached Garage
Yes
Foundation
Block
Garage
Yes
Garage Spaces
1
Levels
One and One Half
Parking
Garage Door OpenerOff StreetOn StreetGarageDrivewayAttached

Did you know? You can invite friends and family to your search. They can join your search, rate and discuss listings with you.