
906 HIDDEN HOLLOW DRIVEGAP, PA 17527
Mortgage Calculator
Monthly Payment (Est.)
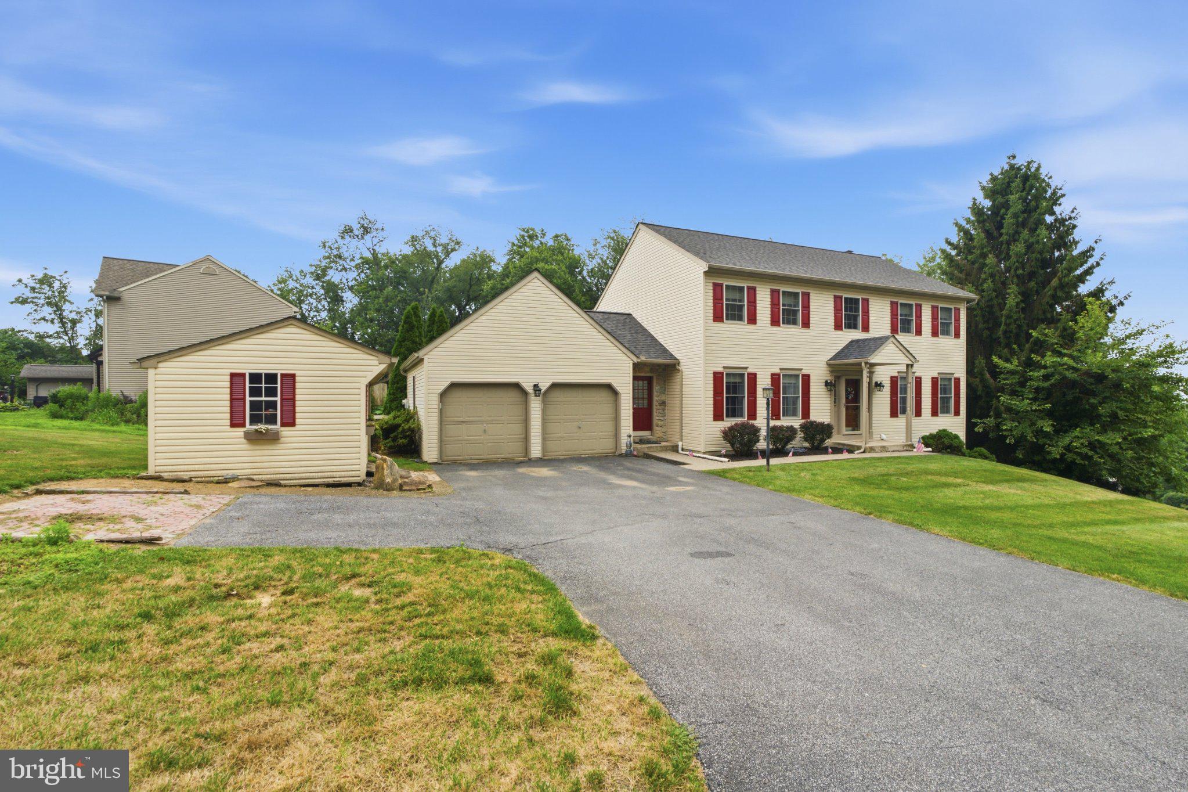
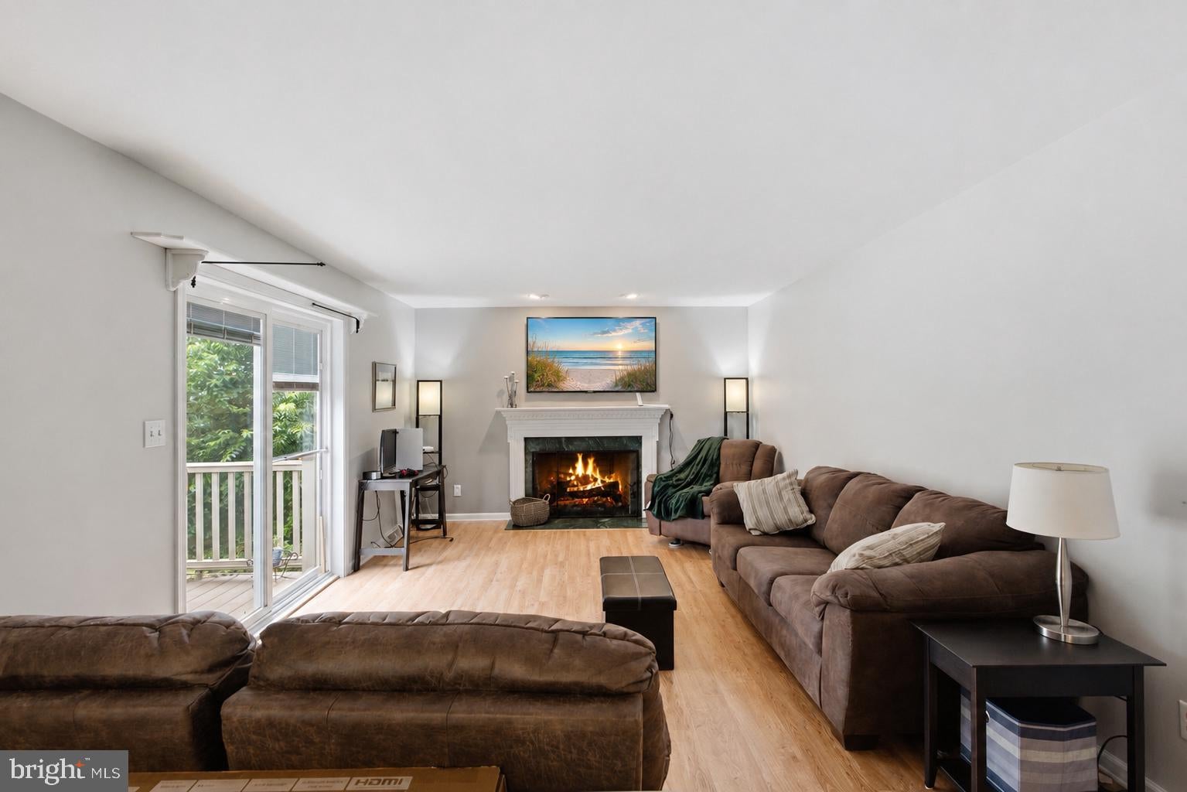
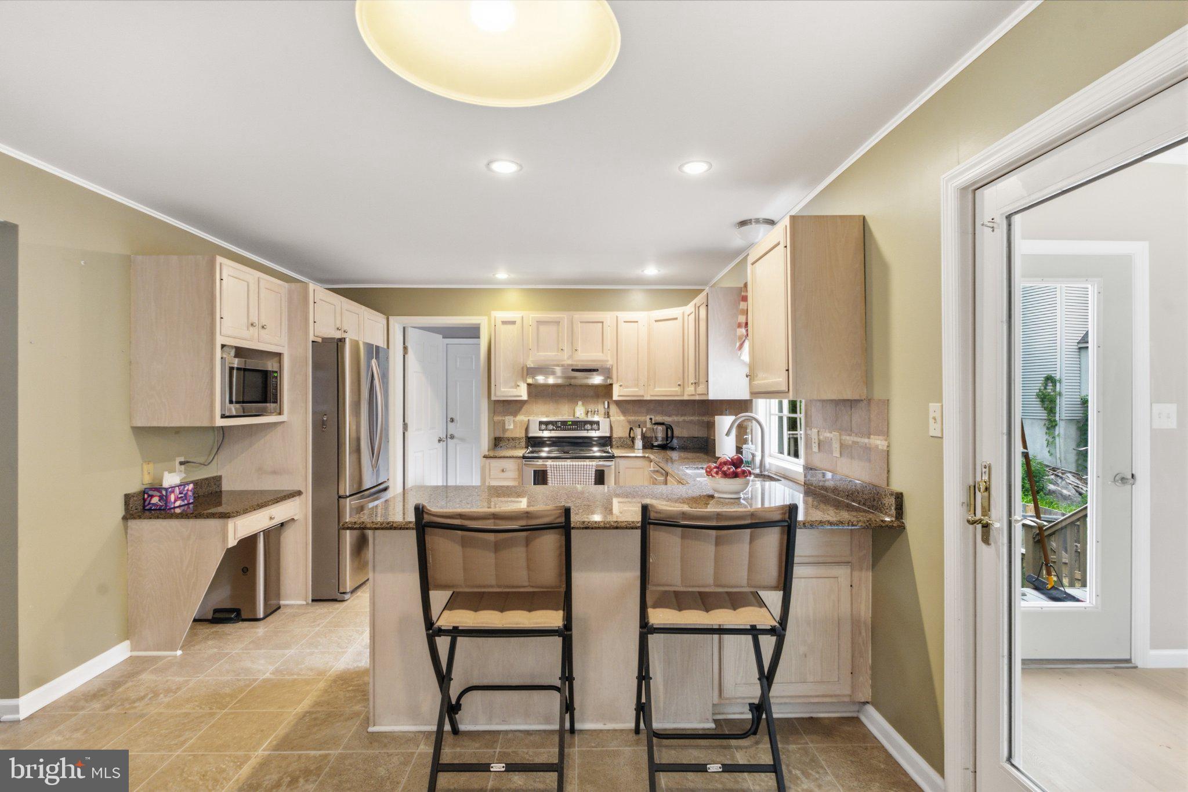
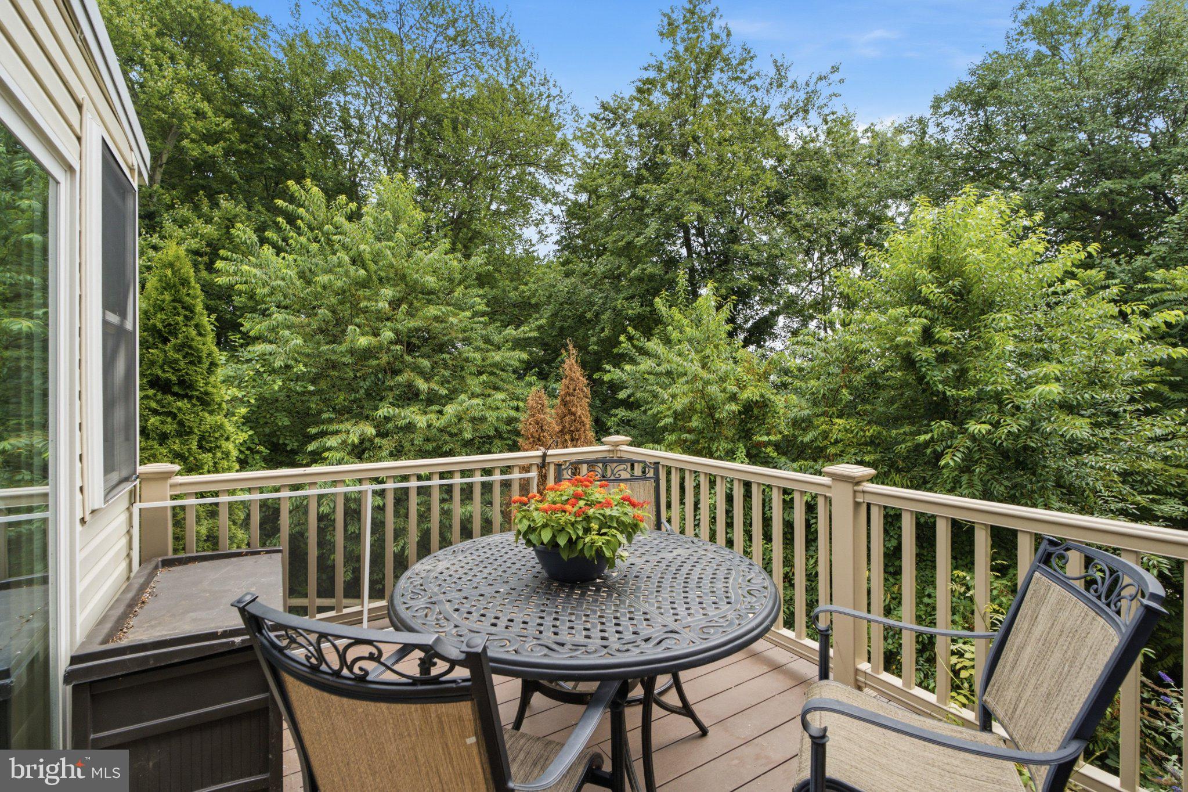
$2,459Nestled in the serene enclave of Woodland Hills South with no HOA, this exquisite Colonial-style residence offers a harmonious blend of elegance and comfort. Spanning 2,194 square feet, this home is designed for those who appreciate high-end living and thoughtful details. Step inside to discover a warm and inviting atmosphere, accentuated by rich wood and tile flooring that flows seamlessly throughout the main living areas. The spacious layout features four generously sized bedrooms and three and a half bathrooms, ensuring ample space for relaxation and privacy. The heart of the home is the eat-in kitchen, equipped with a modern cooktop and a sleek dishwasher, perfect for culinary enthusiasts and casual gatherings alike. The living area is graced by a stunning marble fireplace, creating a cozy focal point for gatherings during cooler evenings. Ceiling fans throughout the home enhance comfort while adding a touch of sophistication. The primary suite boasts an en-suite bath, providing a private retreat where you can unwind after a long day. Outdoor living is equally impressive, with a beautifully designed deck and patio that invite you to enjoy the tranquil surroundings. The expansive 0.49-acre lot is fenced in and offers a perfect backdrop for outdoor entertaining or simply enjoying the beauty of nature. A charming shed provides additional storage, ensuring your outdoor space remains tidy and organized. This home also features a full finished basement with an outside entrance, it has a Full Kitchen And a Full bath and is ideal for an In-Law Suite. The main floor laundry adds convenience to your daily routine, making chores a breeze. With its prime location and luxurious features, this residence is more than just a home; it's a lifestyle. Experience the perfect blend of comfort, elegance, and functionality in a setting that feels like a private retreat. New updates include a new Roof (Dec 2025), In-Law Suite, Trex Deck and HVAC (2017). Close to nearby shopping and Restaurants on Routes 10 and 30. 0 Embrace the opportunity to make this exceptional property your own and enjoy the exclusive lifestyle it offers.
| 2 weeks ago | Price changed to $539,000 | |
| 2 weeks ago | Listing updated with changes from the MLS® | |
| 2 months ago | Status changed to Active | |
| 2 months ago | Listing first seen on site |

The real estate listing information is provided by Bright MLS is for the consumer's personal, non-commercial use and may not be used for any purpose other than to identify prospective properties consumer may be interested in purchasing. Any information relating to real estate for sale or lease referenced on this web site comes from the Internet Data Exchange (IDX) program of the Bright MLS. This web site references real estate listing(s) held by a brokerage firm other than the broker and/or agent who owns this web site. The accuracy of all information is deemed reliable but not guaranteed and should be personally verified through personal inspection by and/or with the appropriate professionals. Properties in listings may have been sold or may no longer be available. The data contained herein is copyrighted by Bright MLS and is protected by all applicable copyright laws. Any unauthorized collection or dissemination of this information is in violation of copyright laws and is strictly prohibited. Copyright © 2020 Bright MLS. All rights reserved.
Did you know? You can invite friends and family to your search. They can join your search, rate and discuss listings with you.