OFFER RECEIVED - All offers due by 8:00 p.m. Monday, August 24
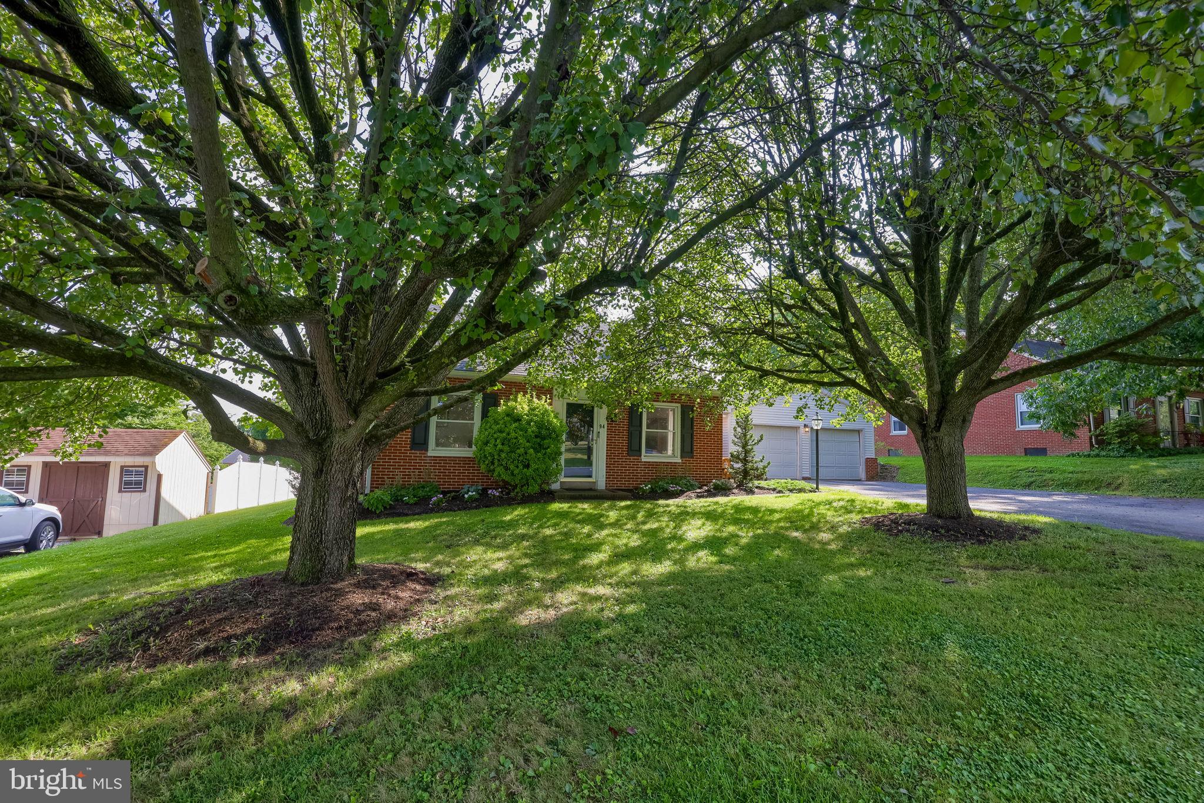
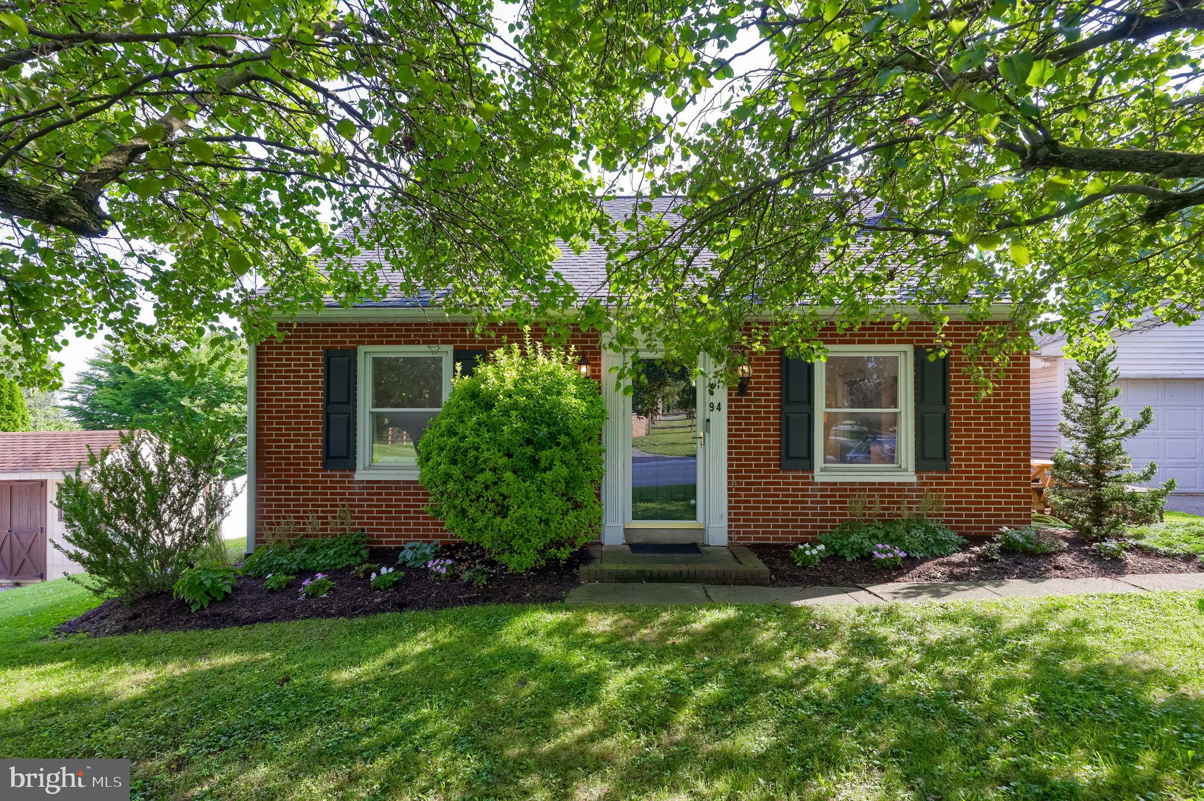
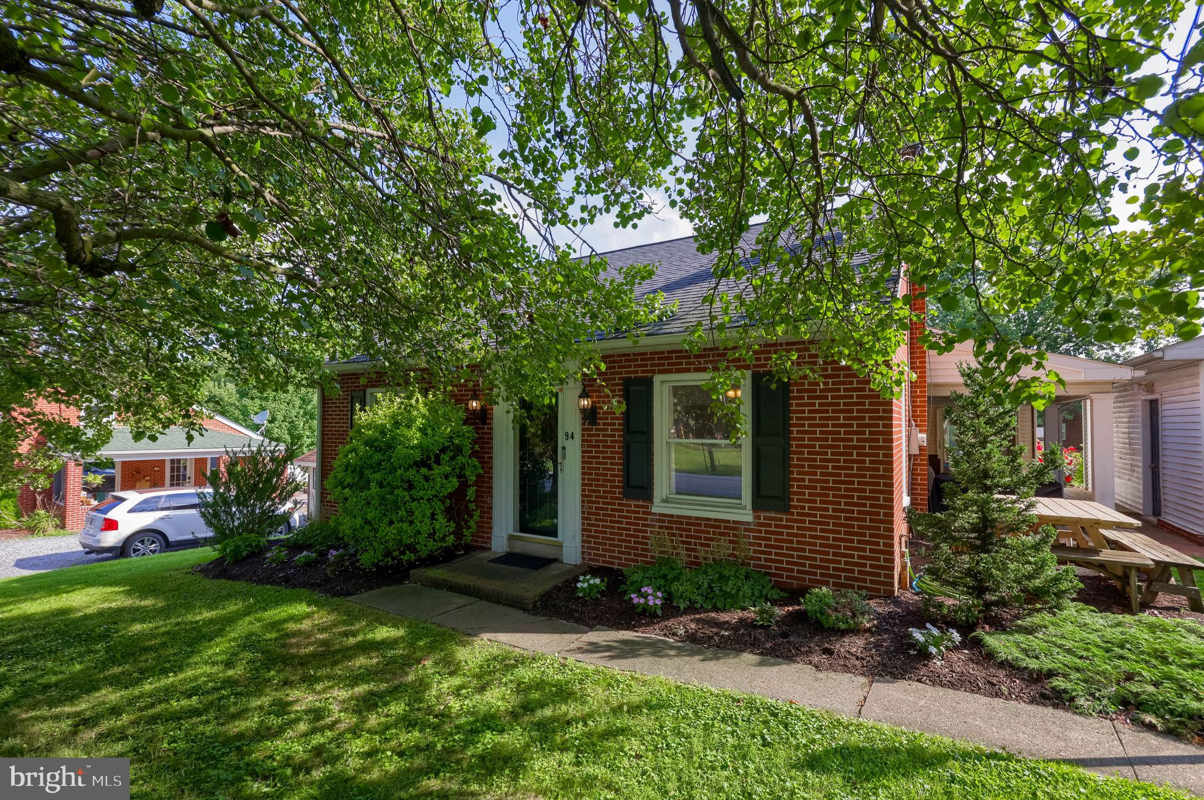
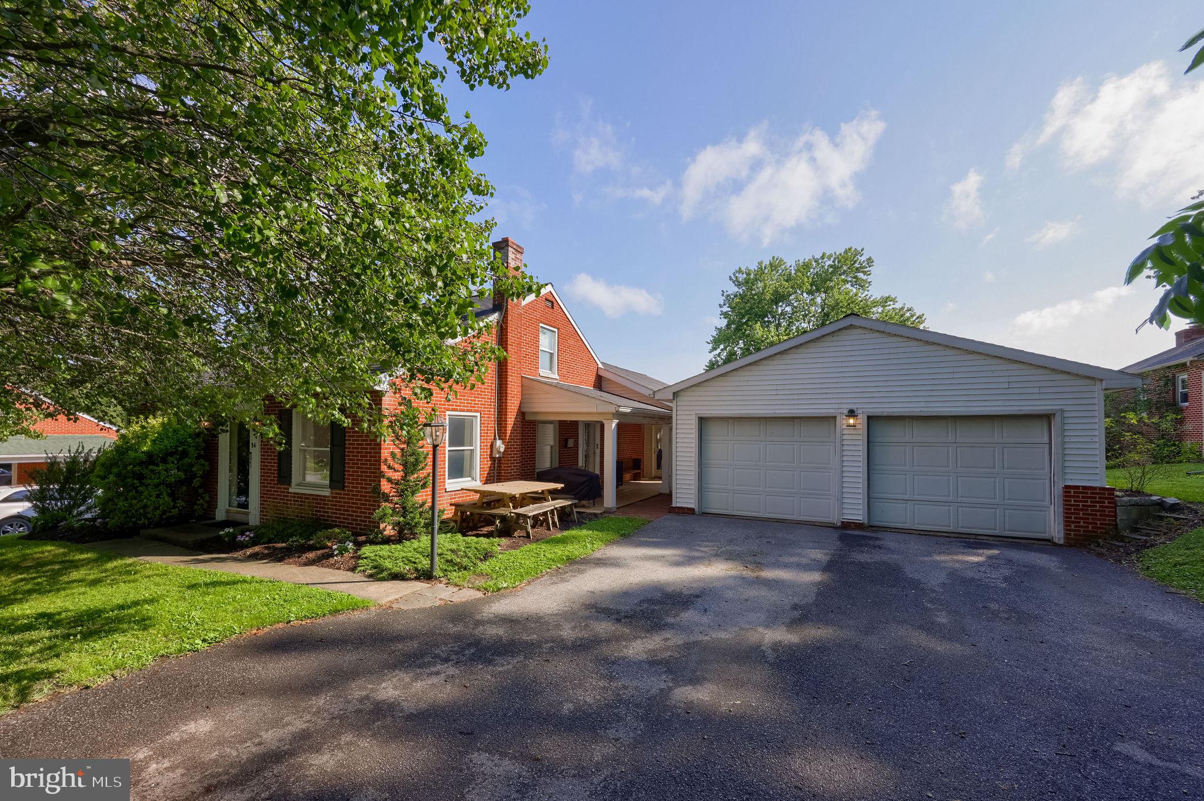
This 4 bed/2 full bath brick home features a very flexible floor plan. The main floor gives you a large space for living and dining areas. There's a large eat-in kitchen with gas cooking, a moveable island, and access to the covered porch. A sunny family room has a gas fireplace. First floor laundry, 2 bedrooms and 2 bathrooms. One of the 1st floor bedrooms, currently used as a home office, features a custom built-in desk and shelving with window seat. Two more bedrooms are on the 2nd floor. Original wood floors throughout. Spacious detached 2-car garage with remote door openers, covered porch between house and garage, and a backyard shed with a fenced pet area. New central AC (2025)
The basement is partially finished with a recreation room, a large storage area, and outside access with Bilco doors.
Save
Ask
Hide
Share
Listing Snapshot
Bedrooms
4
Total Baths
2
Full Baths
2
Partial Baths
N/A
Inside Area (SqFt)
2,039 sqft
Lot Size
0.28 Acres
Year Built
1956
MLS® Number
PALA2092246
Status
Sold
Property Tax
$5,176
HOA/Condo/Coop Fees
N/A
Sq Ft Source
Assessor
Friends & Family
React
Comment
Invite
No Comments Yet
Did you know? You can invite friends and family to your search. They can join your search, rate and discuss listings with you.
Recent Activity
3 days ago
Listing updated with changes from the MLS®
General Features
Acres
0.28
Foundation
Block
Garage
Yes
Garage Spaces
2
Levels
One and One Half
Parking
Garage Door OpenerGarageDrivewayDetached
Parking Spaces
5
Property Sub Type
Single Family Residence
Sewer
Public Sewer
Special Circumstances
Standard
SqFt Above
2039
SqFt Total
2039
Style
Cape Cod
Water Source
Public
Zoning
RESIDENTIAL
Interior Features
Appliances
Electric Water Heater
Basement
Full
Cooling
Central AirElectric
Fireplace
Yes
Fireplace Features
Gas
Fireplaces
1
Heating
OilPropaneForced Air
Laundry Features
Laundry RoomMain Level
Main Level Bedrooms
2
Bedroom 1
Level - Main
Bedroom 2
Level - Main
Bedroom 3
Bedroom 4
Dining Room
Level - Main
Full Bath
Level - Main
Kitchen
Level - Main
Laundry
Level - Main
Living Room
Level - Main
Recreation Room
Storage Room
Save
Ask
Hide
Share
Exterior Features
Construction Details
Brick
Pool Features
None
Community Features
MLS Area
Strasburg Boro (10557)
School District
LAMPETER-STRASBURG
Schools
School District
LAMPETER-STRASBURG
Elementary School
Unknown
Middle School
Unknown
High School
Unknown
Neighborhood & Commute
Source: Walkscore
Disclosure: Community information and market data powered by Constellation Data Labs. Information is deemed reliable but not guaranteed.
Did you know? You can invite friends and family to your search. They can join your search, rate and discuss listings with you.