
20 SASSAFRAS ROADCONESTOGA, PA 17516
Mortgage Calculator
Monthly Payment (Est.)
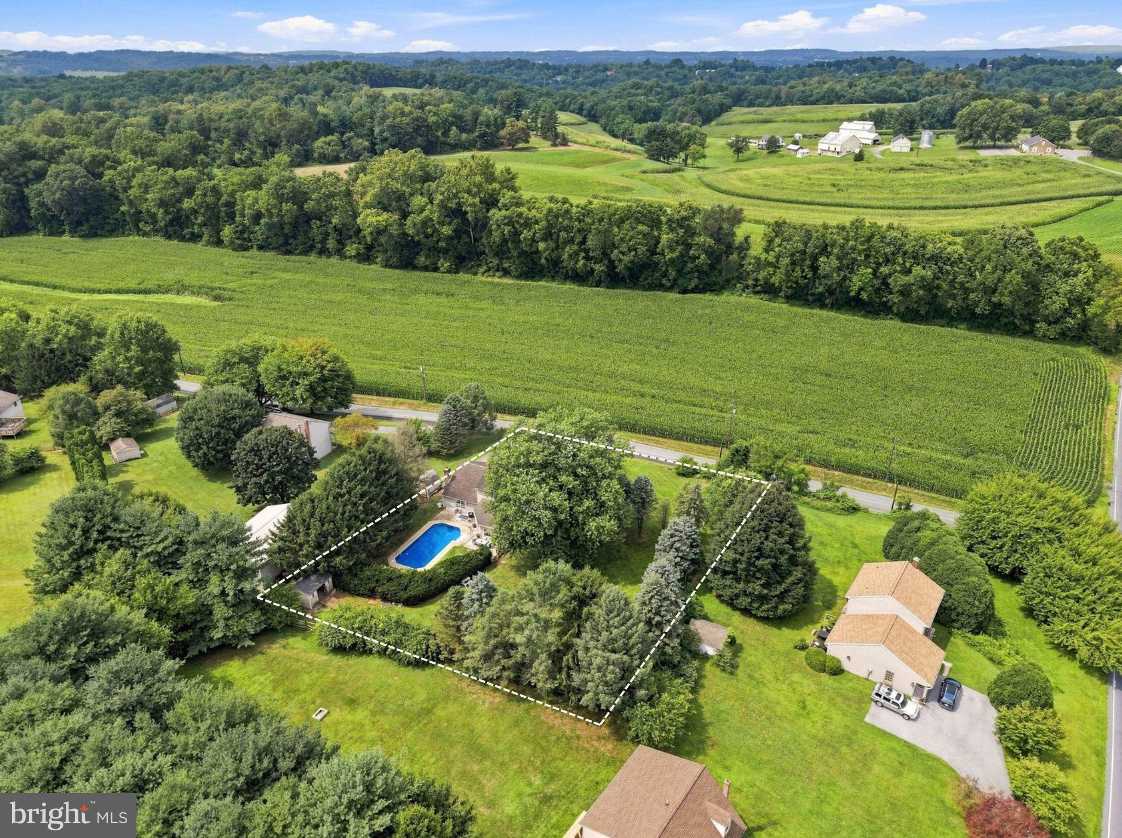
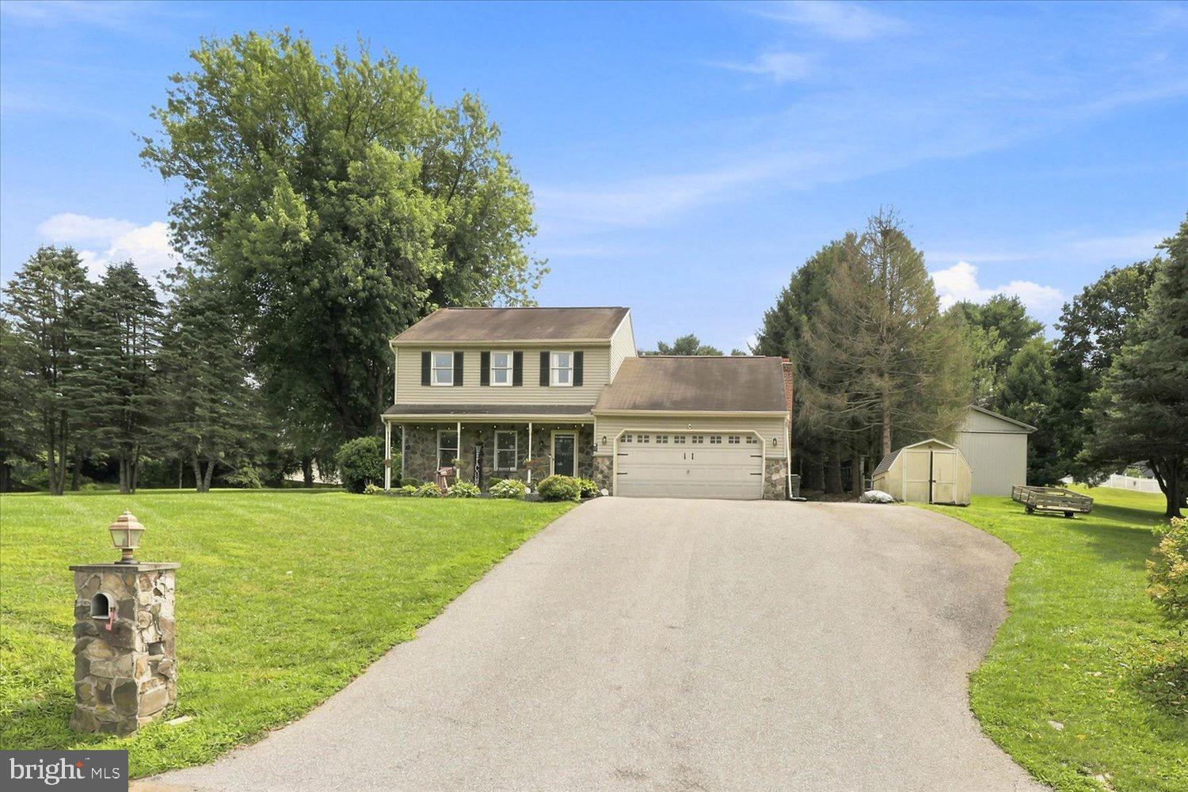
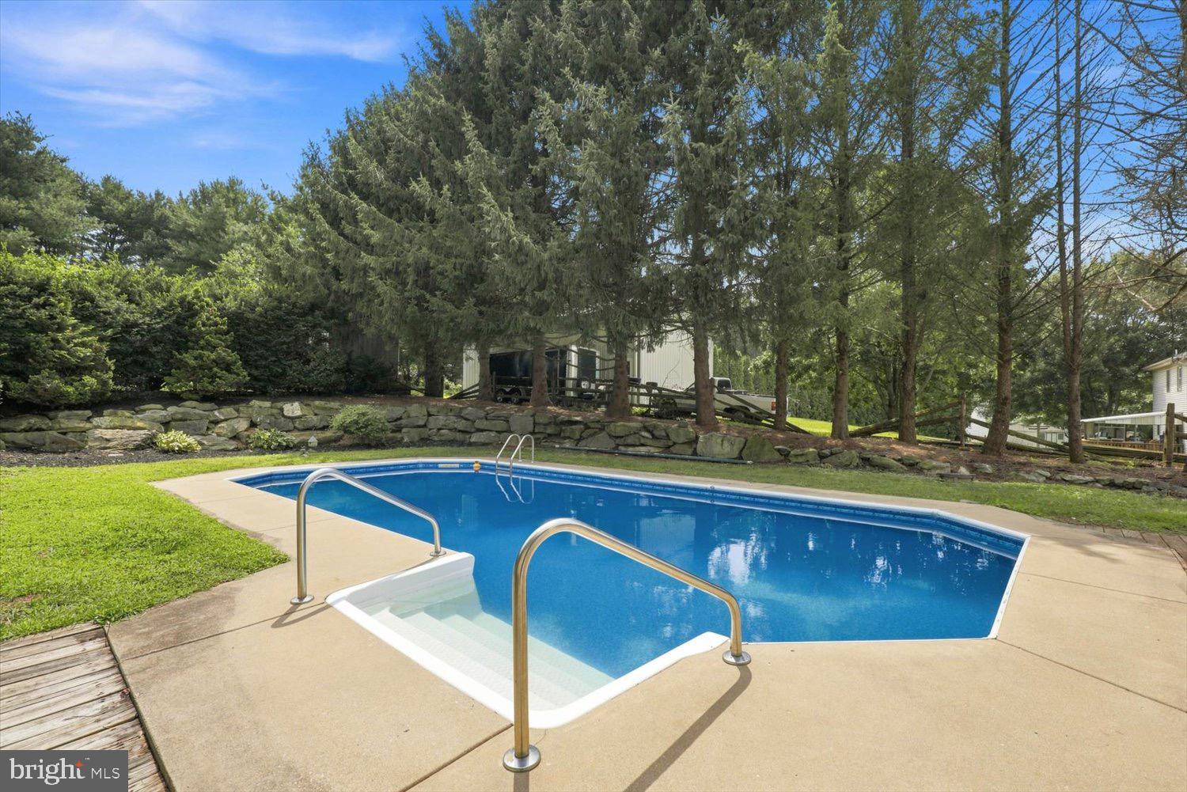
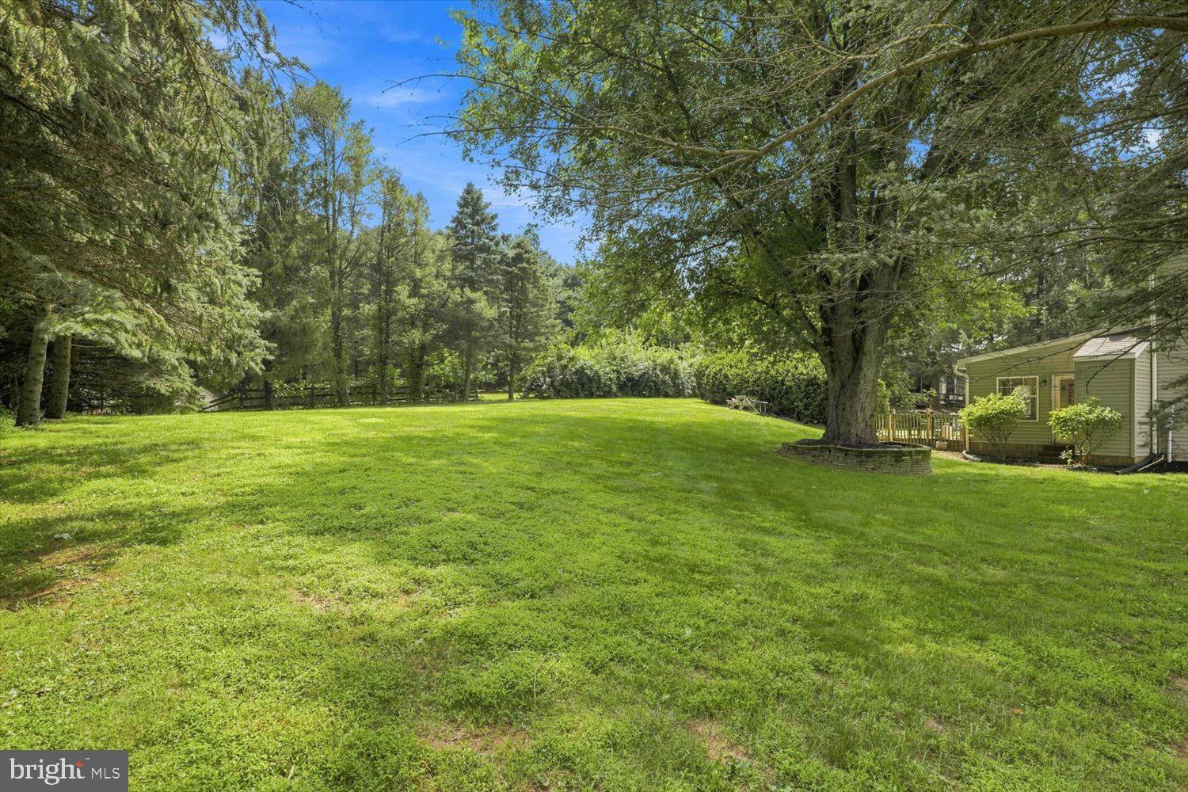
$1,939Set back on three-quarters of an acre, with sweeping cornfield views out front and a private in-ground pool out back—this is the kind of setting you come to Conestoga for. There’s something special about this property before you ever step inside. The home sits well off the road, creating a sense of privacy and presence, while directly across the street, open farmland stretches into the distance. From the front porch, the view is pure Lancaster County—quiet, scenic, and surrounded by the countryside that makes this area so desirable. Inside, the home is every bit as impressive. Generously sized rooms give the entire floor plan an open, comfortable feel, anchored by a beautiful kitchen with plenty of space to gather. A first-floor half bath adds convenience, while upstairs, the rare advantage of two full bathrooms makes the second floor exceptionally functional. Then there’s the backyard. A large sunroom with its own entertaining bar opens directly to an in-ground pool, creating an incredible indoor-outdoor entertaining space. Summer afternoons by the water, evenings at the bar, family gatherings and weekends with friends—this backyard was designed to be enjoyed. A finished basement provides even more living and recreational space, while the massive garage offers exceptional room for vehicles, storage, hobbies, or a workshop. But what truly separates this home is the setting. You can renovate a bathroom, you can't recreate three-quarters of an acre, a home set this far from the road, and open Lancaster County farmland as your front-porch view. A beautiful home, an incredible pool, and one of those unmistakably Conestoga settings that simply feels like home.
| 3 weeks ago | Status changed to Pending | |
| 3 weeks ago | Listing updated with changes from the MLS® | |
| a month ago | Listing first seen on site |

The real estate listing information is provided by Bright MLS is for the consumer's personal, non-commercial use and may not be used for any purpose other than to identify prospective properties consumer may be interested in purchasing. Any information relating to real estate for sale or lease referenced on this web site comes from the Internet Data Exchange (IDX) program of the Bright MLS. This web site references real estate listing(s) held by a brokerage firm other than the broker and/or agent who owns this web site. The accuracy of all information is deemed reliable but not guaranteed and should be personally verified through personal inspection by and/or with the appropriate professionals. Properties in listings may have been sold or may no longer be available. The data contained herein is copyrighted by Bright MLS and is protected by all applicable copyright laws. Any unauthorized collection or dissemination of this information is in violation of copyright laws and is strictly prohibited. Copyright © 2020 Bright MLS. All rights reserved.
Did you know? You can invite friends and family to your search. They can join your search, rate and discuss listings with you.