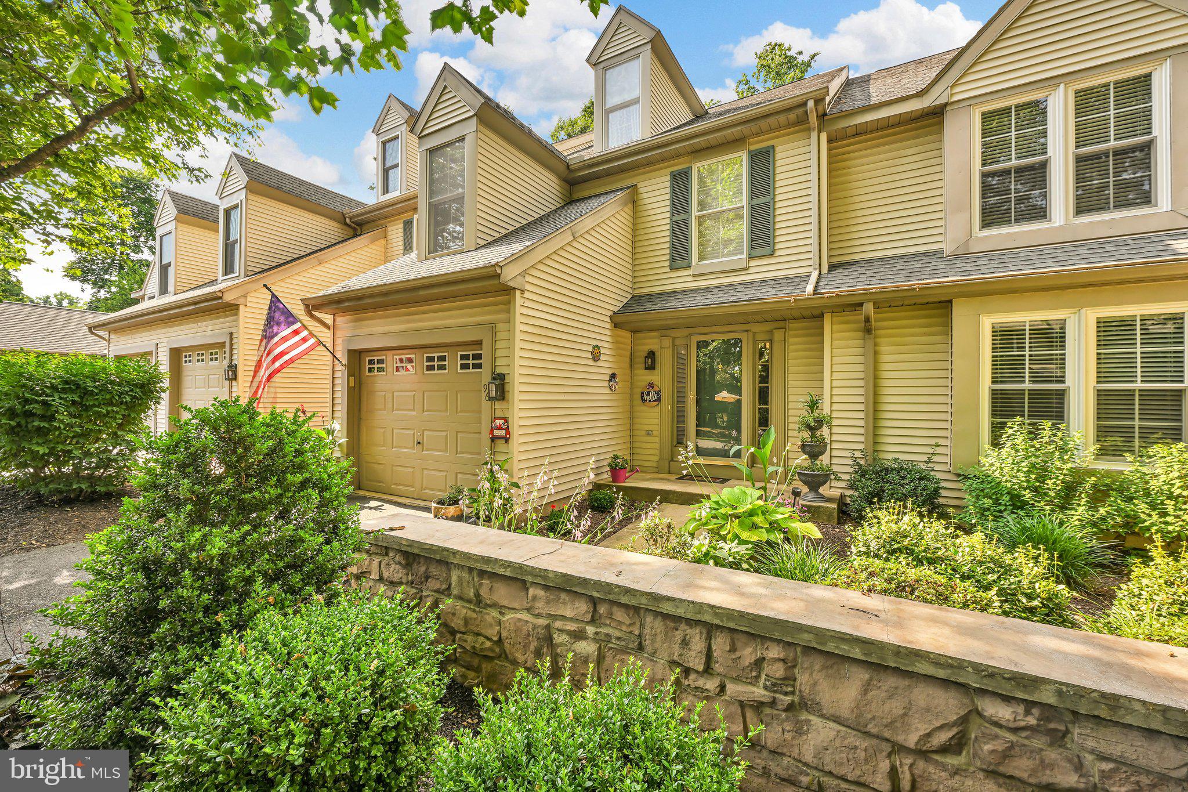
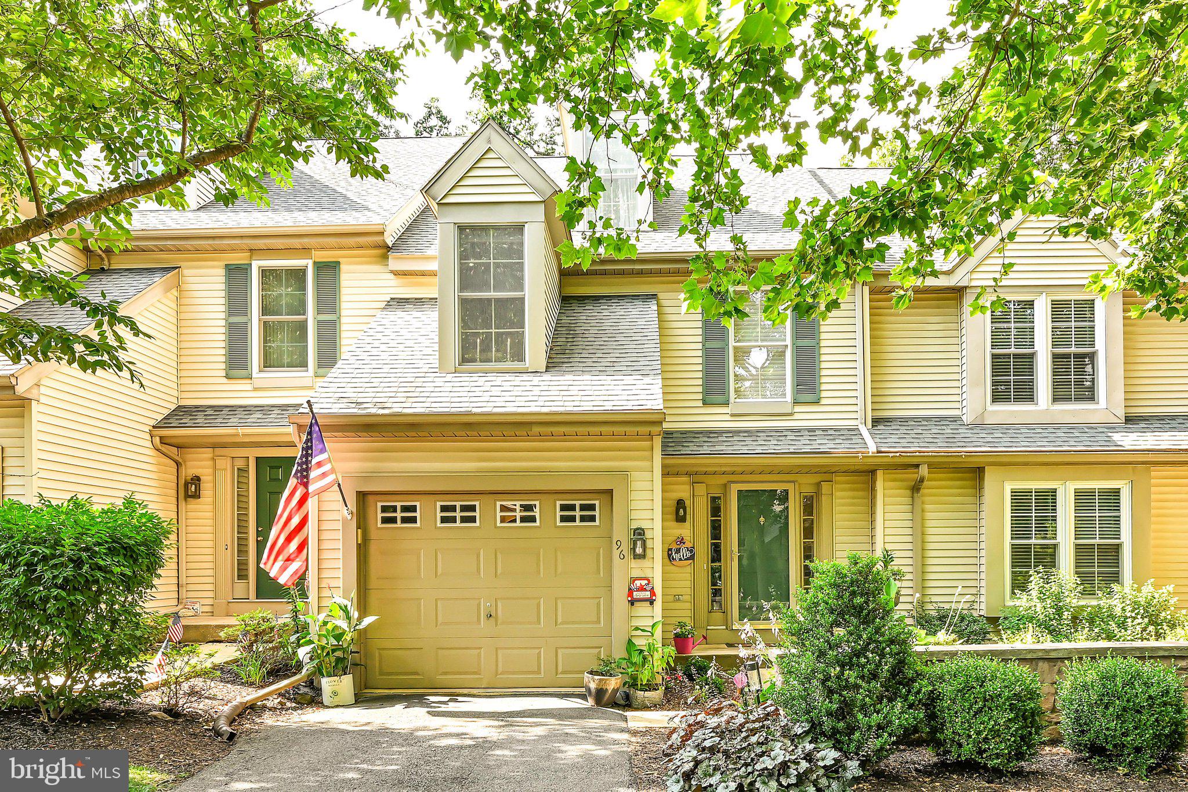
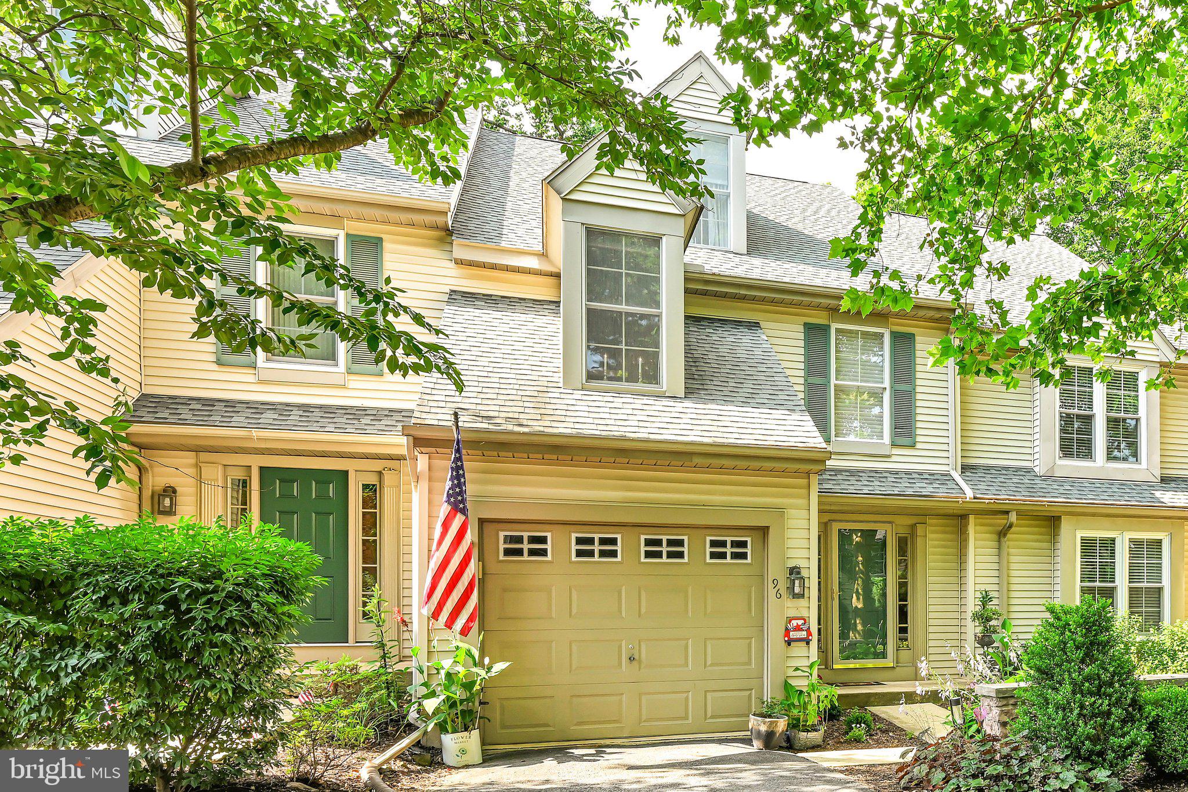
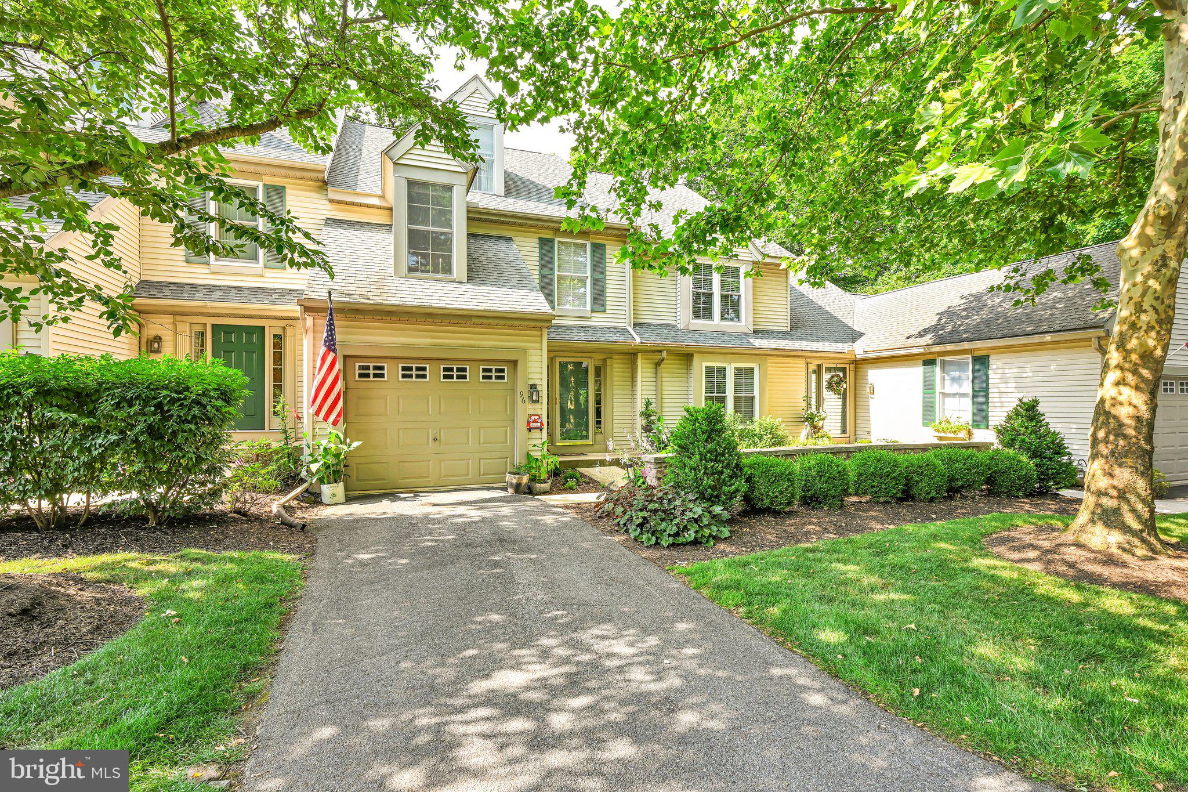
Welcome to this beautiful townhouse nestled in a quiet community! The main level greets you with a welcoming 3-story foyer featuring two coat closets. Perfect for entertaining, the main level offers a powder room and kitchen, along with an open living and dining area. The primary bedroom on the second floor boasts cathedral ceilings, a walk-in closet, and a stunning ensuite bathroom, fully remodeled in 2024. The spacious secondary bedroom has its own full bathroom, with the laundry conveniently located on this level as well. The third floor offers a versatile bonus room, ideal as a third bedroom, office, or fitness space. This home is move-in ready and has everything you need including a deluxe Martins dual water filtration system, as well as instant hot water, a separate filtered drinking water faucet and a hands free kitchen faucet.
Save
Ask
Hide
Share
Listing Snapshot
Bedrooms
3
Total Baths
3
Full Baths
2
Partial Baths
1
Inside Area (SqFt)
1,902 sqft
Lot Size
N/A
Year Built
1994
MLS® Number
PALA2092056
Status
Sold
Property Tax
$2,664
HOA/Condo/Coop Fees
$357 monthly
Sq Ft Source
Assessor
Friends & Family
React
Comment
Invite
No Comments Yet
Did you know? You can invite friends and family to your search. They can join your search, rate and discuss listings with you.
Recent Activity
2 weeks ago
Listing updated with changes from the MLS®
General Features
Attached Garage
Yes
Foundation
Block
Garage
Yes
Garage Spaces
1
Levels
Three Or More
Parking
AsphaltGarageAttached
Parking Spaces
1
Property Sub Type
Condominium
Sewer
Public Sewer
Special Circumstances
Standard
SqFt Above
1902
SqFt Total
1902
Style
Contemporary
Zoning
RESIDENTIAL
Interior Features
Appliances
Electric Water Heater
Cooling
Central AirElectricGeothermal
Heating
ElectricGeothermalForced Air
Main Level Bedrooms
3
Save
Ask
Hide
Share
Exterior Features
Construction Details
FrameVinyl Siding
Pool Features
None
Community Features
Association Amenities
None
Association Fee
$357.0
Association Fee Frequency
Monthly
MLS Area
Brecknock Twp (10504)
School District
EASTERN LANCASTER COUNTY
Schools
School District
EASTERN LANCASTER COUNTY
Elementary School
Unknown
Middle School
Unknown
High School
Unknown
Neighborhood & Commute
Source: Walkscore
Disclosure: Community information and market data powered by Constellation Data Labs. Information is deemed reliable but not guaranteed.

Did you know? You can invite friends and family to your search. They can join your search, rate and discuss listings with you.