
70 SNYDER HOLLOW ROADNEW PROVIDENCE, PA 17560
Mortgage Calculator
Monthly Payment (Est.)
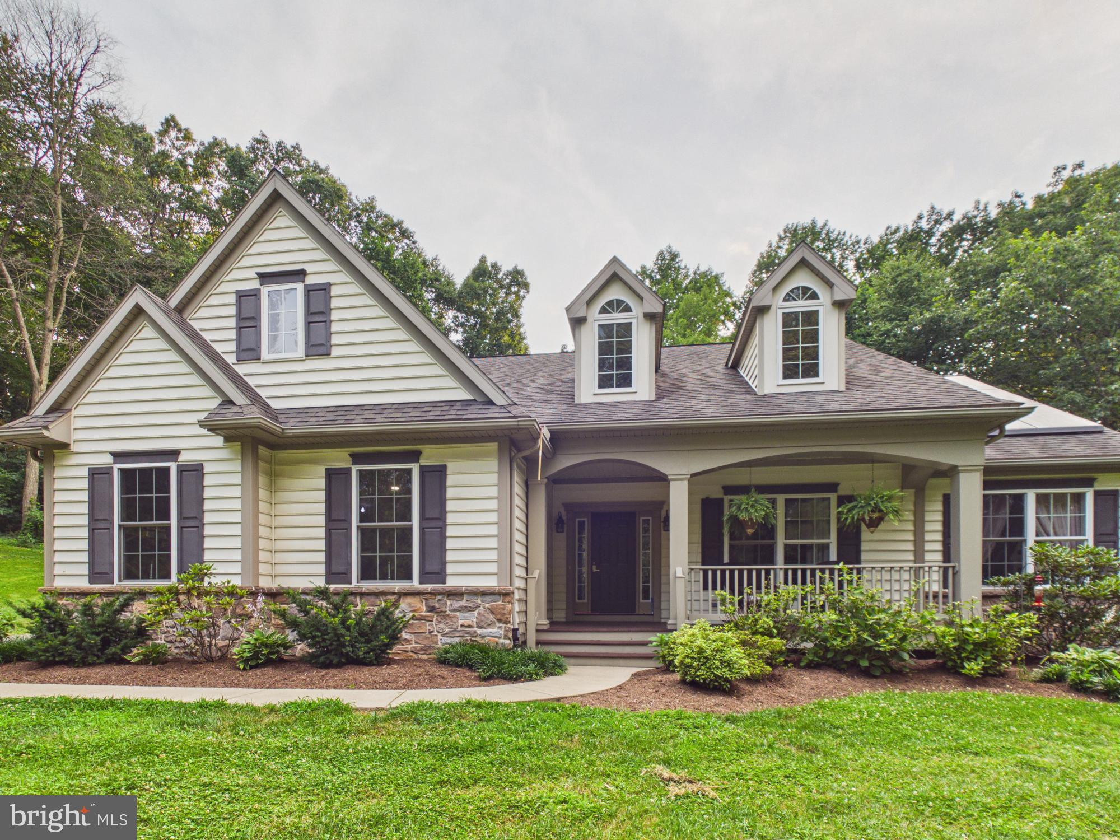
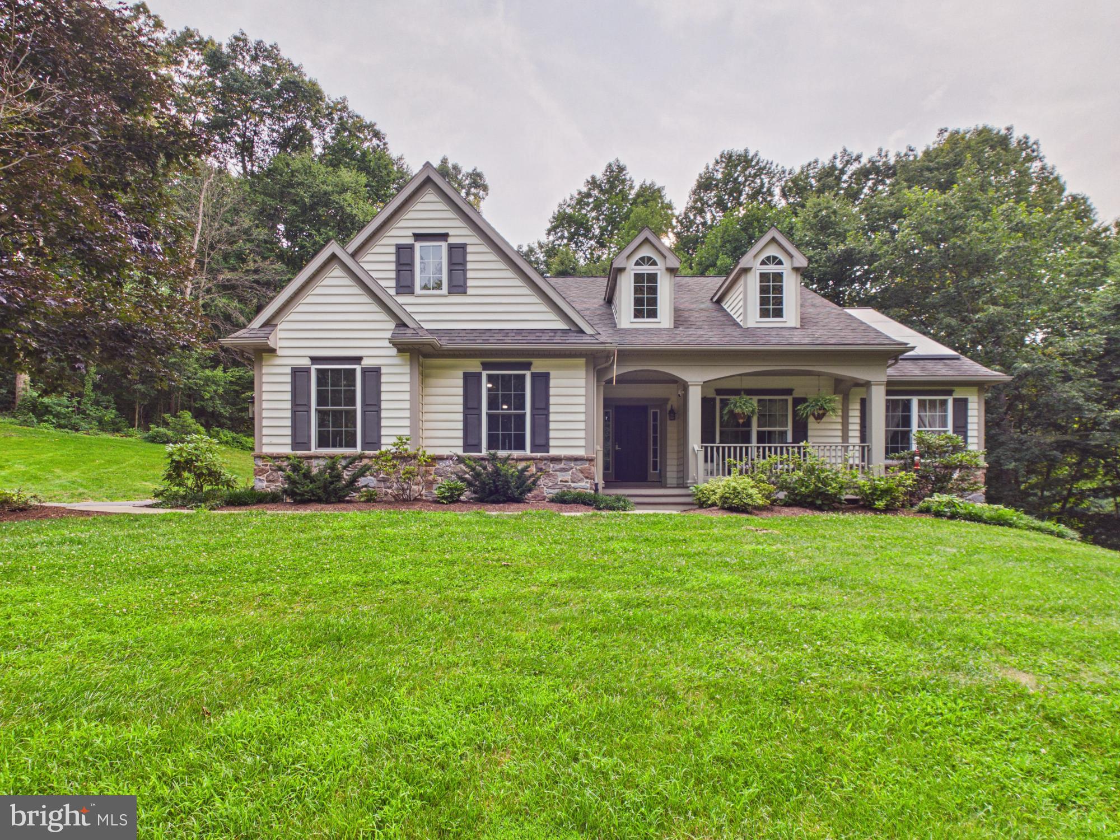
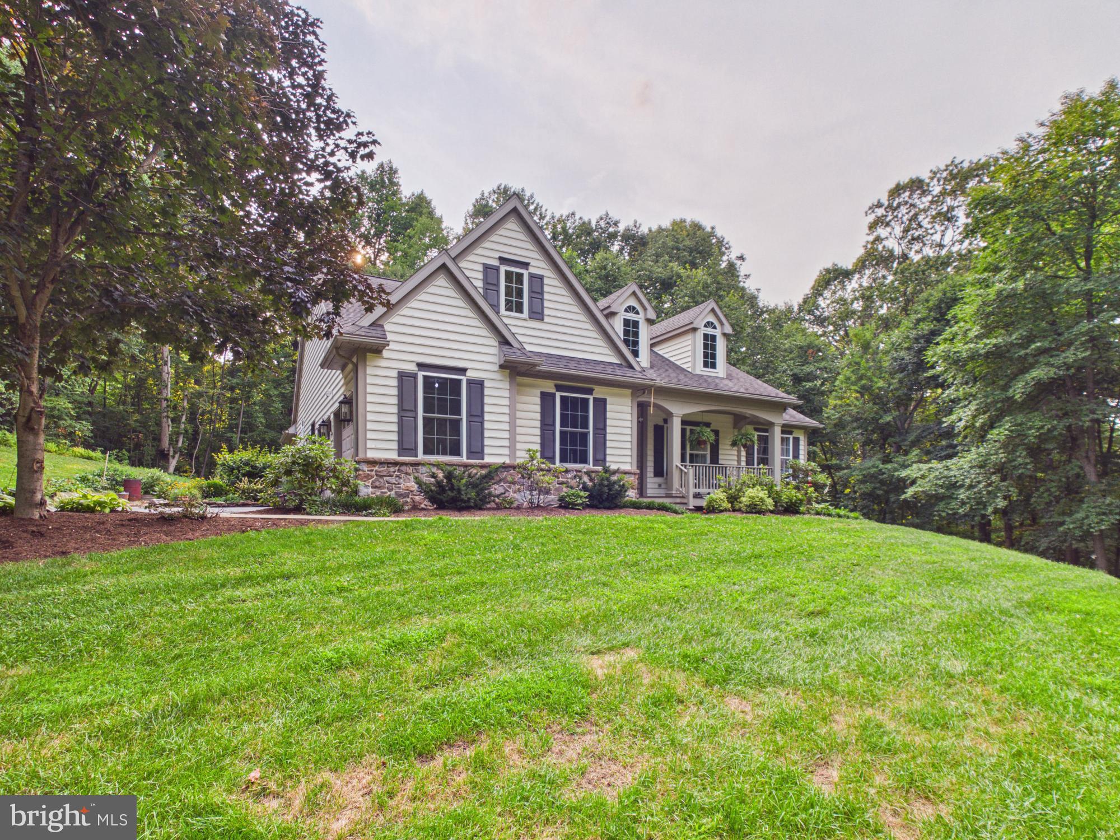
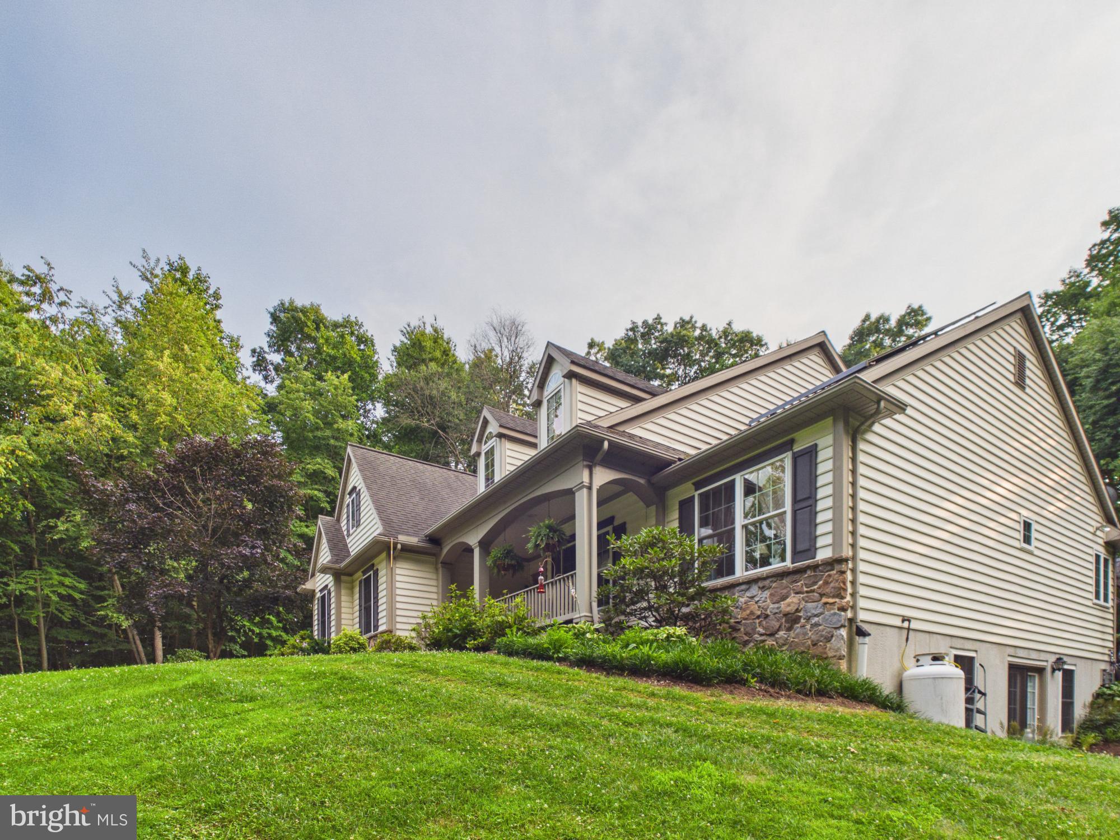
$3,193Welcome home to 70 Snyder Hill Road, New Providence, PA - a beautifully maintained, move-in ready retreat nestled in a peaceful, private wooded setting where comfort, luxury, and functionality come together. Step inside and be greeted by warmth and elegance of stunning Brazilian cherry hardwood floors that grace portions of the main level. At the heart of the home is a chef's kitchen, thoughtfully designed with abundant workspace and storage, making it the perfect place to prepare meals, entertain guests, or gather with family. This spacious residence offers 5 generously sized bedrooms and 3 full bathrooms, providing plenty of room for everyone. Cozy up beside one of the home's three gas fireplaces, creating inviting spaces to relax throughout the seasons. Luxury vinyl plank flooring adds both style and durability in select areas, while the home's exceptional care and thoughtful updates make it truly move-in ready. The expansive lower level offers approximately 1300 additional square feet of finished living space, presenting endless possibilities for an in-law suite, multi-generational living, guest quarters, recreation area or home office. Outside you'll discover your own private oasis. Enjoy multiple patios perfect for outdoor dining and entertaining, a dedicated children's play area, and peaceful wooded surroundings that offer both privacy and natural beauty. The attached two car garage provides convenience, while solar panels help offset electricity costs, offering long-term energy savings. If you've been searching for a home that combines generous living space, quality craftsmanship, modern efficiency, and a tranquil setting, 70 Snyder Hollow Road is the perfect place to call home. Schedule your private showing today and experience everything this exceptional property has to offer!
| 7 days ago | Listing updated with changes from the MLS® | |
| 7 days ago | Price changed to $699,900 | |
| 2 months ago | Listing first seen on site |

The real estate listing information is provided by Bright MLS is for the consumer's personal, non-commercial use and may not be used for any purpose other than to identify prospective properties consumer may be interested in purchasing. Any information relating to real estate for sale or lease referenced on this web site comes from the Internet Data Exchange (IDX) program of the Bright MLS. This web site references real estate listing(s) held by a brokerage firm other than the broker and/or agent who owns this web site. The accuracy of all information is deemed reliable but not guaranteed and should be personally verified through personal inspection by and/or with the appropriate professionals. Properties in listings may have been sold or may no longer be available. The data contained herein is copyrighted by Bright MLS and is protected by all applicable copyright laws. Any unauthorized collection or dissemination of this information is in violation of copyright laws and is strictly prohibited. Copyright © 2020 Bright MLS. All rights reserved.
Did you know? You can invite friends and family to your search. They can join your search, rate and discuss listings with you.