
201 W MAIN STREETLEOLA, PA 17540
Mortgage Calculator
Monthly Payment (Est.)
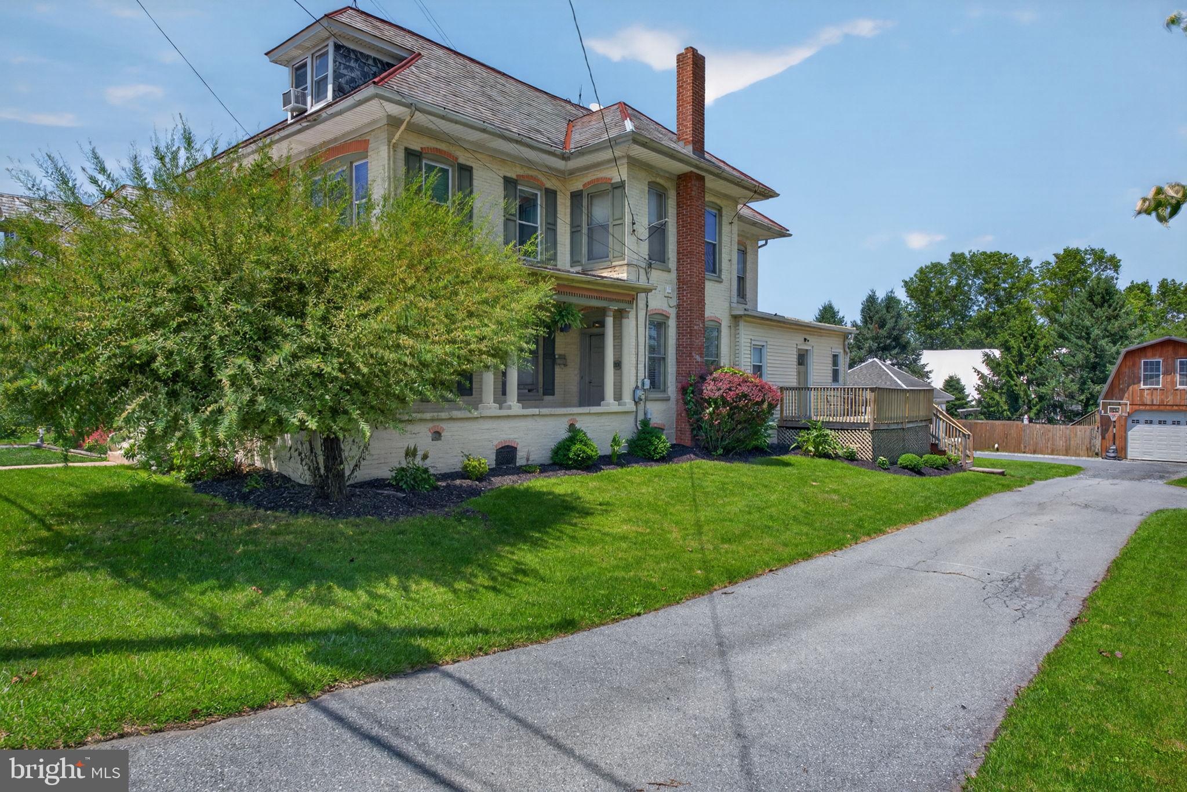
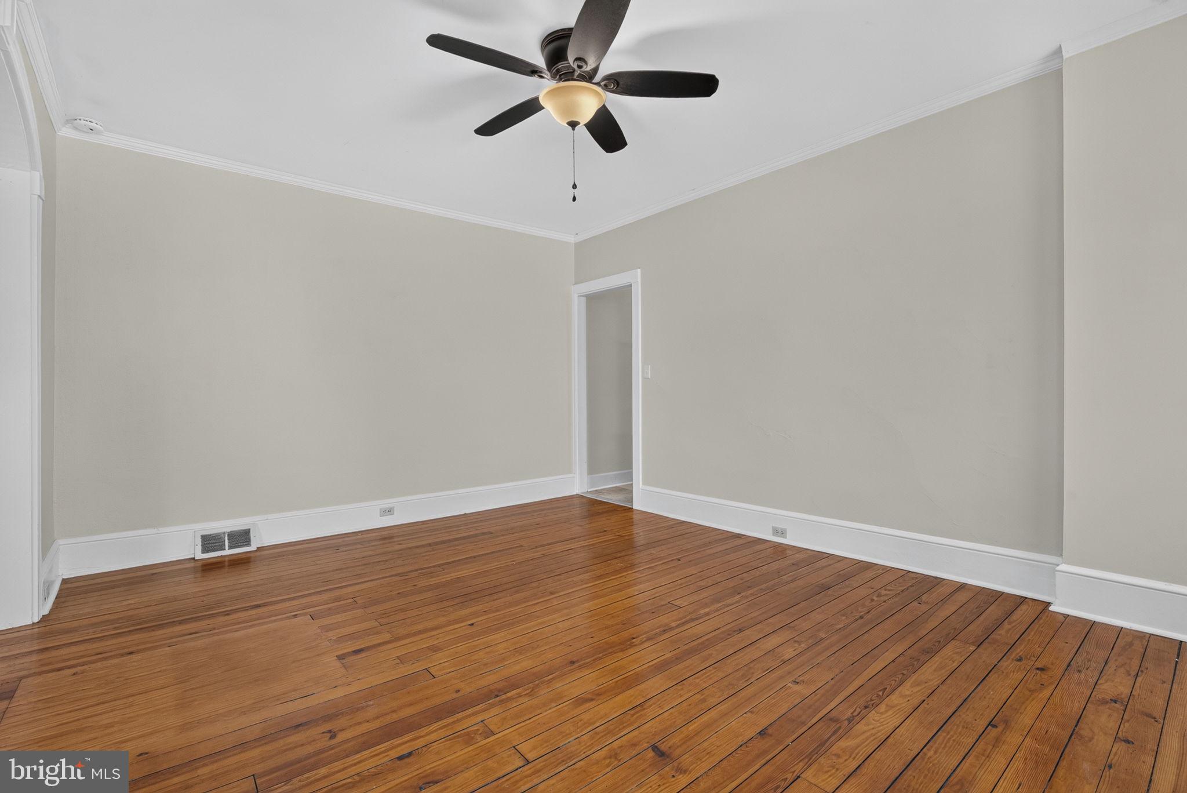
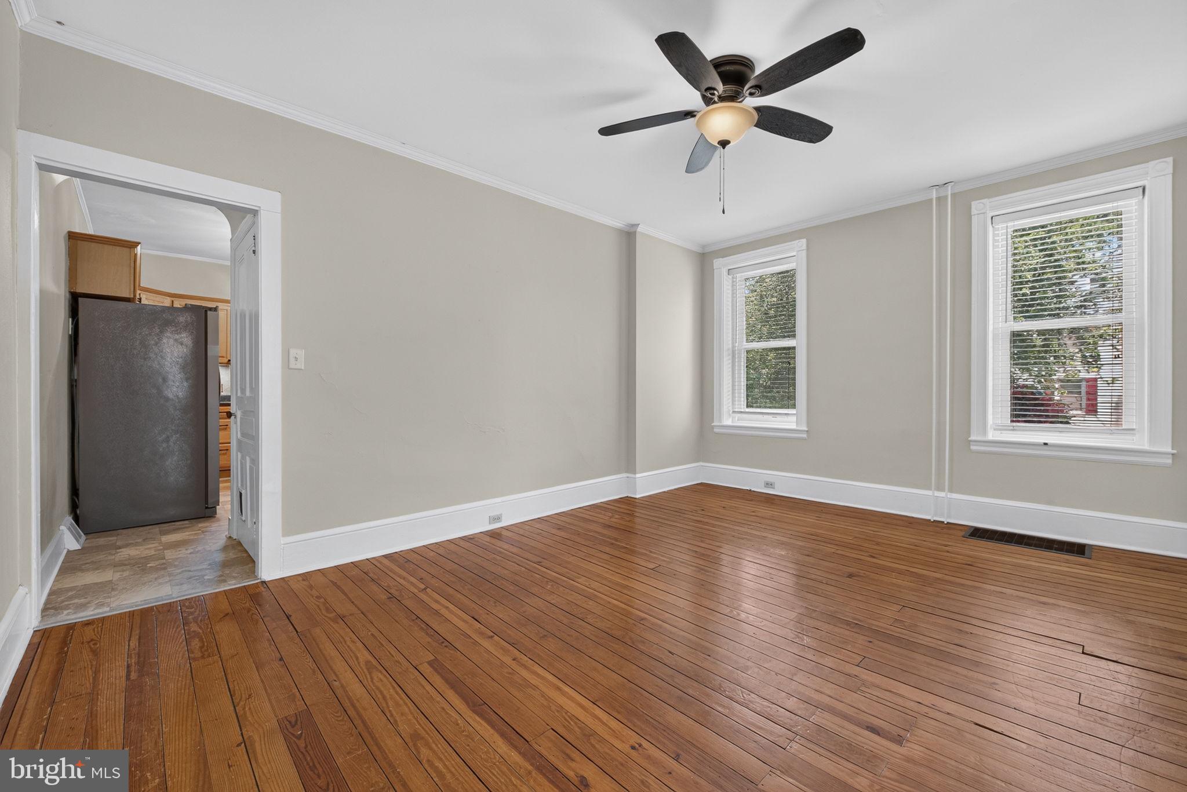
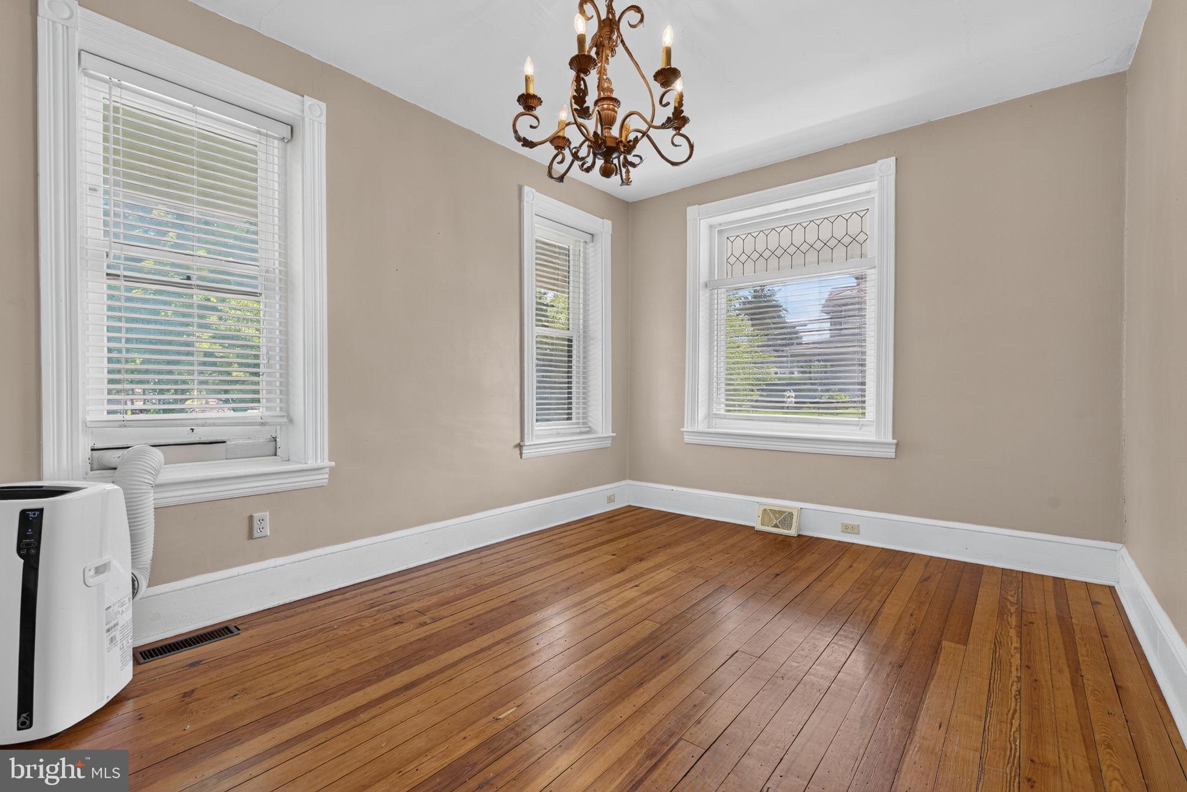
$1,231Charming 3-bed, 2-bath brick semi-detached home in Leola offering 1,320 square feet of living space. A welcoming wraparound front porch sets the tone for this character-filled home featuring beautiful hardwood floors throughout the living and formal dining rooms, along with impressive 9-foot ceilings on both levels. The kitchen offers new vinyl flooring, Maple wood cabinetry, newer stainless appliances, built-in shelving, and a 3-stage water filtration with a dedicated drinking tap. Completing the main level are a full bath with tile flooring and a versatile mudroom that could easily be converted back into a first-floor laundry or serve as a spacious pantry. Upstairs, you'll find three bedrooms with brand-new carpet, a full bath with a tub/shower, and the convenience of second-floor laundry. The walk-up attic provides excellent storage or the potential to be finished for additional living space. Enjoy peace of mind with a new efficient furnace (2023), durable slate and metal roofs, and replacement windows throughout much of the home. Relax or entertain on the 16' x 9' side deck or the private rear porch overlooking the backyard. A detached garage provides additional parking and storage. Located in Conestoga Valley School District, and conveniently located near shopping, dining, including Funck's Restaurant, Gracie's on West Main, GIANT, Sharp Shopper, Dunkin', and more. Schedule your private showing today!
| 5 days ago | Listing updated with changes from the MLS® | |
| 2 months ago | Price changed to $269,900 | |
| 2 months ago | Status changed to Active | |
| 2 months ago | Listing first seen on site |

The real estate listing information is provided by Bright MLS is for the consumer's personal, non-commercial use and may not be used for any purpose other than to identify prospective properties consumer may be interested in purchasing. Any information relating to real estate for sale or lease referenced on this web site comes from the Internet Data Exchange (IDX) program of the Bright MLS. This web site references real estate listing(s) held by a brokerage firm other than the broker and/or agent who owns this web site. The accuracy of all information is deemed reliable but not guaranteed and should be personally verified through personal inspection by and/or with the appropriate professionals. Properties in listings may have been sold or may no longer be available. The data contained herein is copyrighted by Bright MLS and is protected by all applicable copyright laws. Any unauthorized collection or dissemination of this information is in violation of copyright laws and is strictly prohibited. Copyright © 2020 Bright MLS. All rights reserved.
Did you know? You can invite friends and family to your search. They can join your search, rate and discuss listings with you.