
Save
Ask
Hide
$359,900
CONESTOGA, PA 17516
Single Family Residence|Sold 09/25/2026
3
Beds
3
Total Baths
2
Full Baths
1
Partial Bath
1,728
SqFt
$208
/SqFt
1963
Built
Subdivision:
CONESTOGA TOWNSHIP
County:
LANCASTER
Listing courtesy of Chris Habecker Real Estate
Bought with Sharon D Witmer of RE/MAX SmartHub Realty (717) 208-4444
Call Now: Kurt Mobile: 717-965-7763 Susan Mobile: 717-965-7764 Office: 717-316-8777
Is this the listing for you? We can help make it yours.
Kurt Mobile: 717-965-7763 Susan Mobile: 717-965-7764 Office: 717-316-8777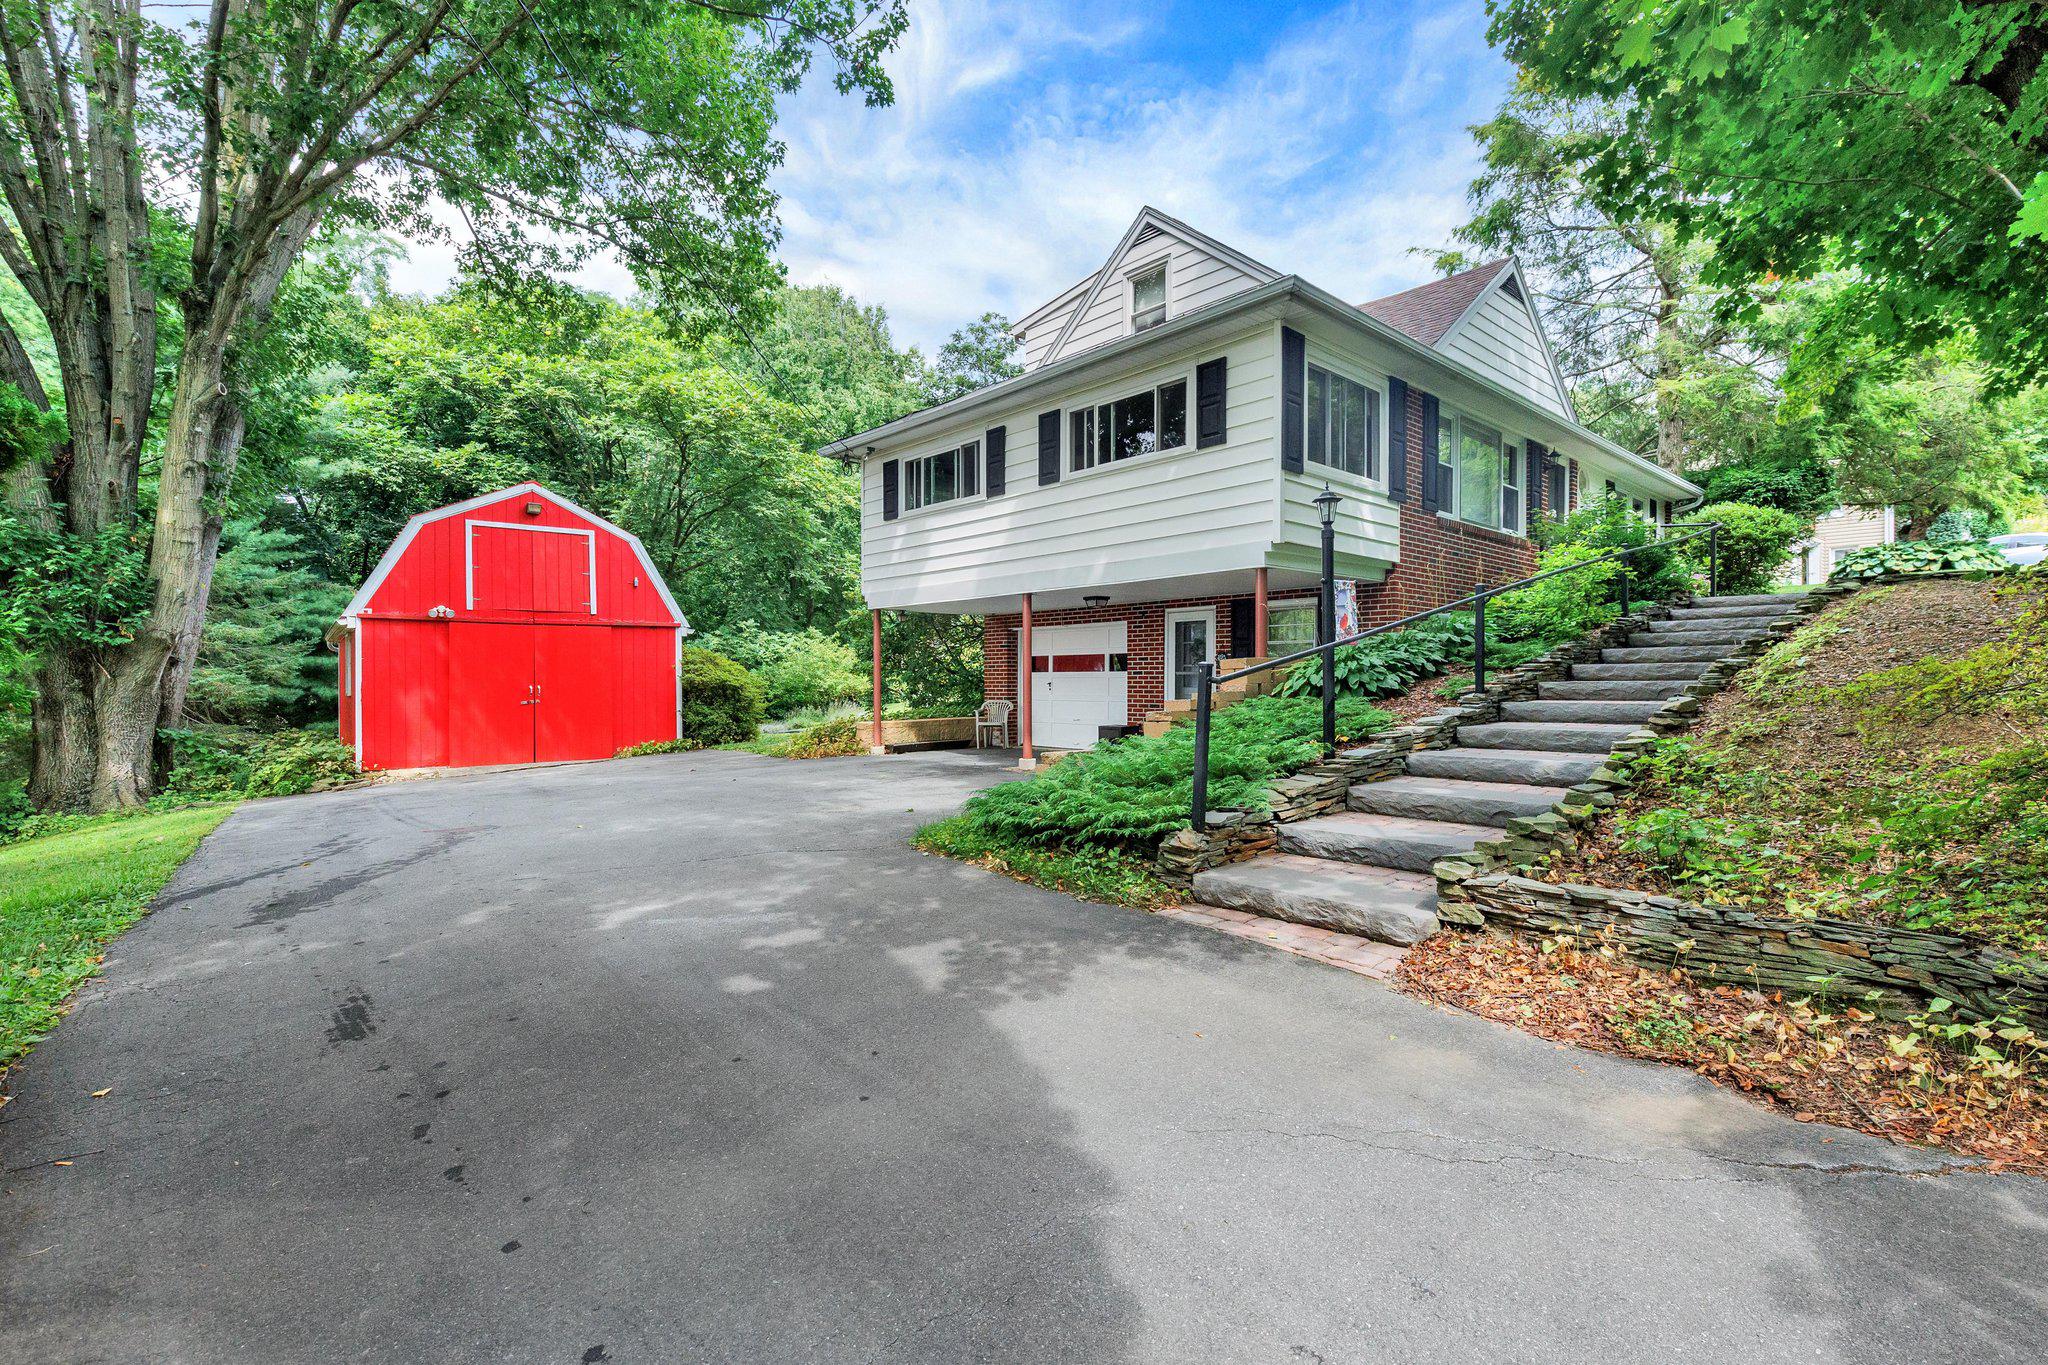
Save
Ask
Hide
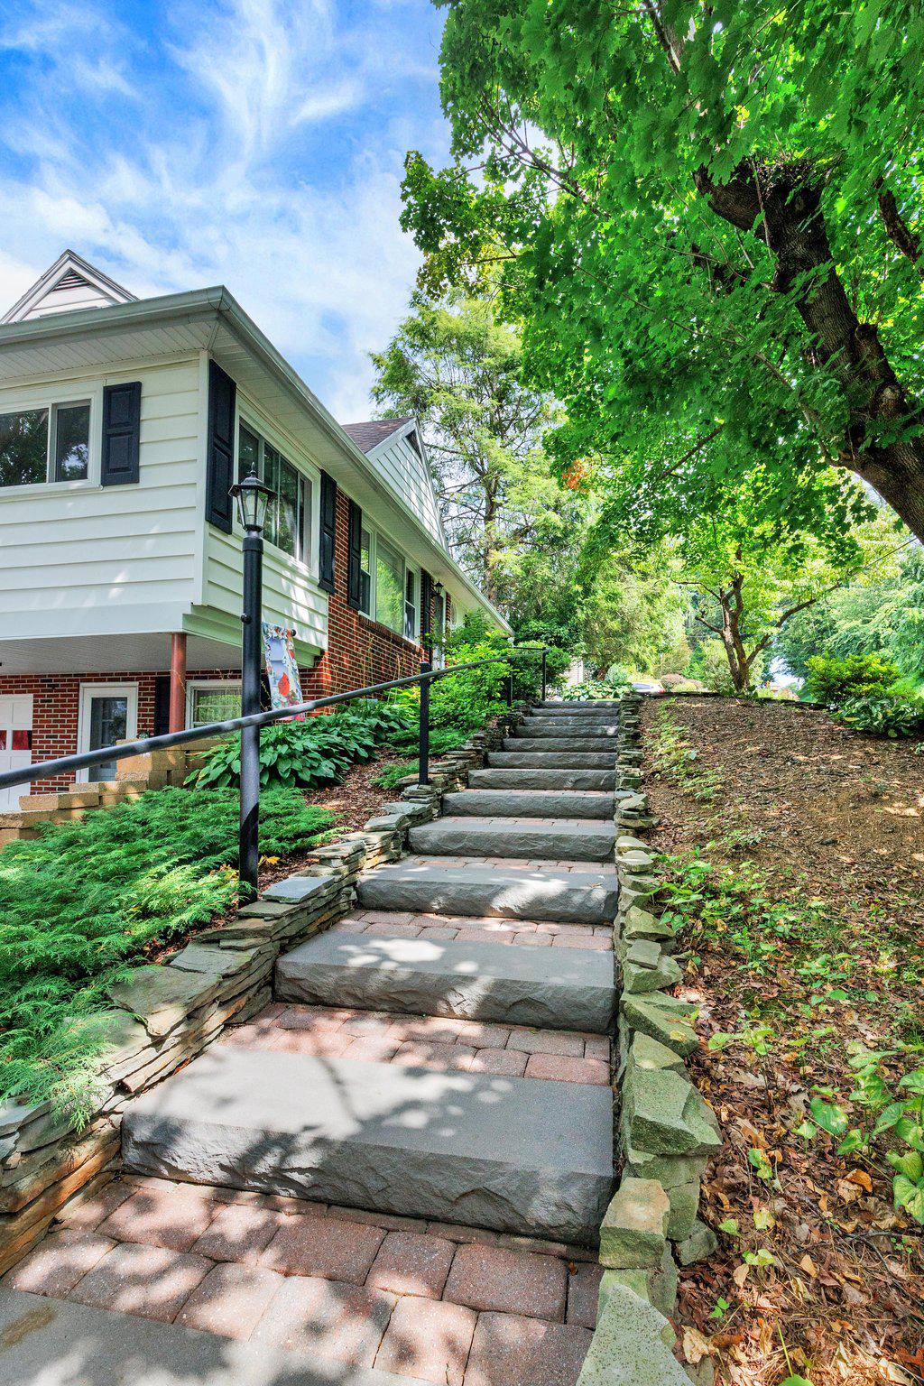
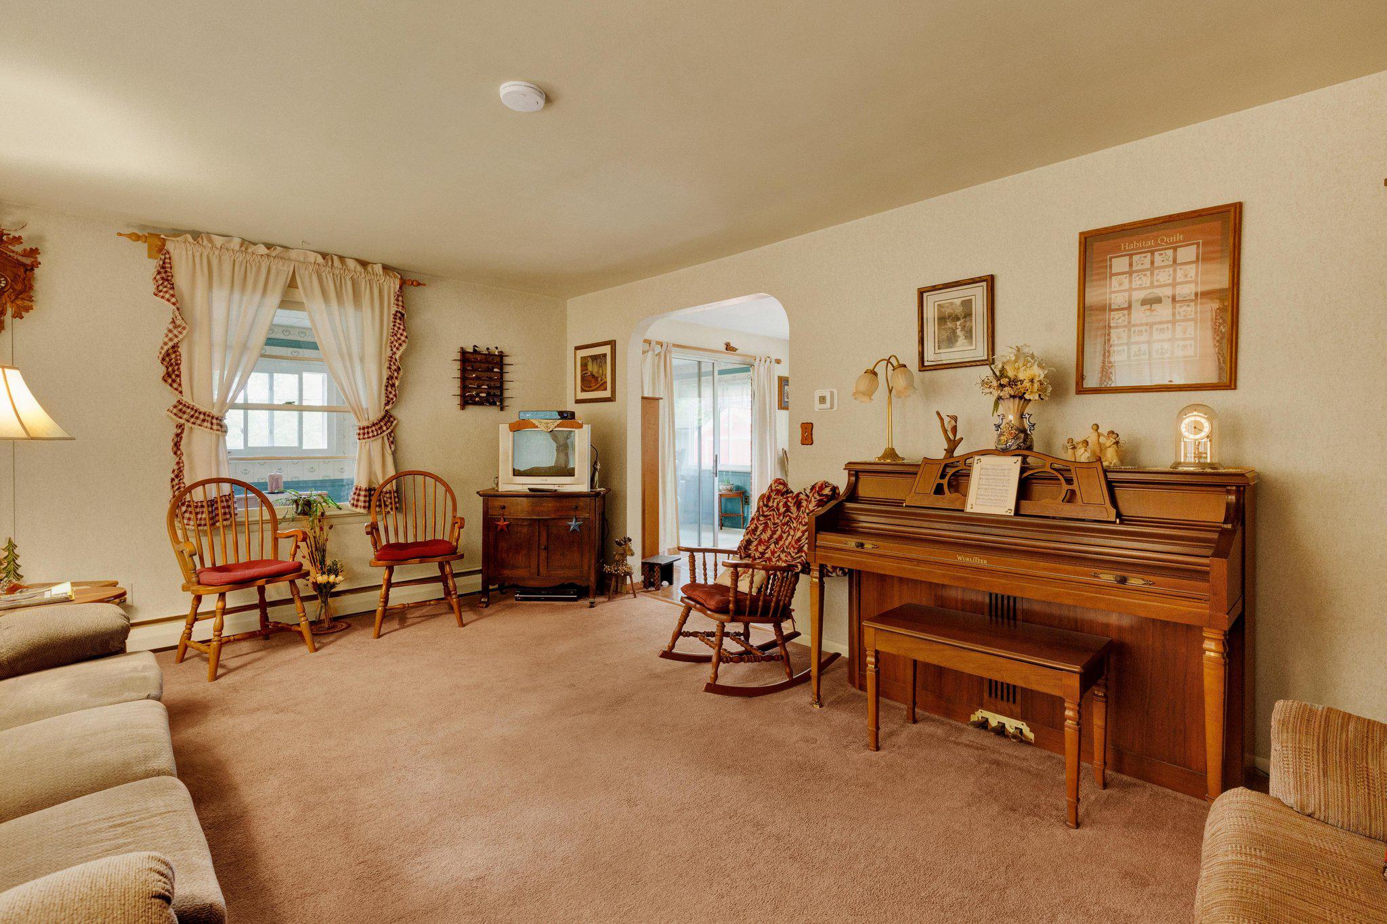
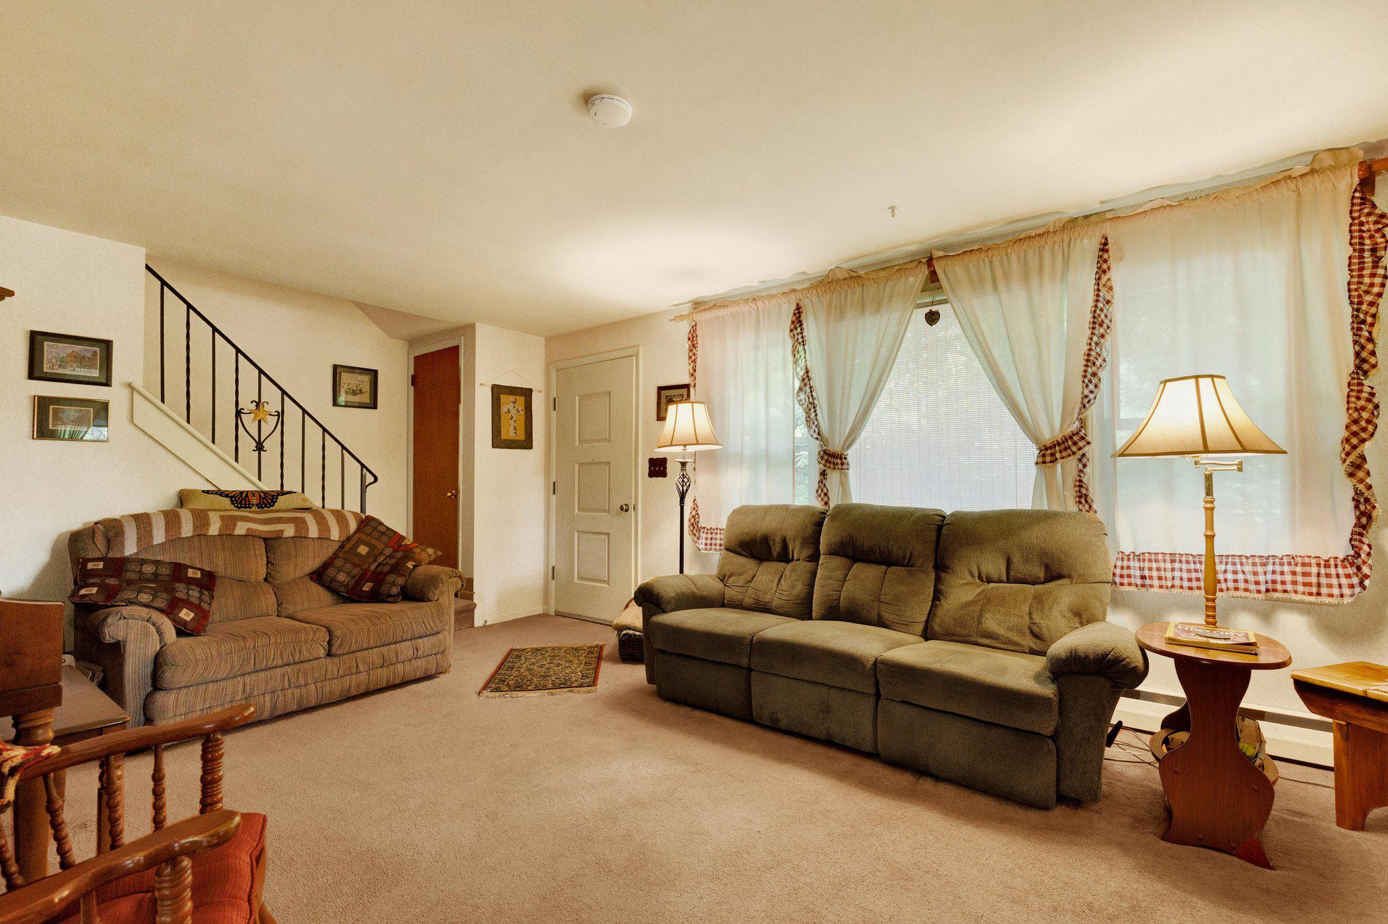
1.75 story brick and siding home on a lush .42 acre lot. Minutes from Lancaster, Millersville and Willow Street. 21' by 12' built-in garage; detached 17' by 12' garage/utility shed/barn with loft. 3-season Sun/Florida room; lots of hardwood flooring, overhead fans, knee-wall storage, baths on each level, berry bushes and much more! 11' by 11' deck overlooking scenic backyard. State of the art Roth double-wall oil tank. Combination clothes washer/clothes dryer, four mini-split air-conditioning units, electric garage door opener, and many more extras. (Siemens gasoline powered generator for power outage protection is negotiable.)
Save
Ask
Hide
Listing Snapshot
Bedrooms
3
Total Baths
3
Full Baths
2
Partial Baths
1
Inside Area (SqFt)
1,728 sqft
Lot Size
0.42 Acres
Year Built
1963
MLS® Number
PALA2091824
Status
Sold
Property Tax
$4,227
HOA/Condo/Coop Fees
N/A
Sq Ft Source
Assessor
Friends & Family
Recent Activity
| 3 weeks ago | Listing updated with changes from the MLS® |
General Features
Acres
0.42
Attached Garage
Yes
Foundation
Block
Garage
Yes
Garage Spaces
2
Levels
One and One Half
Parking
Garage Door OpenerOff StreetGarageDrivewayBasementAttachedDetached
Parking Spaces
8
Property Sub Type
Single Family Residence
Sewer
Septic Tank
Special Circumstances
Standard
SqFt Above
1530
SqFt Below
198
SqFt Total
1728
Style
Traditional
Water Source
Well
Zoning
RES.
Interior Features
Appliances
RangeElectric RangeElectric OvenElectric Water HeaterWasher/Dryer StackedWater HeaterRefrigeratorMicrowaveDishwasherBuilt-In Range
Basement
DaylightPartialPartially Finished
Cooling
Central AirHeat PumpCeiling Fan(s)DuctlessElectric
Flooring
CarpetCeramic TileHardwoodVinyl
Heating
OilBaseboard
Interior
Ceiling Fan(s)
Laundry Features
In Basement
Main Level Bedrooms
1
Bathroom 1
Level - Main
Bathroom 2
Bedroom 2
Bedroom 3
Dining Room
Level - Main
Kitchen
Level - Main
Living Room
Level - Main
Office
Primary Bedroom
Level - Main
Sun/Florida Room
Level - Main
Save
Ask
Hide
Exterior Features
Construction Details
BrickAluminum SidingVinyl Siding
Exterior
Lighting
Lot Features
SlopedFew TreesBack Yard
Other Structures
Outbuilding
Pool Features
None
View
Trees/Woods
Waterview
Trees/Woods
Community Features
MLS Area
Conestoga Twp (10512)
School District
PENN MANOR
Schools
School District
PENN MANOR
Elementary School
CONESTOGA
Middle School
MARTICVILLE
High School
PENN MANOR H.S.
Neighborhood & Commute
Source: Walkscore
Disclosure: Community information and market data powered by Constellation Data Labs. Information is deemed reliable but not guaranteed.
Save
Ask
Hide