Save
Ask
Tour
Hide
Share
$394,900
67 Days On Site

1832 FERN GLEN DRIVE
DRUMORE, PA 17518

Single Family Residence|Pending
3
Beds
1
Total Bath
1
Full Bath
2,038
SqFt
$194
/SqFt
1994
Built
Subdivision:
DRUMORE
County:
LANCASTER
Listing courtesy of Len Ferber Real Estate
1832 FERN GLEN DRIVE1832 FERN GLEN DRIVE1832 FERN GLEN DRIVE1832 FERN GLEN DRIVE
Save
Ask
Tour
Hide
Share

Mortgage Calculator

Monthly Payment (Est.)

$1,802
Calculator powered by Showcase IDX, a Constellation1 Company. Copyright ©2026 Information is deemed reliable but not guaranteed.

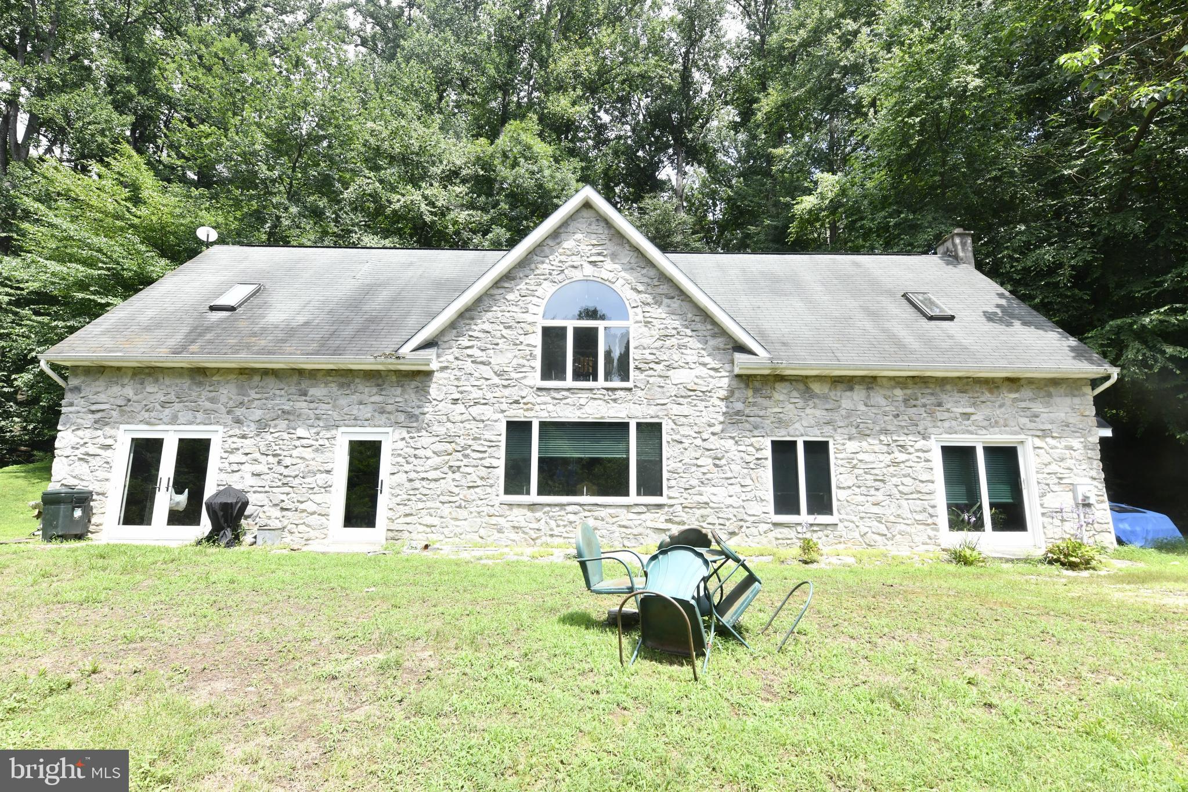
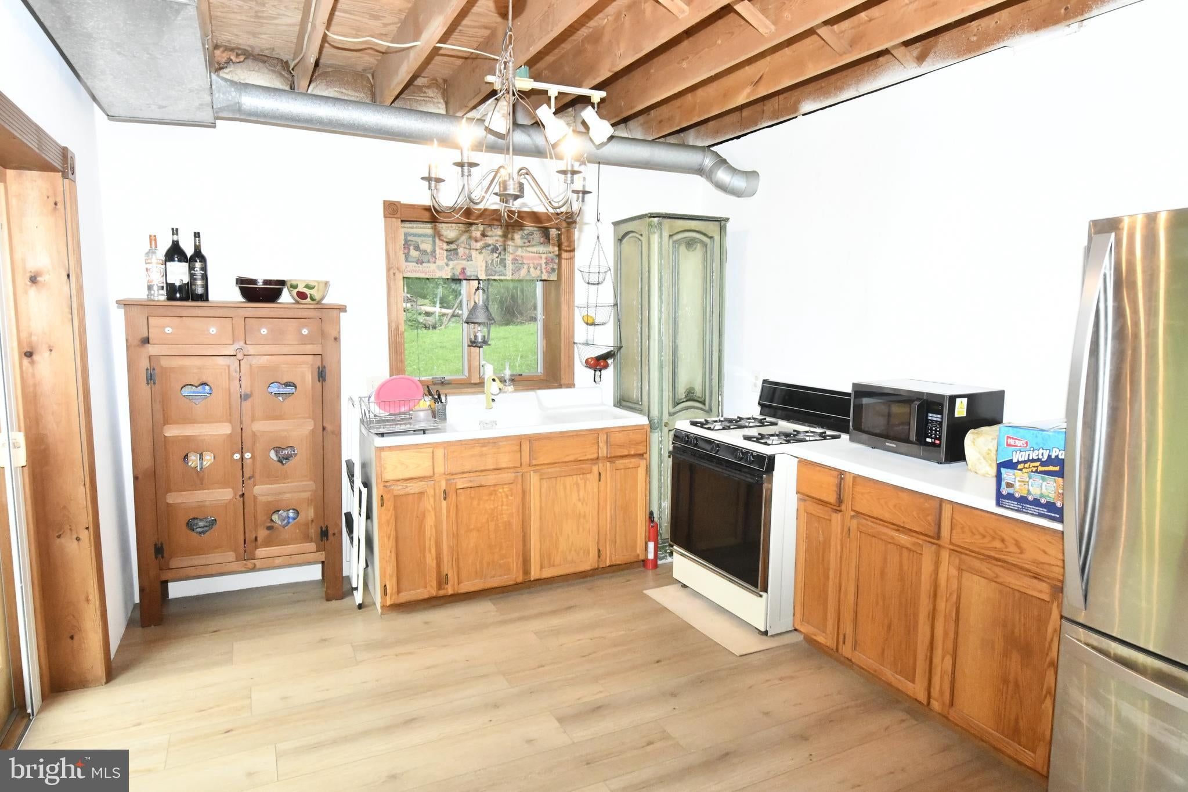
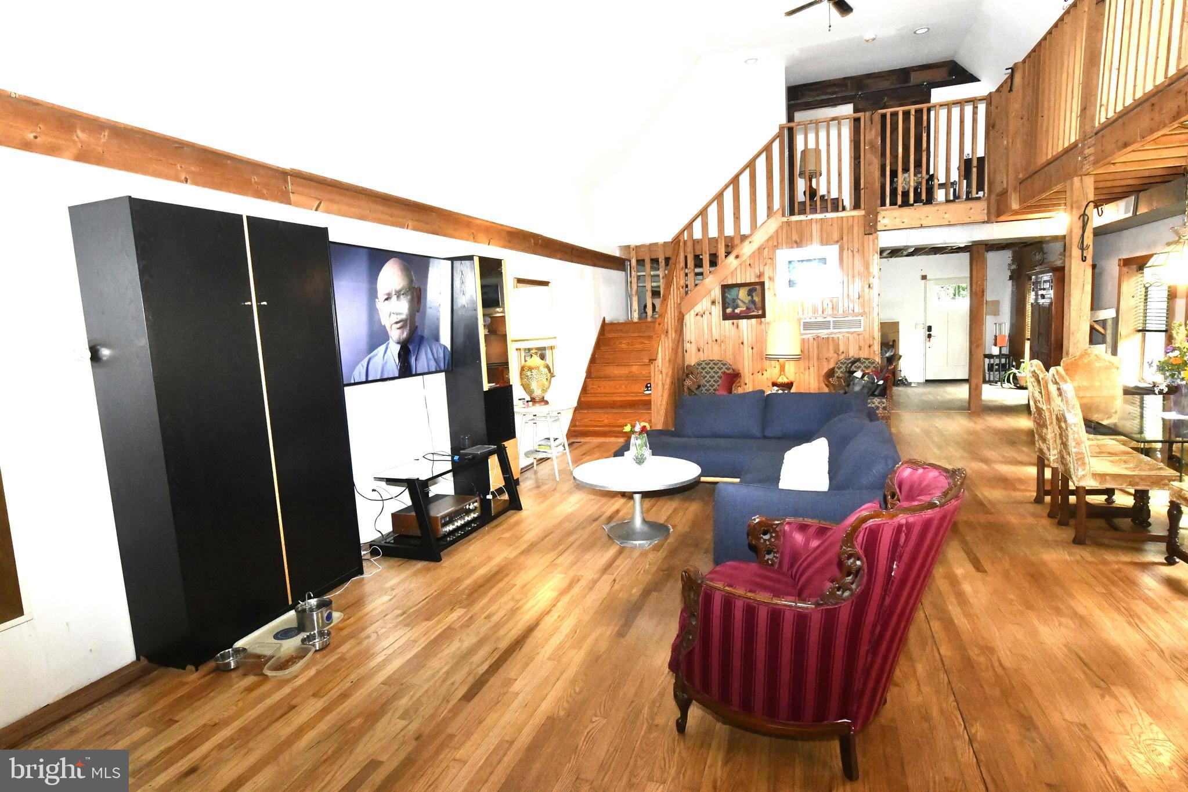
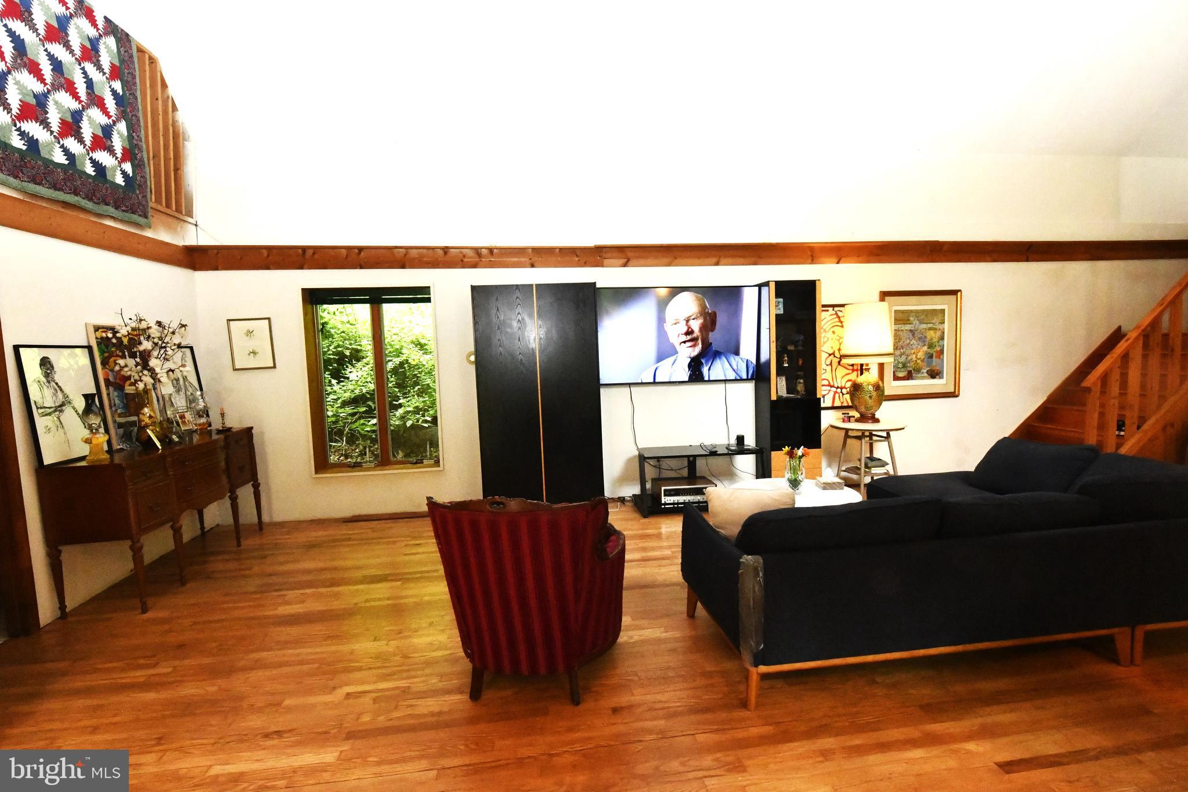
Located in a remote quiet wooded setting in Drumore township, Close to State Park and Susquehanna River, This unique Contemporary style home offers a large open floor plan on the first floor, with open kitchen with breakfast bar and a newly remodeled Bathroom . There is also an additional 1st floor entry room that could be used for an office or 3rd bedroom. The Upper bedrooms are entered by a staircase and balcony overlooking the main family area. The current owners have enjoyed the remote location with lots of deer and wildlife . The home is heated with Propane and incudes central air . The home does need some updates , and enjoys a wooded view .Lots of great potential .Owner has purchased another home and can move anytime , so bring all offers !

Save
Ask
Tour
Hide
Share
Listing Snapshot
Price 
$394,900
Days On Site 
67 Days
Bedrooms 
3
Inside Area (SqFt) 
2,038 sqft
Total Baths 
1
Full Baths 
1
Partial Baths 
N/A
Lot Size 
1.6 Acres
Year Built 
1994
MLS® Number 
PALA2091690
Status 
Pending
Property Tax 
$3,651.9
HOA/Condo/Coop Fees 
N/A
Sq Ft Source 
Estimated
Friends & Family
Recent Activity
6 days agoStatus changed to Pending
6 days agoListing updated with changes from the MLS®
3 weeks agoPrice changed to $394,900
2 months agoListing first seen on site
General Features
Acres 
1.6
Foundation 
Slab
Levels 
One and One Half
Parking 
Off Street
Pets 
Dogs OKCats OKYes
Property Sub Type 
Single Family Residence
Security 
Smoke Detector(s)
Sewer 
Septic Tank
Special Circumstances 
Standard
SqFt Above 
2038
SqFt Total 
2038
Style 
ContemporaryLoft with BedroomsTraditional
Utilities 
PropaneElectricity Available
Water Source 
Well
Zoning 
A
Interior Features
Appliances 
Gas RangeGas OvenElectric Water HeaterRefrigeratorMicrowave
Cooling 
Central AirCeiling Fan(s)Electric
Electric 
200+ Amp Service
Fireplace 
Yes
Fireplaces 
1
Flooring 
Hardwood
Heating 
ElectricPropaneForced AirHot WaterRadiant
Interior 
Ceiling Fan(s)Open Floorplan
Laundry Features 
Main Level
Main Level Bedrooms 
1
Window Features 
Skylight(s)Insulated Windows
Bathroom 1 
Level - Main
Bedroom 1 
Dimensions - 13 X 23
Bedroom 2 
Dimensions - 13 X 23
Family Room 
Dimensions - 13 X 23Level - Main
Great Room 
Kitchen 
Dimensions - 11 X 13Level - MainFeatures - Breakfast Bar
Living Room 
Dimensions - 22 X 35Level - Main
Loft 
Other 
Save
Ask
Tour
Hide
Share
Exterior Features
Construction Details 
BlockConcreteStucco
Pool Features 
None
Roof 
CompositionShingle
Windows/Doors 
Skylight(s)Insulated Windows
Community Features
Association Amenities 
None
MLS Area 
Drumore Twp (10517)
School District 
SOLANCO
Roads 
Other
Schools
School District
SOLANCO
Elementary School
Unknown
Middle School
SMITH
High School
SOLANCO
Listing courtesy of Len Ferber Real Estate


The real estate listing information is provided by Bright MLS is for the consumer's personal, non-commercial use and may not be used for any purpose other than to identify prospective properties consumer may be interested in purchasing. Any information relating to real estate for sale or lease referenced on this web site comes from the Internet Data Exchange (IDX) program of the Bright MLS. This web site references real estate listing(s) held by a brokerage firm other than the broker and/or agent who owns this web site. The accuracy of all information is deemed reliable but not guaranteed and should be personally verified through personal inspection by and/or with the appropriate professionals. Properties in listings may have been sold or may no longer be available. The data contained herein is copyrighted by Bright MLS and is protected by all applicable copyright laws. Any unauthorized collection or dissemination of this information is in violation of copyright laws and is strictly prohibited. Copyright © 2020 Bright MLS. All rights reserved.

Neighborhood & Commute
Source: Walkscore
Disclosure: Community information and market data powered by Constellation Data Labs. Information is deemed reliable but not guaranteed.
Save
Ask
Tour
Hide
Share