
1007 BEAR CREEK ROADELIZABETHTOWN, PA 17022
Mortgage Calculator
Monthly Payment (Est.)
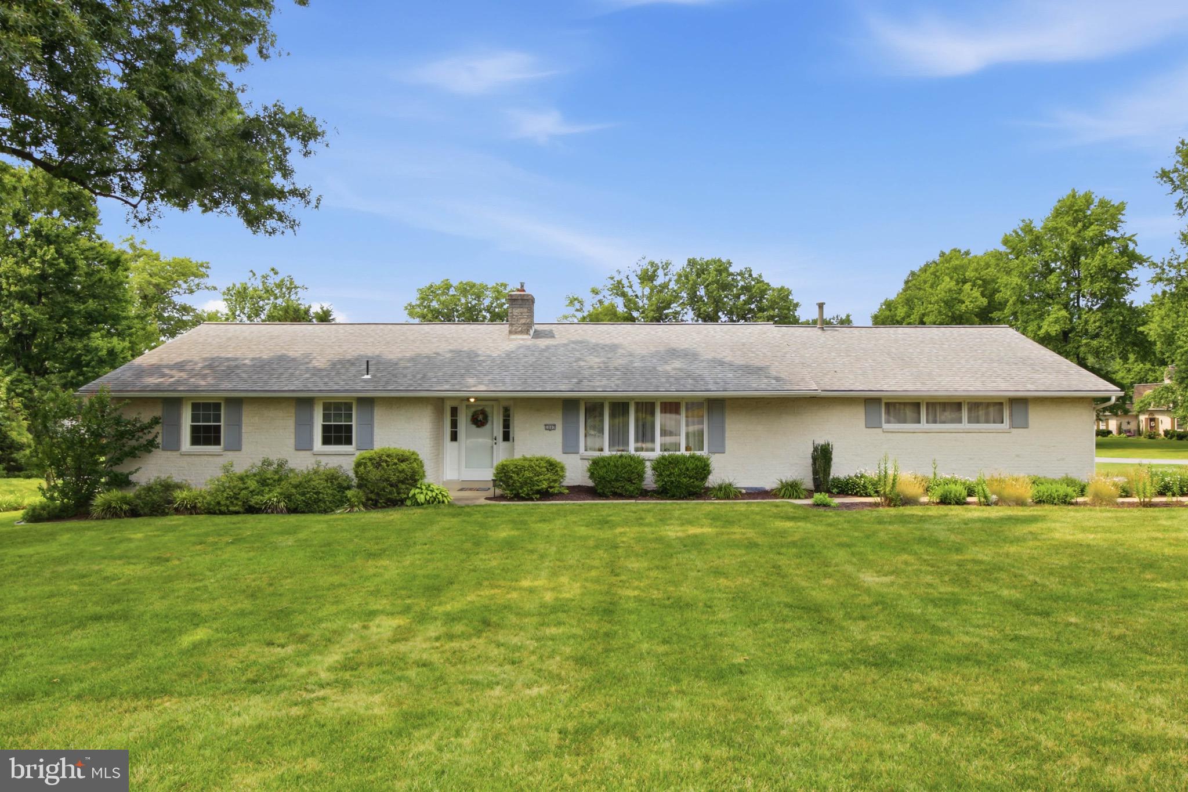
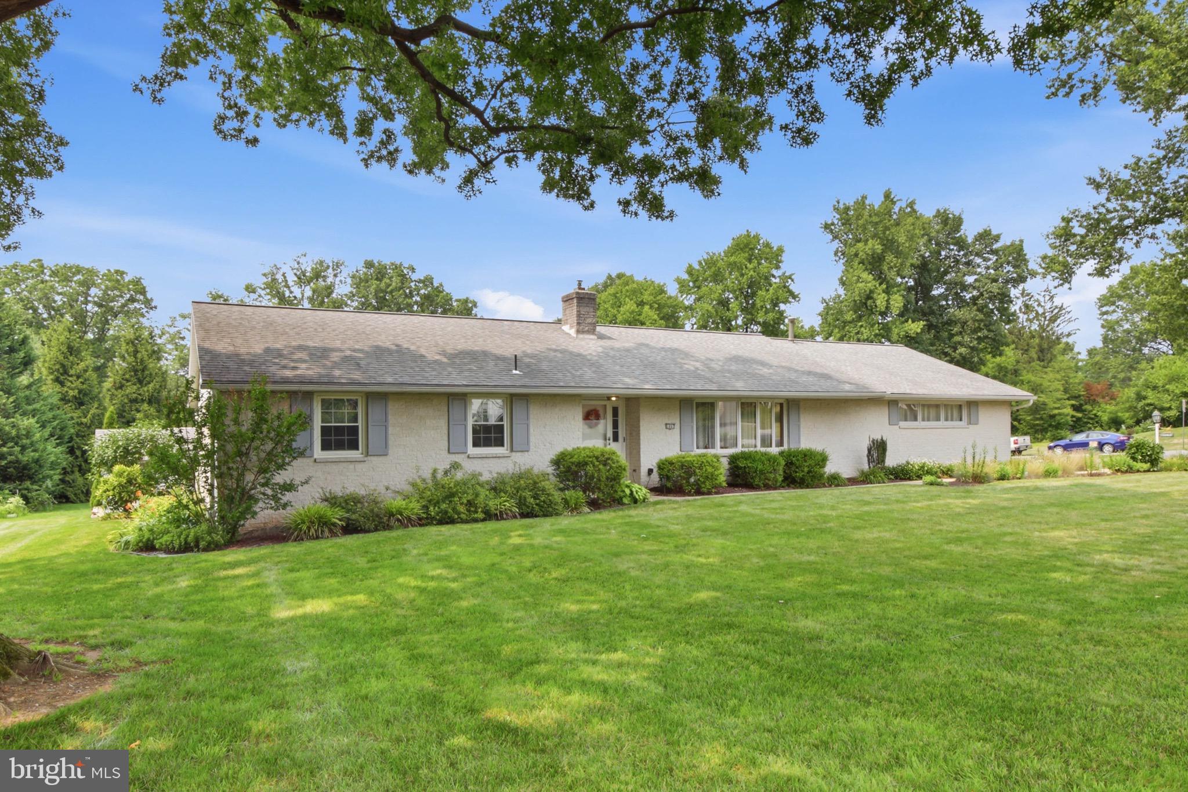
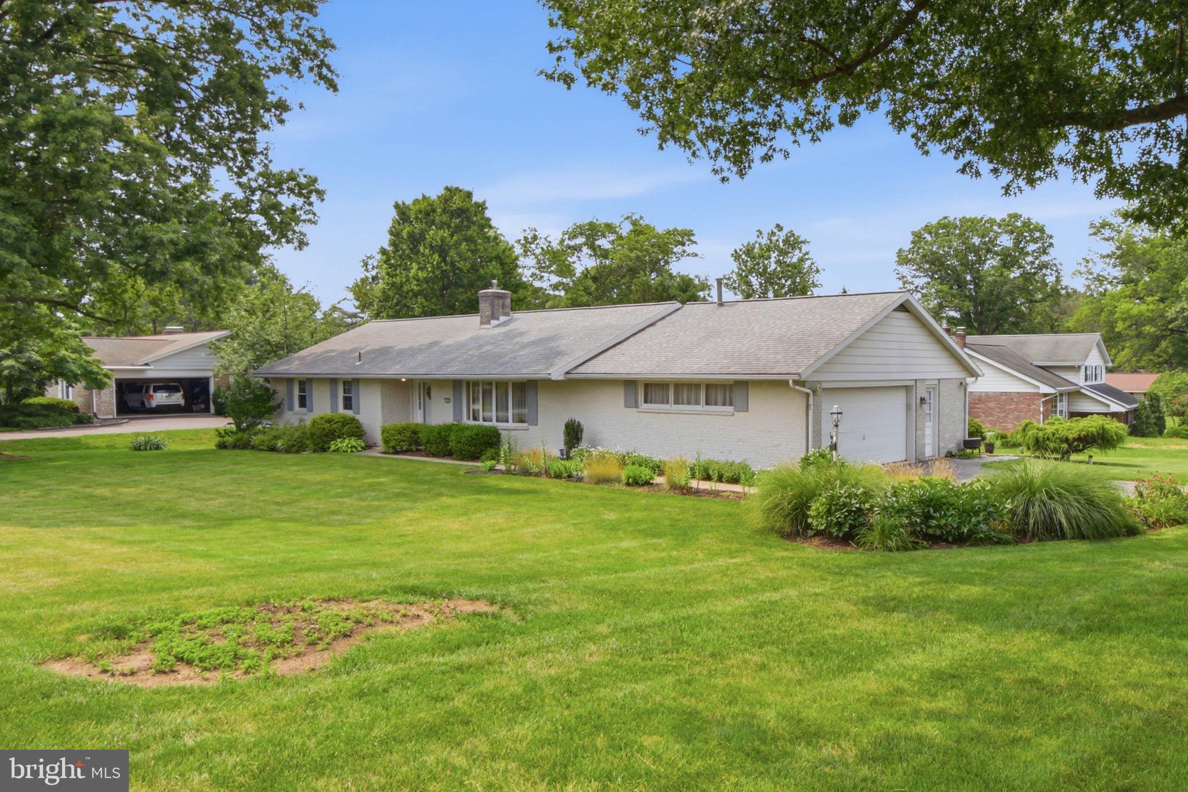
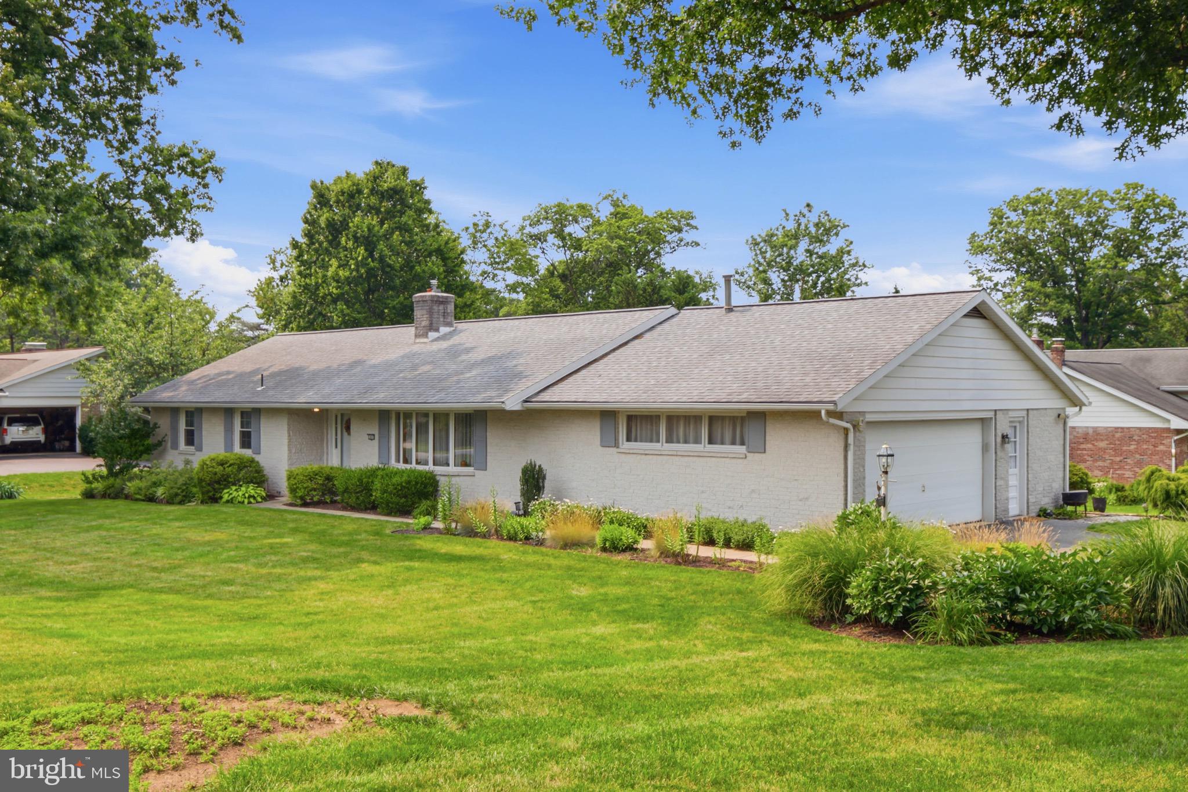
$2,053Impeccably updated Holland Stone ranch home boasts brand new gas heating and central air, a 5 year young roof, new kitchen including appliance, new gutter guards, replacement windows and so much more! The sunroom stays toasty in winter with a gas stove and cool in summer with the use of a portable central air unit. Step inside to a beautiful 5 year young painted kitchen that is complete with pull out drawers, stainless appliances, and room for a table too. A generous laundry room off the kitchen affords you storage and even room for a spare refrigerator and a desk. A formal dining room and a generous living room complete the public space...the LR currently houses a baby grand piano and still offers generous seating space and a bay window to bring light and nature in. The Hall Bathroom has been update and offers a walk in shower and solid surface double vanity to be shared between 2 bedrooms. The primary bedroom is generous and comes complete with 2 closets and its own on-suite bathroom. Hardwood flooring was added for the hallway and primary bedroom. The finished basement has 2 large finished rooms one with a fireplace (gas insert) plus a small office room, workshop and an outside entrance as well.
| 4 weeks ago | Status changed to Pending | |
| 4 weeks ago | Listing updated with changes from the MLS® | |
| a month ago | Listing first seen on site |

The real estate listing information is provided by Bright MLS is for the consumer's personal, non-commercial use and may not be used for any purpose other than to identify prospective properties consumer may be interested in purchasing. Any information relating to real estate for sale or lease referenced on this web site comes from the Internet Data Exchange (IDX) program of the Bright MLS. This web site references real estate listing(s) held by a brokerage firm other than the broker and/or agent who owns this web site. The accuracy of all information is deemed reliable but not guaranteed and should be personally verified through personal inspection by and/or with the appropriate professionals. Properties in listings may have been sold or may no longer be available. The data contained herein is copyrighted by Bright MLS and is protected by all applicable copyright laws. Any unauthorized collection or dissemination of this information is in violation of copyright laws and is strictly prohibited. Copyright © 2020 Bright MLS. All rights reserved.
Did you know? You can invite friends and family to your search. They can join your search, rate and discuss listings with you.