
1283 CEDAR AVENUEEAST EARL, PA 17519
Mortgage Calculator
Monthly Payment (Est.)
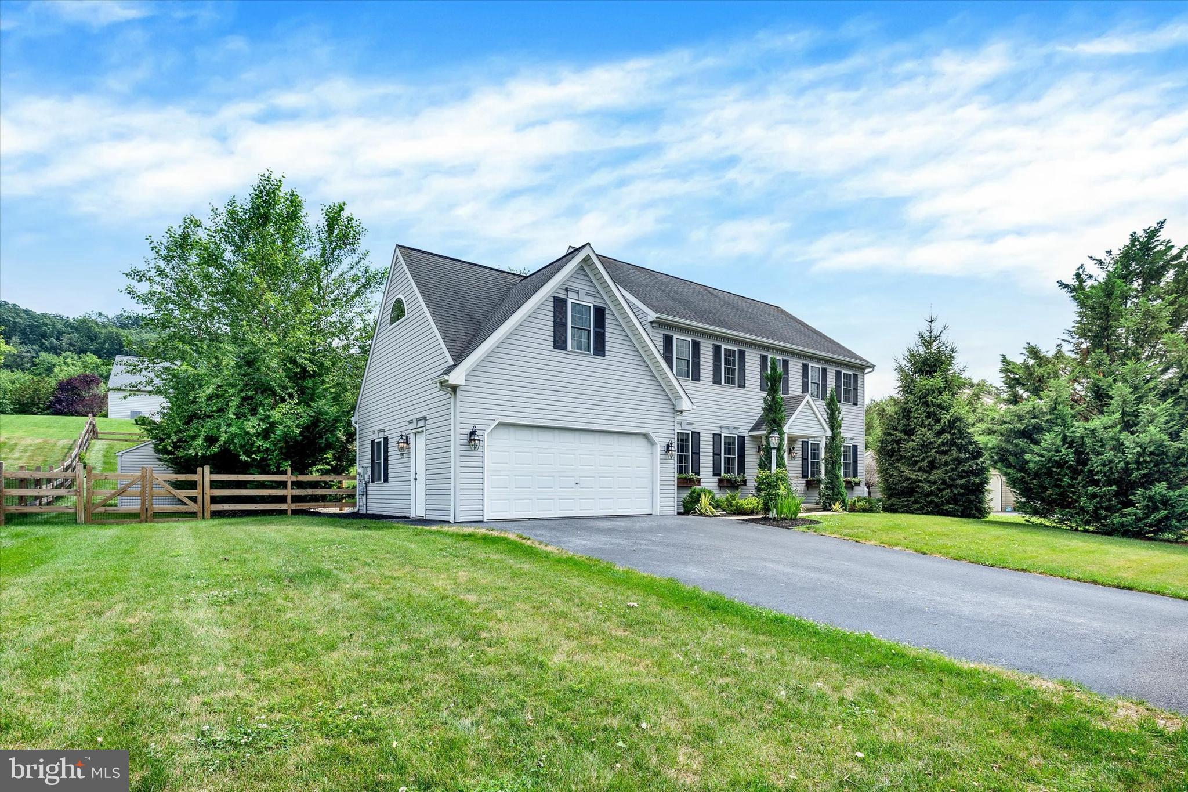
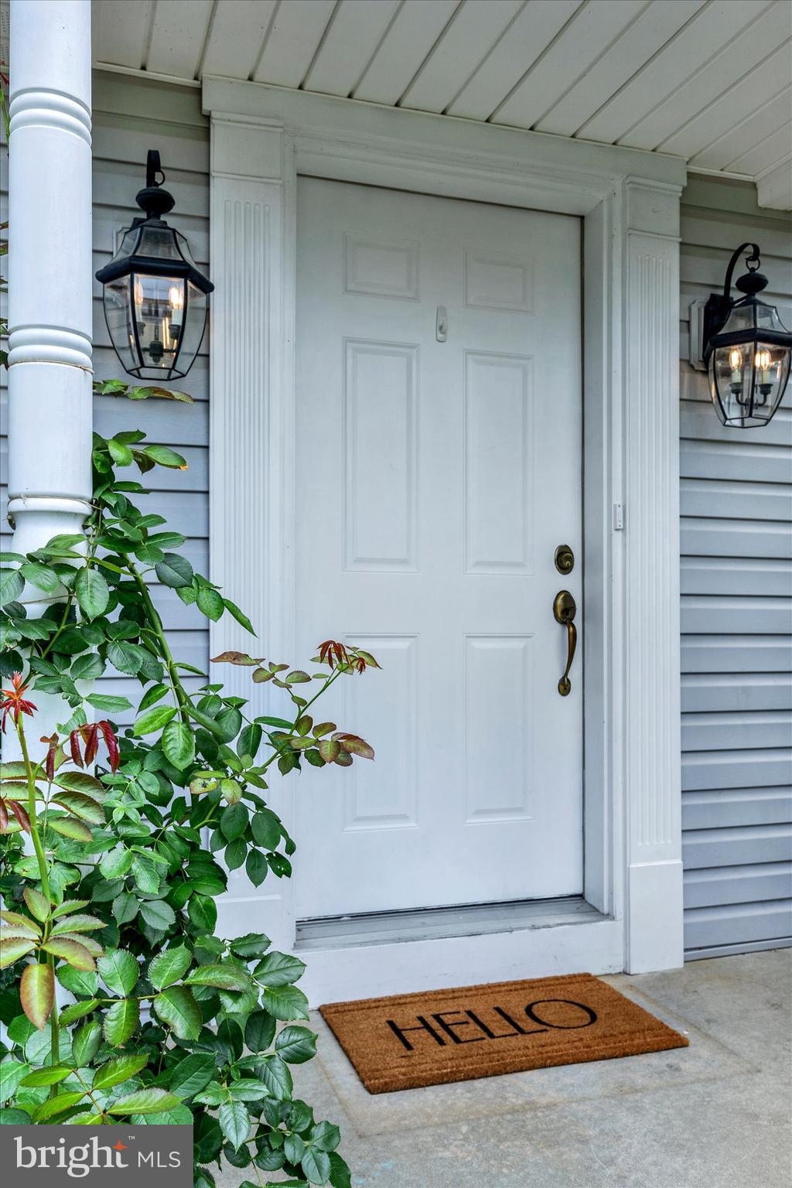
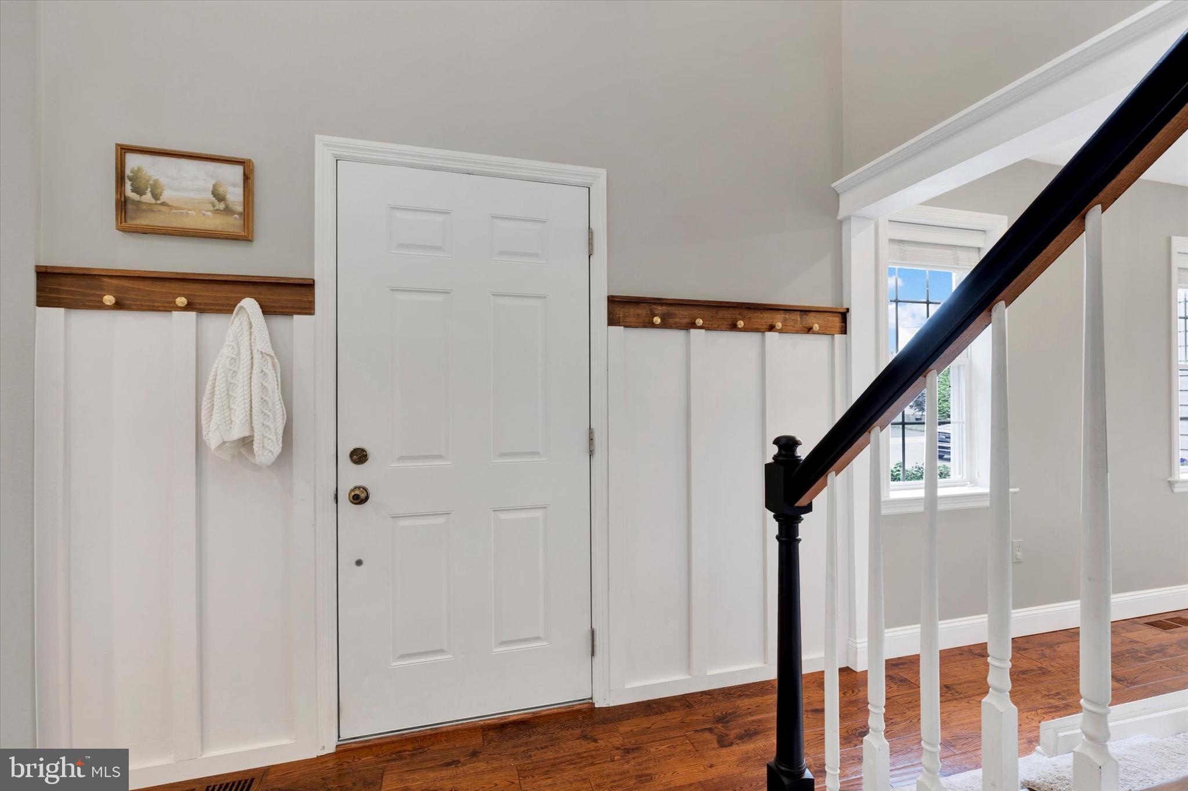
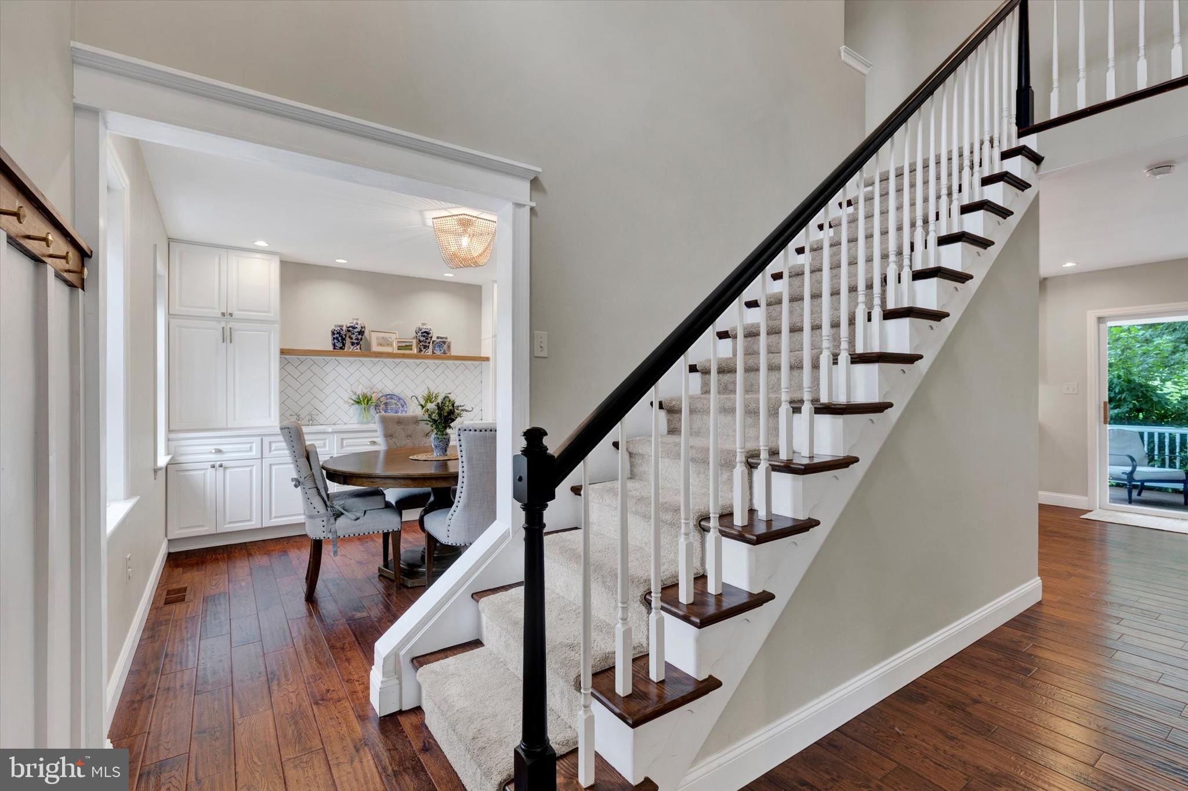
$2,395Welcome to this beautifully updated 4 bedroom, 2.5 bath colonial tucked away in desirable Witmer Estates, within the Eastern Lancaster County District. Upon entry, you'll immediately notice the rich engineered hardwood flooring that flows throughout this spacious home, offering a clean, cohesive aesthetic from room to room. The flexible, open sitting and living room is highlighted by a gas fireplace set on a stone hearth, flowing seamlessly into the bright, updated kitchen featuring a large island, subway tile backsplash, and stainless steel appliances. Just off the kitchen, the formal dining room is filled with natural light and offers a convenient wet bar with additional cabinetry — perfect for entertaining. Rounding out the main level are a powder room and walkout access to the large, lush, fenced-in backyard. Upstairs, you'll find plush, thick carpeting throughout. The sizeable primary bedroom boasts an en suite bathroom and ample closet space. Three additional spacious bedrooms and a full hall bath complete the second floor. The largely finished lower level offers a cozy bonus space where the possibilities are endless, along with a separate utility area ideal for storage. Peacefully situated yet just minutes from local amenities, this home truly offers the best of both worlds.
| 4 days ago | Listing updated with changes from the MLS® | |
| a month ago | Status changed to Pending | |
| 3 months ago | Listing first seen on site |

The real estate listing information is provided by Bright MLS is for the consumer's personal, non-commercial use and may not be used for any purpose other than to identify prospective properties consumer may be interested in purchasing. Any information relating to real estate for sale or lease referenced on this web site comes from the Internet Data Exchange (IDX) program of the Bright MLS. This web site references real estate listing(s) held by a brokerage firm other than the broker and/or agent who owns this web site. The accuracy of all information is deemed reliable but not guaranteed and should be personally verified through personal inspection by and/or with the appropriate professionals. Properties in listings may have been sold or may no longer be available. The data contained herein is copyrighted by Bright MLS and is protected by all applicable copyright laws. Any unauthorized collection or dissemination of this information is in violation of copyright laws and is strictly prohibited. Copyright © 2020 Bright MLS. All rights reserved.
Did you know? You can invite friends and family to your search. They can join your search, rate and discuss listings with you.