
38 BATTENS CIRCLELEOLA, PA 17540
Mortgage Calculator
Monthly Payment (Est.)
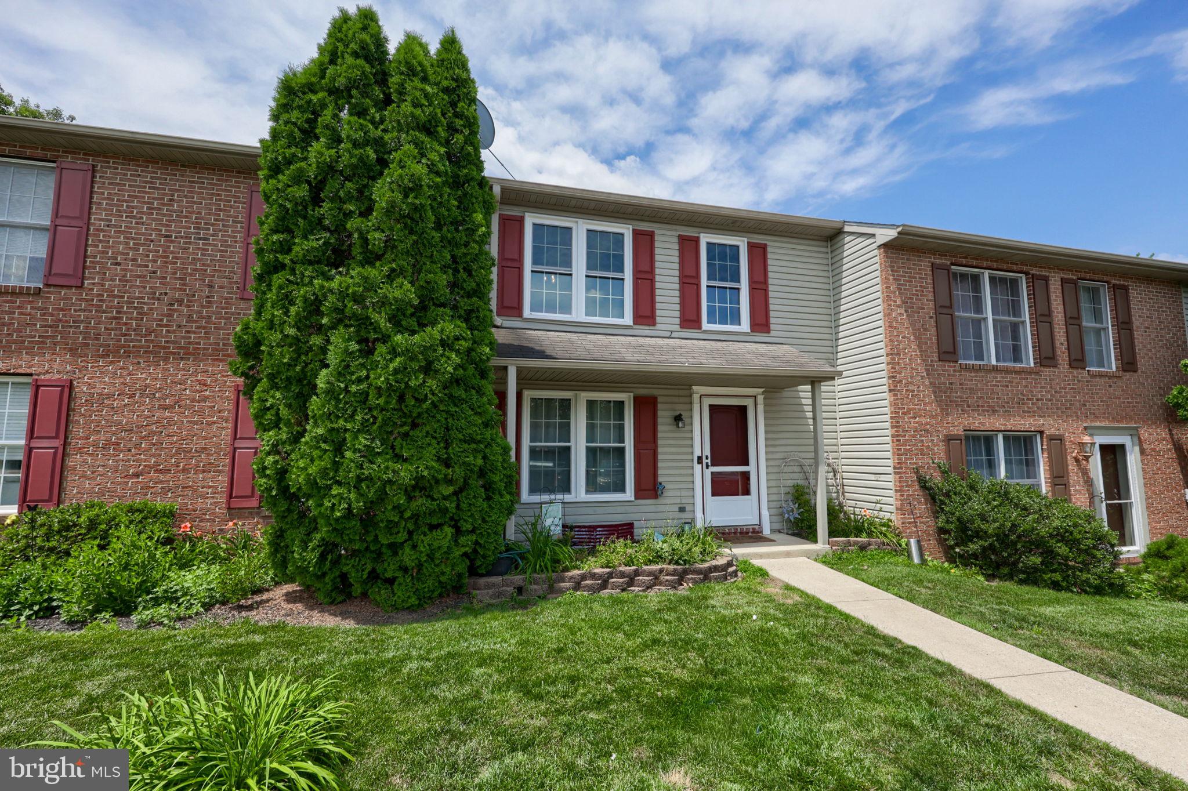
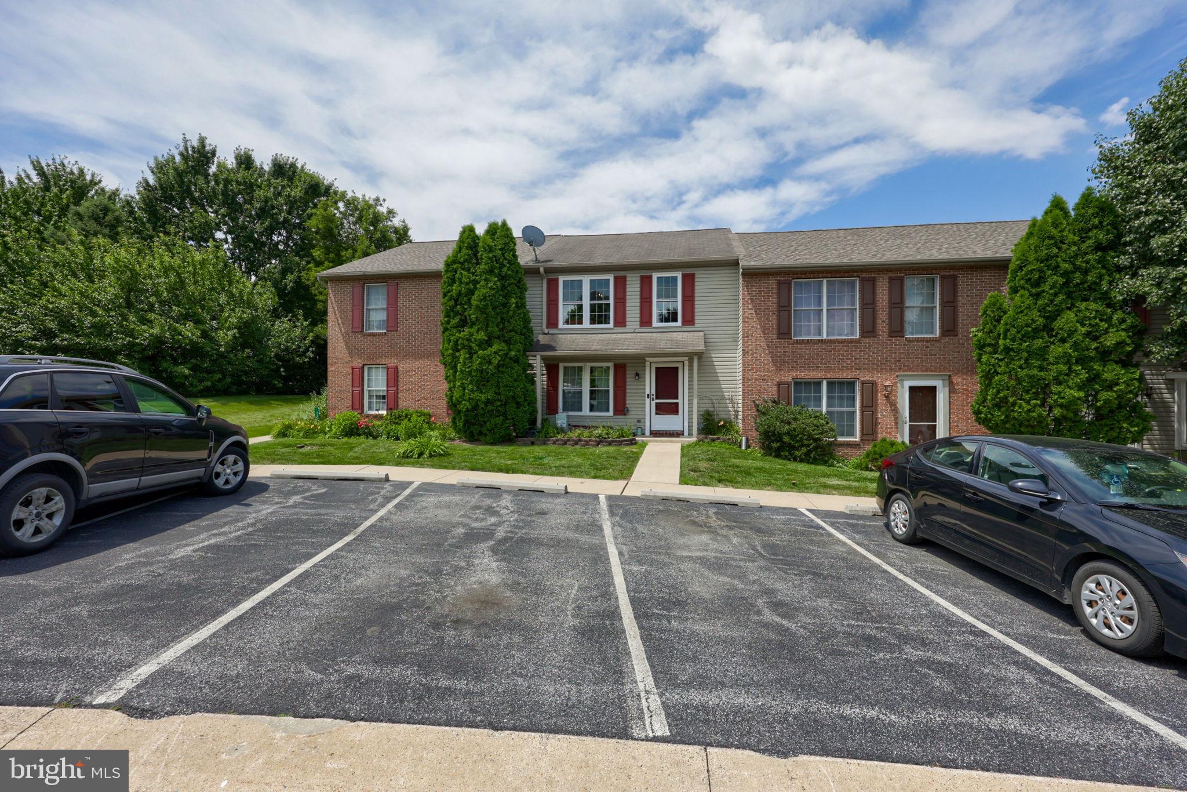
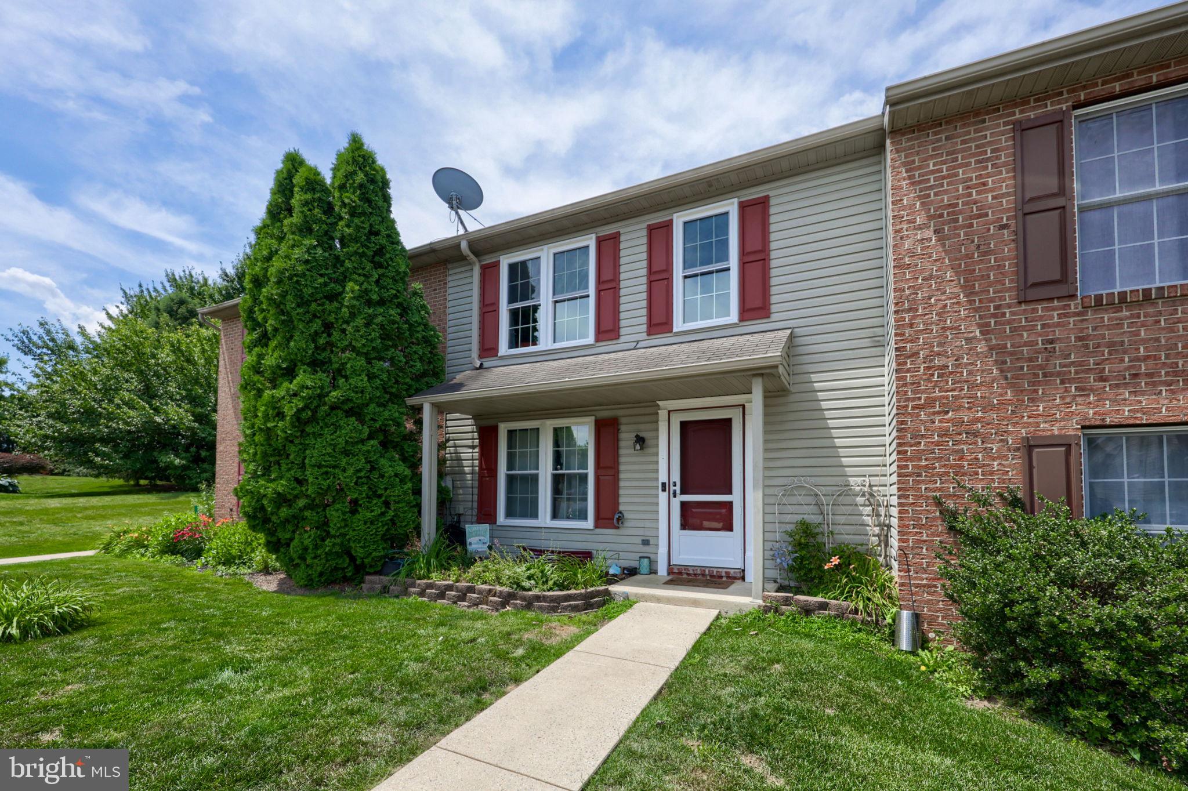
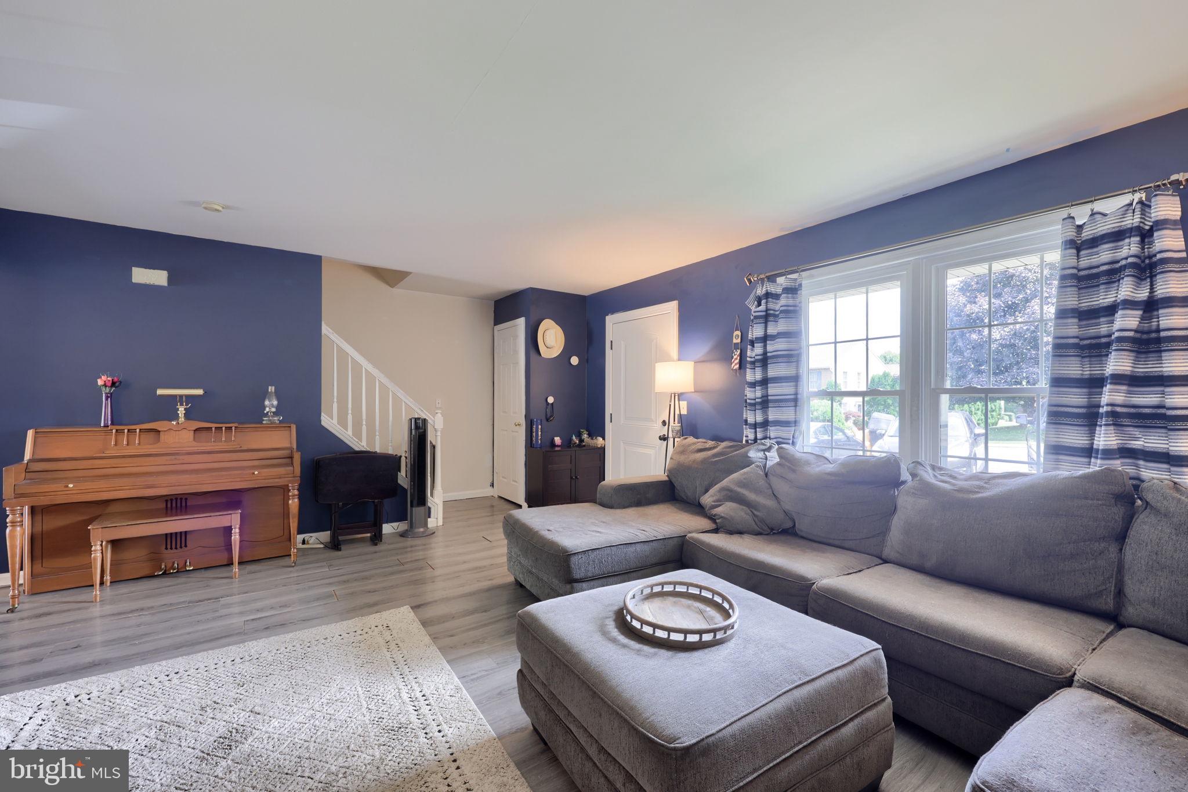
$1,231Escape the hustle and bustle without sacrificing convenience in this stunning townhome, perfectly situated in a serene country setting. Offering a rare combination of peaceful surroundings and thoughtful updates, this home is ready for you to move right in and enjoy. Step onto the welcoming front porch and into a spacious living room where low-maintenance laminate flooring flows seamlessly throughout the main level. The open-concept layout leads you into a bright dining area and an updated kitchen, complete with gleaming stainless steel appliances and a convenient pantry closet for all your storage needs. A stylishly appointed half bath on the first floor adds ease for guests and daily living. Upstairs, you’ll find three generously sized bedrooms and a full bathroom, providing a comfortable retreat for family or visitors. The versatility of this home continues in the finished lower level, which offers a massive amount of additional living space—perfect for a media room, home office, or game area. This level also features a built-in bar for entertaining and a dedicated laundry center for everyday practicality. Step outside to the quiet rear deck, showcasing gorgeous, durable composite decking and vinyl privacy fencing that creates a tranquil, secluded atmosphere ideal for unwinding after a long day. An exterior storage closet provides ample space for outdoor gear and personal belongings. An added bonus, enjoy peace of mind with recently upgraded windows and exterior doors throughout the home. This significant improvement not only boosts the home’s curb appeal but also provides superior energy efficiency and comfort year-round.
| 2 months ago | Status changed to Pending | |
| 2 months ago | Listing updated with changes from the MLS® | |
| 2 months ago | Price changed to $269,900 | |
| 3 months ago | Listing first seen on site |

The real estate listing information is provided by Bright MLS is for the consumer's personal, non-commercial use and may not be used for any purpose other than to identify prospective properties consumer may be interested in purchasing. Any information relating to real estate for sale or lease referenced on this web site comes from the Internet Data Exchange (IDX) program of the Bright MLS. This web site references real estate listing(s) held by a brokerage firm other than the broker and/or agent who owns this web site. The accuracy of all information is deemed reliable but not guaranteed and should be personally verified through personal inspection by and/or with the appropriate professionals. Properties in listings may have been sold or may no longer be available. The data contained herein is copyrighted by Bright MLS and is protected by all applicable copyright laws. Any unauthorized collection or dissemination of this information is in violation of copyright laws and is strictly prohibited. Copyright © 2020 Bright MLS. All rights reserved.
Did you know? You can invite friends and family to your search. They can join your search, rate and discuss listings with you.