
849 PILGRIMS PATHWAYPEACH BOTTOM, PA 17563
Mortgage Calculator
Monthly Payment (Est.)
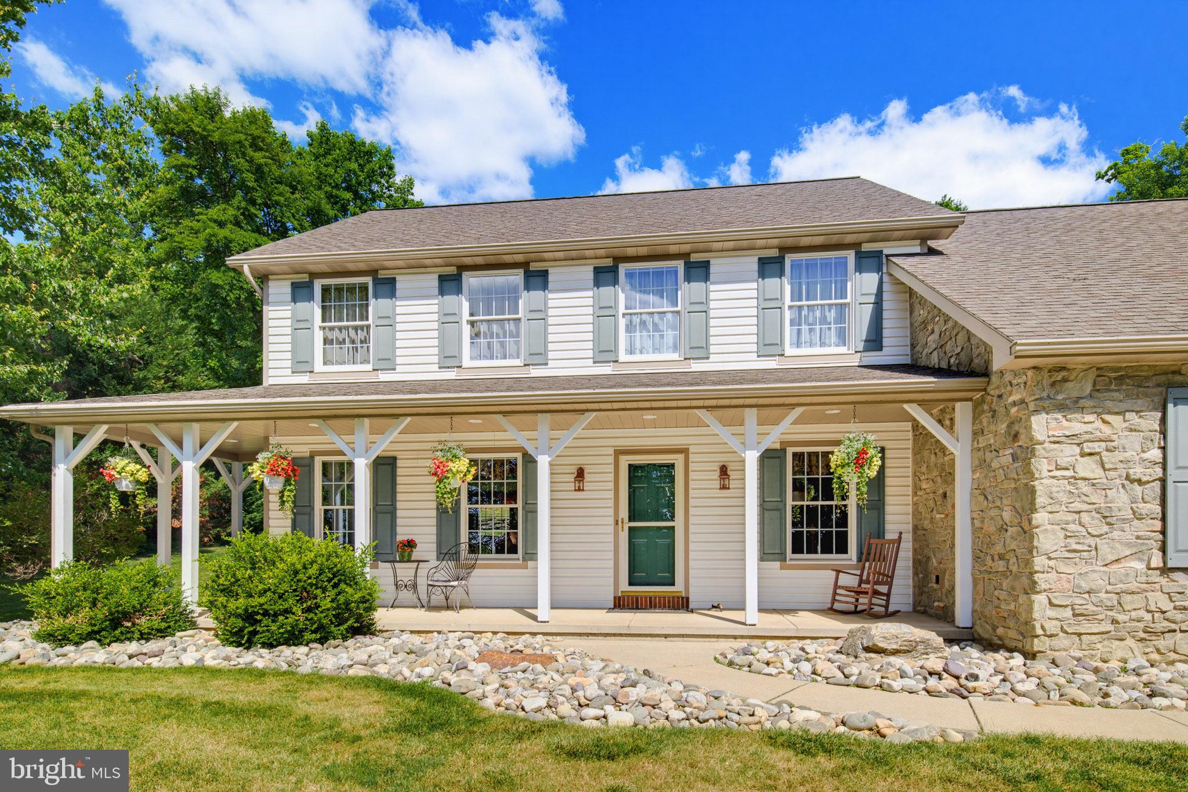
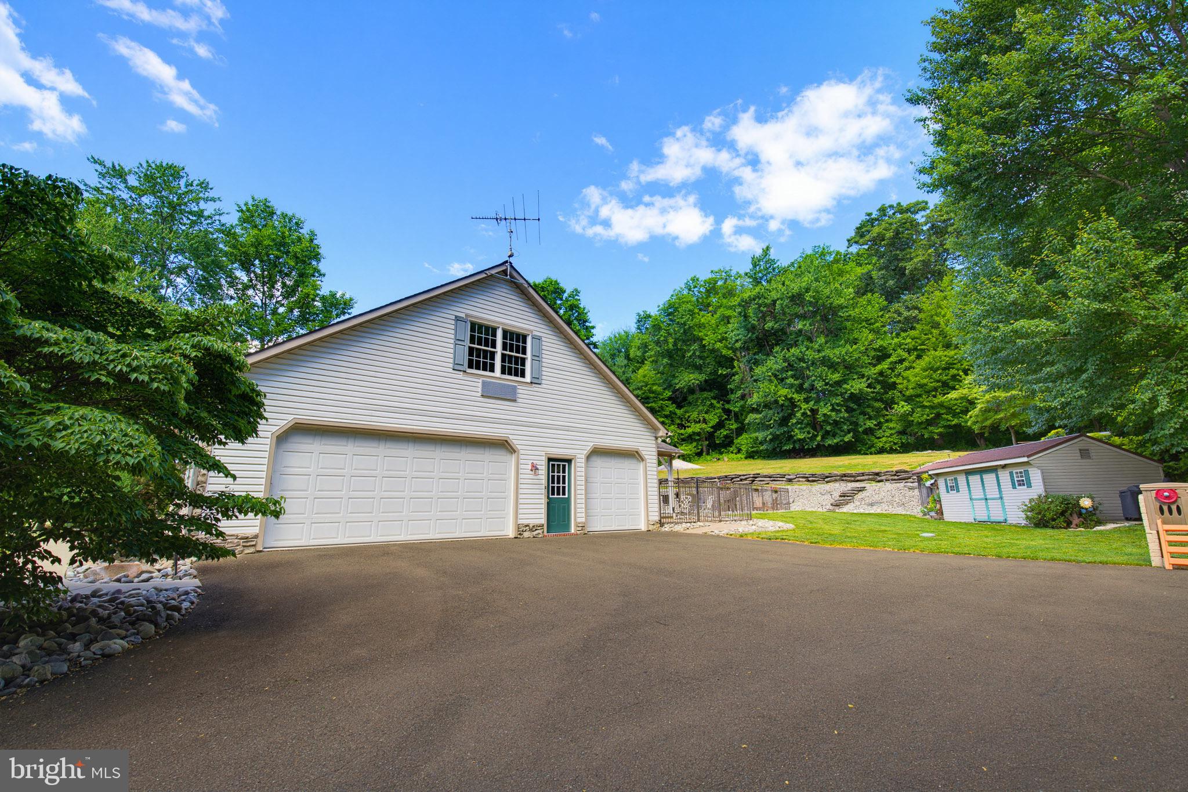
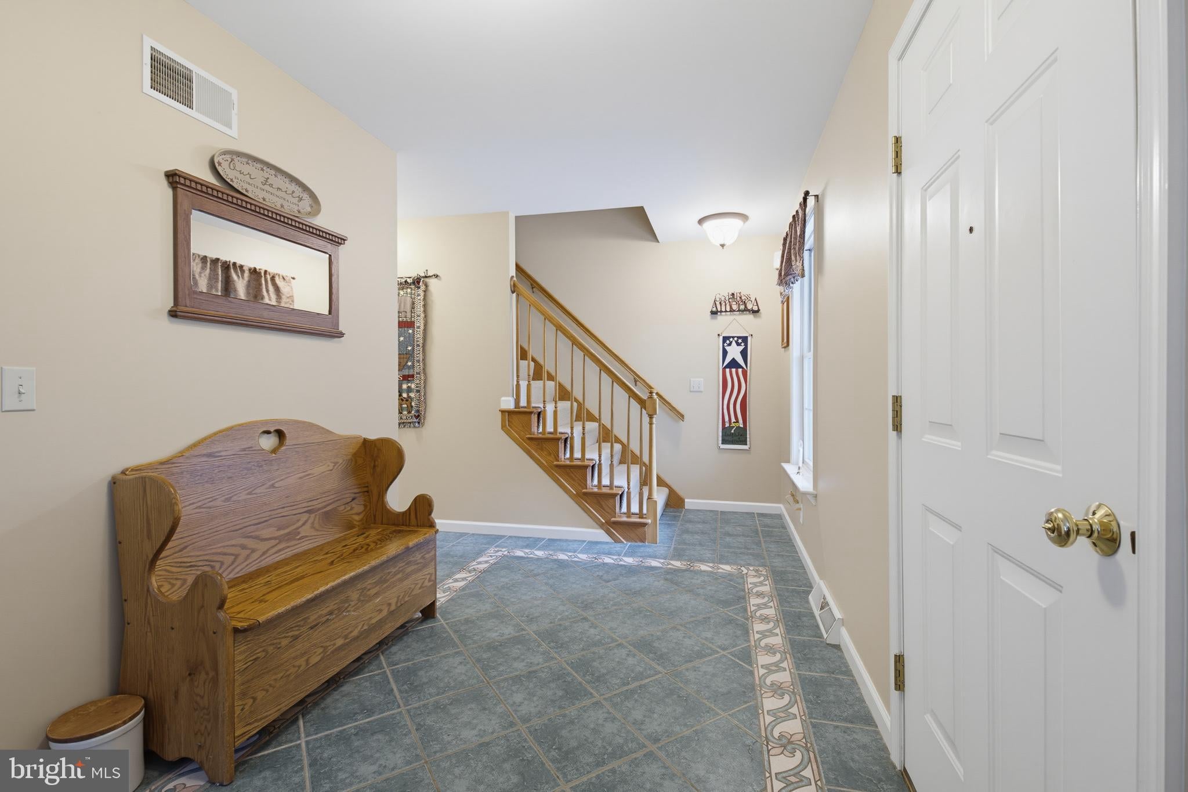
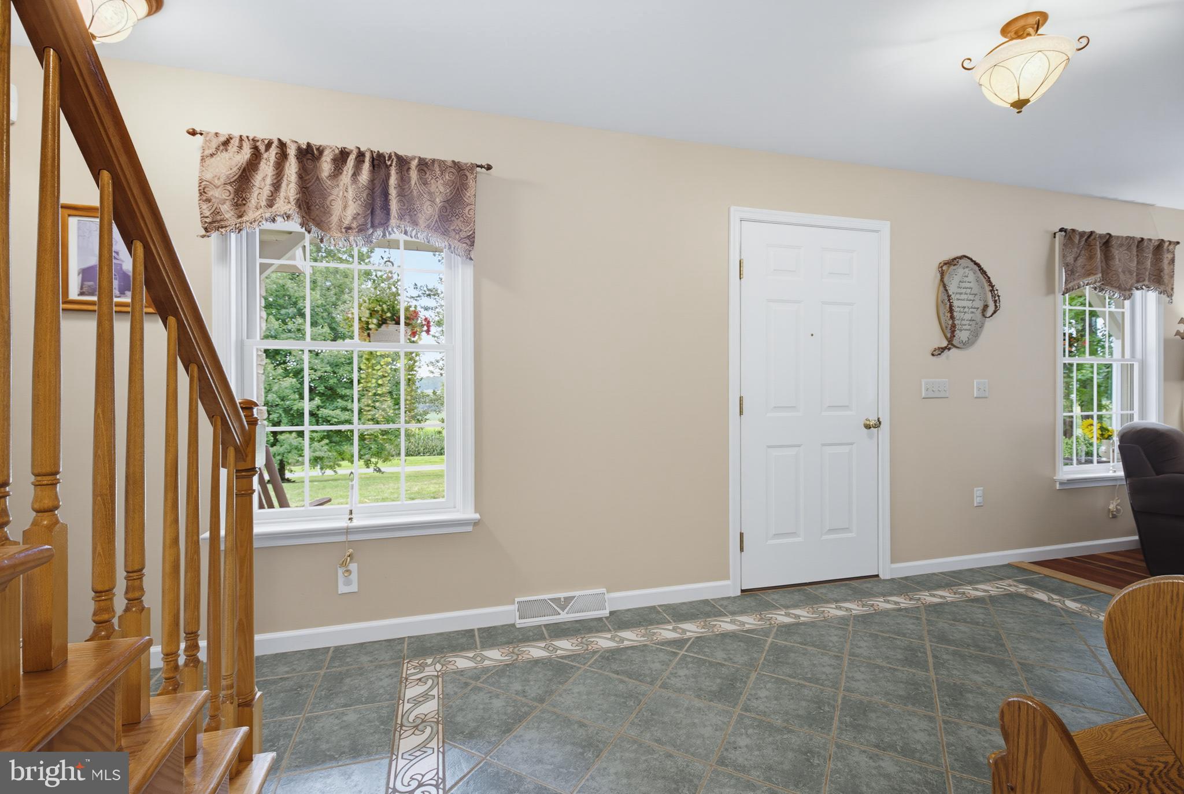
$3,193Nestled on a picturesque 1-acre lot surrounded by preserved farmland, this custom home, built by JL Swope Construction, offers breathtaking countryside views from both the front and rear of the property. With 5 bedrooms, 2.5 baths, and an exceptionally versatile floor plan, this home perfectly blends quality craftsmanship, comfort, and outdoor living. The heart of the home is the spacious kitchen, designed for gathering and everyday living. It opens seamlessly to the backyard entertaining area and features a welcoming eat-in dining space, making it ideal for family meals or hosting guests. Just off the oversized two-car garage, the convenient first-floor laundry room adds everyday functionality. The expansive living room is highlighted by a distinctive turret sitting area, creating the perfect place to enjoy your morning coffee, curl up with a good book, or simply take in the peaceful views of the surrounding farmland and abundant wildlife. The finished lower level provides exceptional flexibility with additional living space for entertaining, recreation, hobbies, or a home theater. The fifth bedroom can easily serve as a guest suite, home office, fitness room, game room, or an additional family room to fit your lifestyle. Step outside to your own private backyard oasis. A covered concrete patio overlooks the beautiful saltwater in-ground pool, complemented by extensive brick patios and stunning fieldstone landscaping. A generous three-quarter wraparound covered porch provides multiple places to relax and enjoy the tranquil setting, spectacular sunsets, and panoramic views of the surrounding preserved farmland. Pet owners will appreciate the oversized two-car garage featuring a dedicated pet kennel area, offering a secure and comfortable space for pets while you're away. Surrounded by permanently preserved farmland, this exceptional property offers the peace and privacy of country living while remaining conveniently located near everyday amenities. Combining timeless craftsmanship, scenic beauty, abundant wildlife, and thoughtfully designed indoor and outdoor living spaces, this is a rare opportunity to own a truly special home in an unforgettable setting.
| 2 months ago | Status changed to Pending | |
| 2 months ago | Listing updated with changes from the MLS® | |
| 3 months ago | Listing first seen on site |

The real estate listing information is provided by Bright MLS is for the consumer's personal, non-commercial use and may not be used for any purpose other than to identify prospective properties consumer may be interested in purchasing. Any information relating to real estate for sale or lease referenced on this web site comes from the Internet Data Exchange (IDX) program of the Bright MLS. This web site references real estate listing(s) held by a brokerage firm other than the broker and/or agent who owns this web site. The accuracy of all information is deemed reliable but not guaranteed and should be personally verified through personal inspection by and/or with the appropriate professionals. Properties in listings may have been sold or may no longer be available. The data contained herein is copyrighted by Bright MLS and is protected by all applicable copyright laws. Any unauthorized collection or dissemination of this information is in violation of copyright laws and is strictly prohibited. Copyright © 2020 Bright MLS. All rights reserved.
Did you know? You can invite friends and family to your search. They can join your search, rate and discuss listings with you.