
177 MORNING DRIVEEPHRATA, PA 17522
Mortgage Calculator
Monthly Payment (Est.)
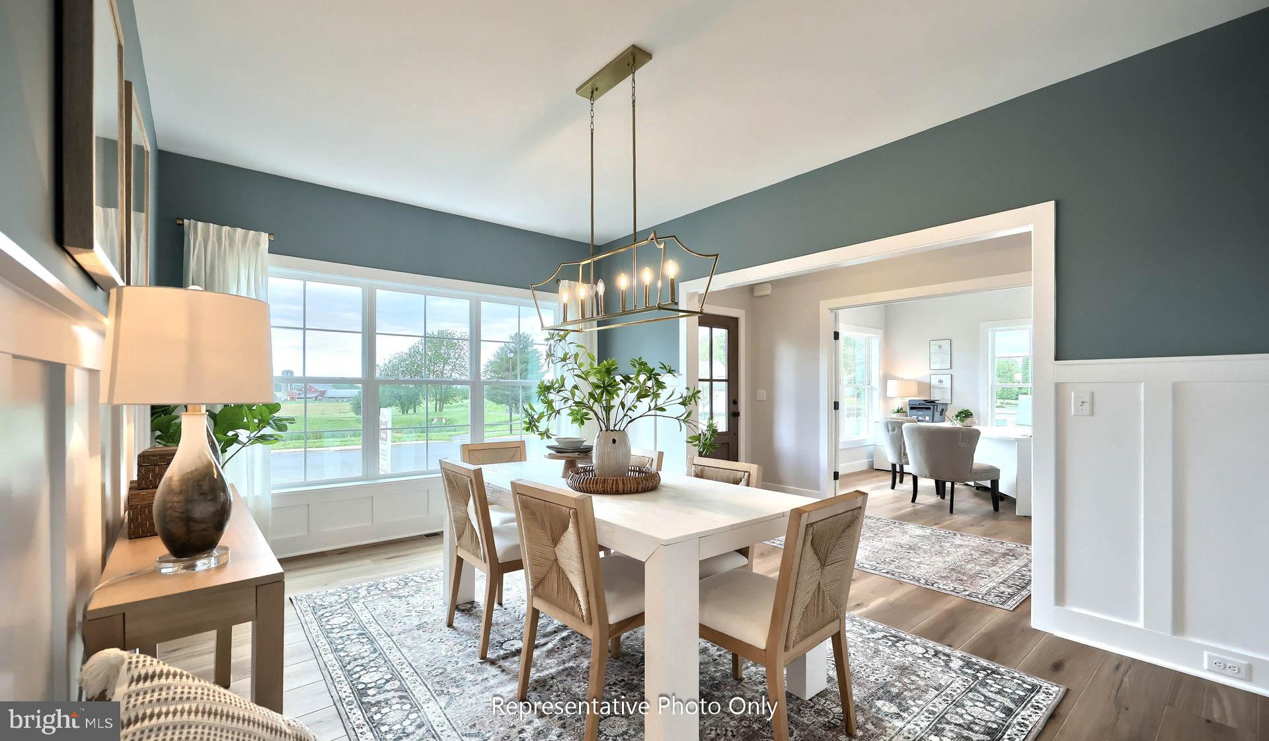
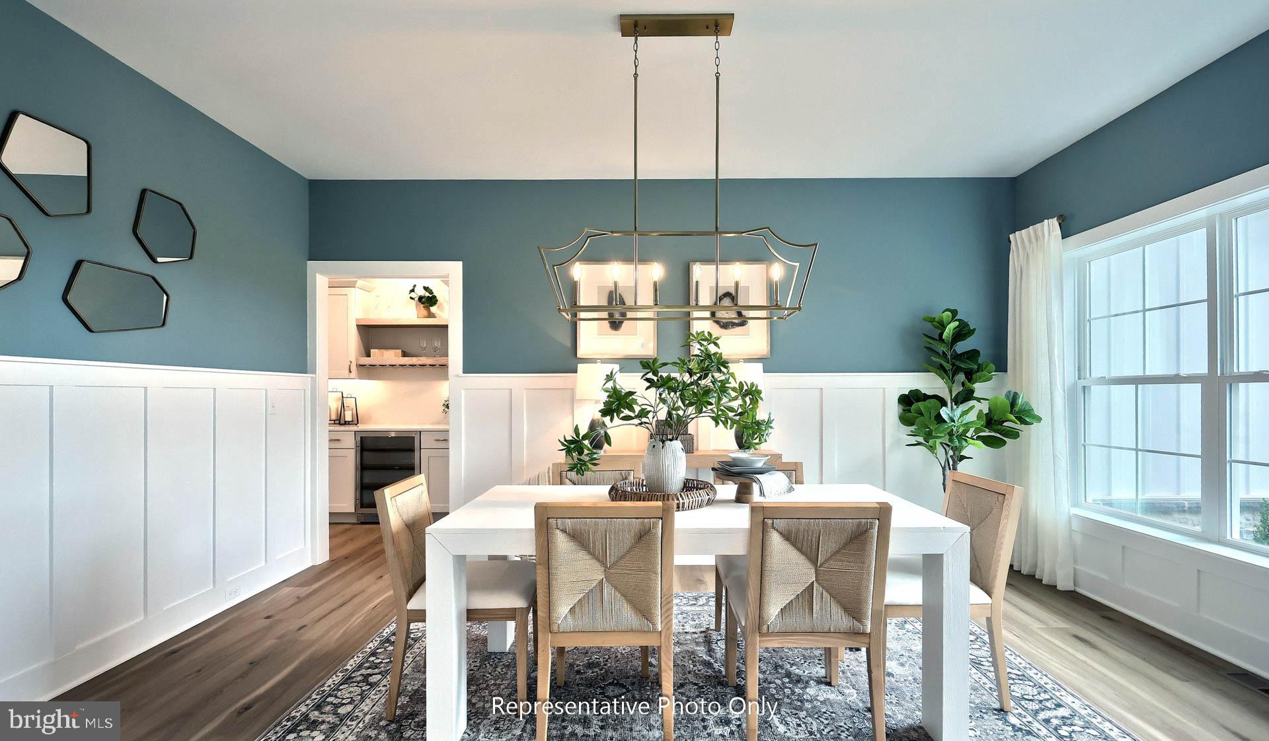
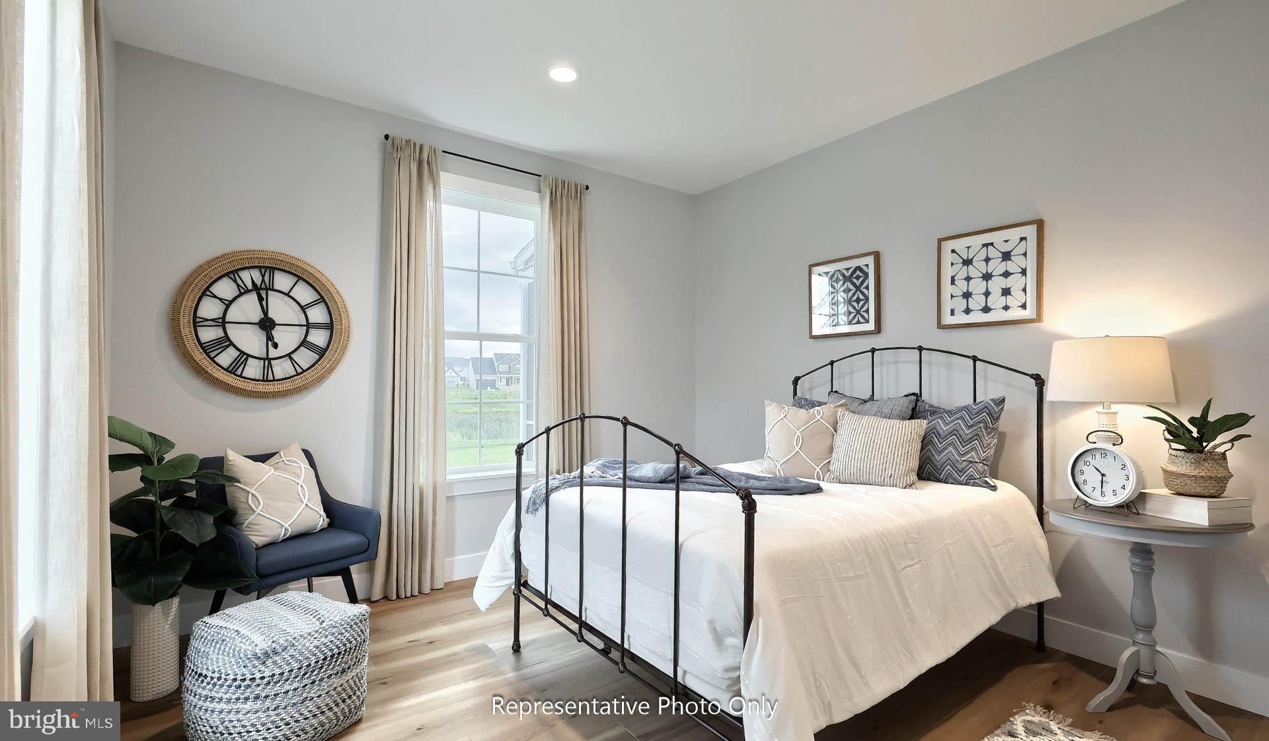
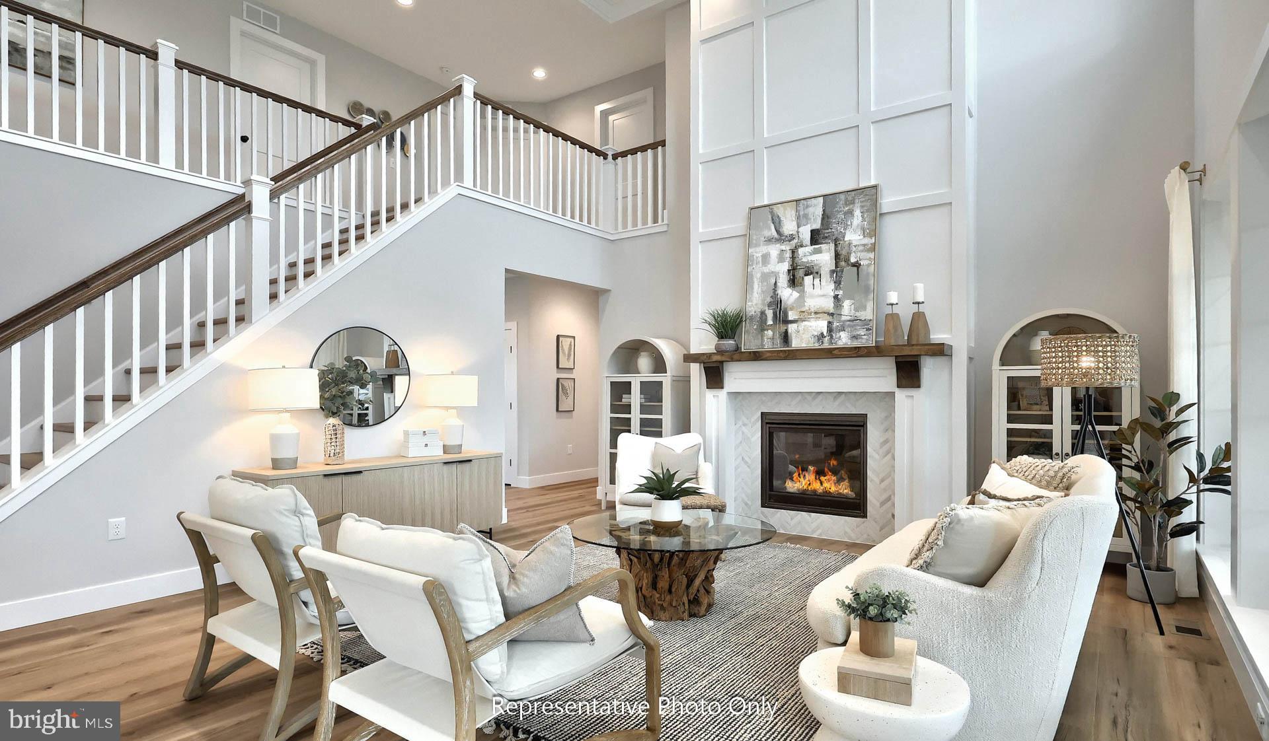
$3,406UNDER CONSTRUCTION - AVAILABLE THIS FALL. Located in the community of Wyndale in Ephrata, this Kingston floor plan offers spacious two-story living with thoughtful upgrades and open-concept design. A welcoming front porch leads into a bright foyer, flanked by a formal dining room with a tray ceiling and a private study. Luxury vinyl plank flooring flows throughout the main living areas, while a butler’s pantry connects the dining room to the well-appointed kitchen featuring quartz countertops, tile backsplash, stainless steel appliances, and a large center island. The breakfast area opens to the great room, highlighted by a cozy gas fireplace with a stone surround and painted mantel. A first-floor guest suite and a 4’ rear extension to the great room enhance both functionality and space, while a rear deck provides outdoor living. Upstairs, the owner’s suite serves as a private retreat with a tray ceiling and a spa-inspired bath featuring a tile shower and freestanding tub. Three additional bedrooms, a full bath, rec room, and convenient second-floor laundry complete the home. With elevated finishes, flexible living spaces, and a convenient location in Ephrata, this quick move-in home blends comfort, style, and everyday convenience. Wyndale homeowners enjoy walking trails, a playground, and the charm of downtown Ephrata with its small town feel and relaxed countryside living, and convenient access to nearby Lititz and major commuter routes.
| 3 months ago | Listing first seen on site | |
| 3 months ago | Listing updated with changes from the MLS® |

The real estate listing information is provided by Bright MLS is for the consumer's personal, non-commercial use and may not be used for any purpose other than to identify prospective properties consumer may be interested in purchasing. Any information relating to real estate for sale or lease referenced on this web site comes from the Internet Data Exchange (IDX) program of the Bright MLS. This web site references real estate listing(s) held by a brokerage firm other than the broker and/or agent who owns this web site. The accuracy of all information is deemed reliable but not guaranteed and should be personally verified through personal inspection by and/or with the appropriate professionals. Properties in listings may have been sold or may no longer be available. The data contained herein is copyrighted by Bright MLS and is protected by all applicable copyright laws. Any unauthorized collection or dissemination of this information is in violation of copyright laws and is strictly prohibited. Copyright © 2020 Bright MLS. All rights reserved.
Did you know? You can invite friends and family to your search. They can join your search, rate and discuss listings with you.