
114 FLINT DRIVEMANHEIM, PA 17545
Mortgage Calculator
Monthly Payment (Est.)
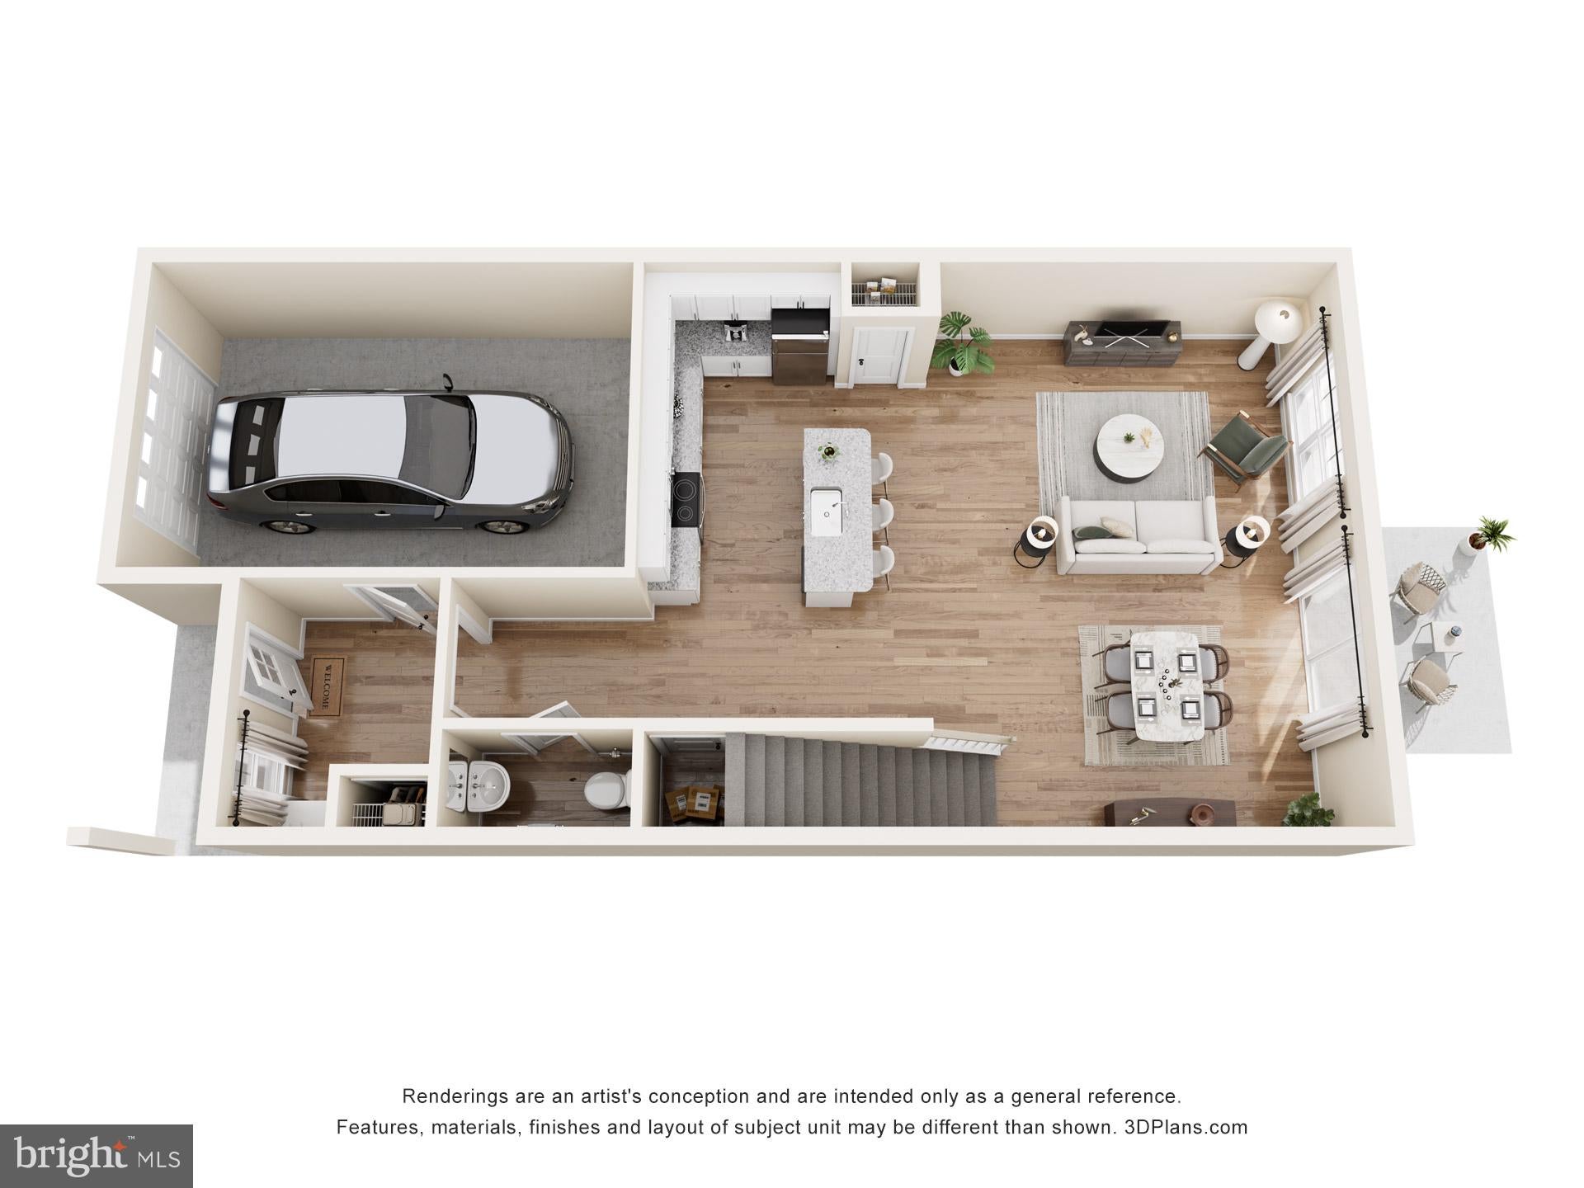
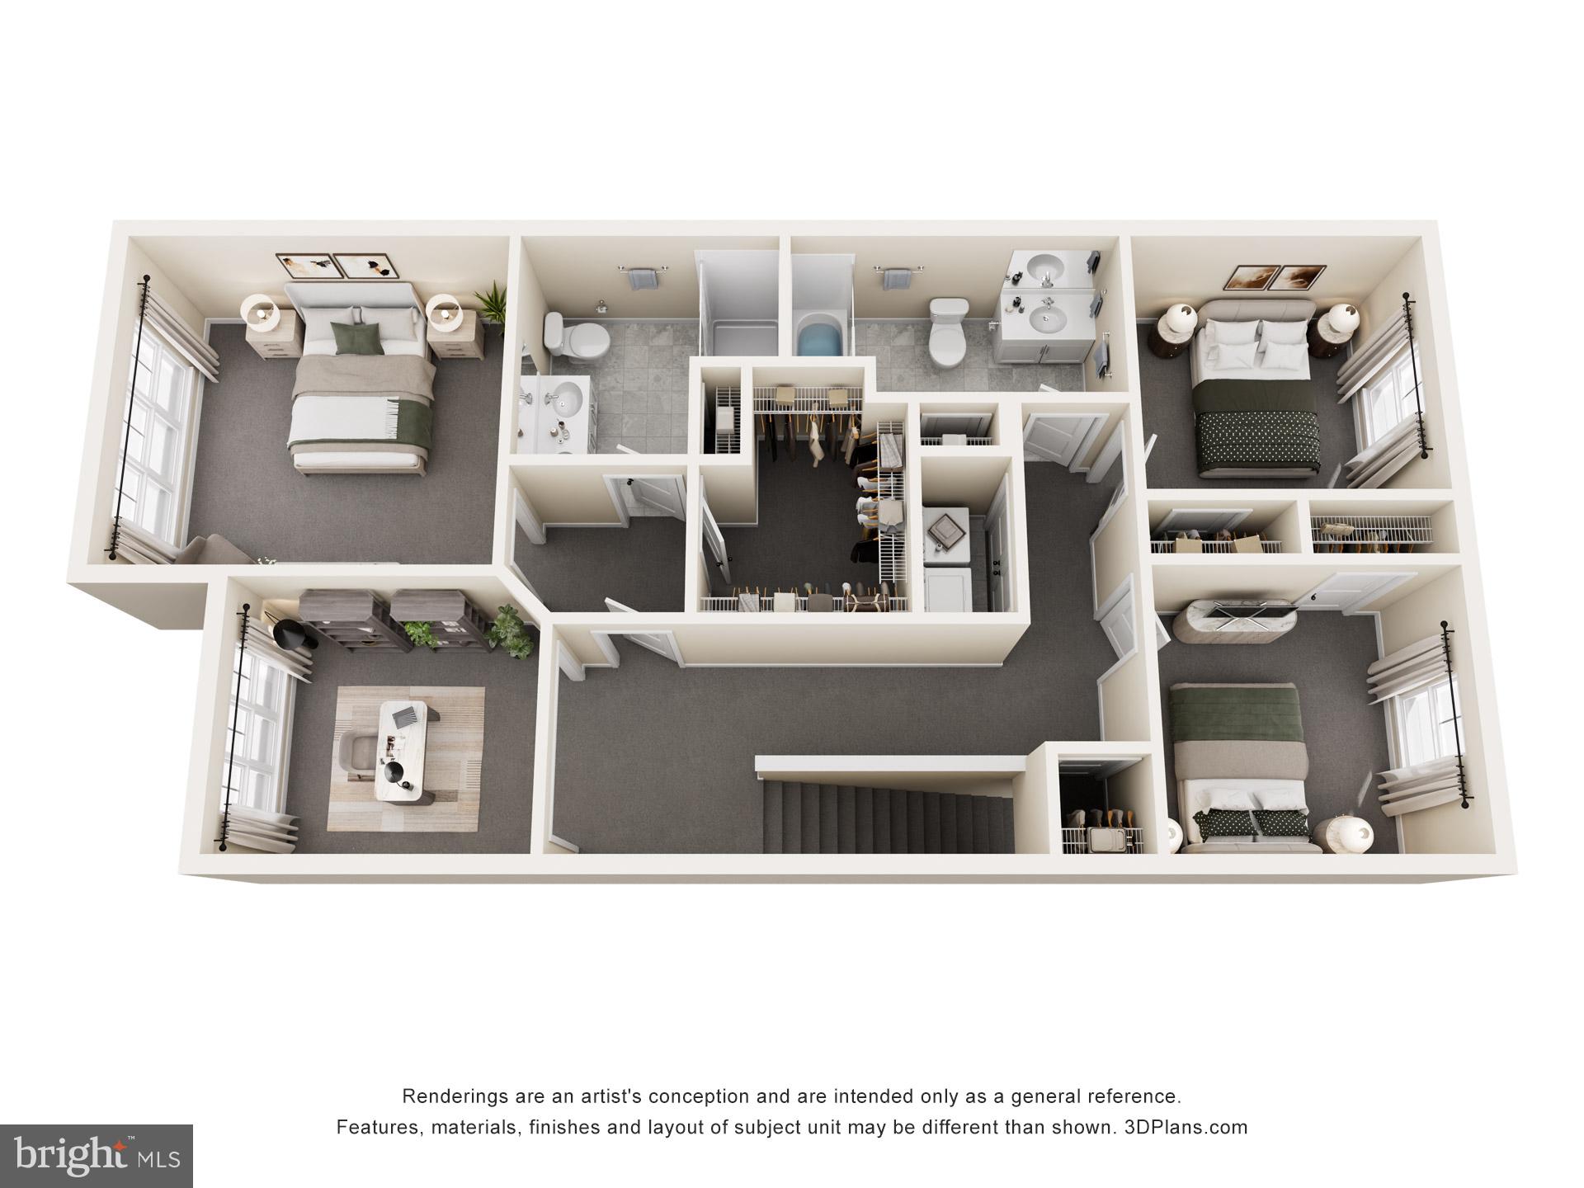
Enter an interest rate to see your estimated monthly payment.UNDER CONSTRUCTION: MOVE IN EARLY 2027 - This Parker two-story townhome in the community of Baron Run in Manheim offers a perfect balance of open-concept living and flexible spaces to suit today’s lifestyle. The main level welcomes you with a charming front porch and inviting foyer, complete with a convenient powder room and direct access to the garage. Beyond the entry, the home opens into a spacious and airy layout where the kitchen, dining area, and living room flow seamlessly together. The well-appointed kitchen features a large center island and generous counter space, making it ideal for cooking and entertaining. The dining area sits just beyond, while the expansive living room provides a comfortable gathering space with access to the backyard patio—perfect for outdoor dining or relaxing. Upstairs, the second floor is designed for both comfort and versatility. The owner’s suite is tucked away for privacy and features a spacious bedroom, a large closet, and an en-suite bath with dual vanities. Two additional bedrooms are located on the opposite side of the home, each with ample closet space and easy access to a shared full bathroom. A centrally located loft adds valuable flexible living space, ideal for a home office, media room, or play area. With its open-concept main floor, flexible loft space, private outdoor patio, and practical one-car garage, this townhome offers modern convenience and comfortable living in a smart, efficient design. Homeowners at Baron Run enjoy a low-maintenance lifestyle in a community offering the convenience of retail space, and a location just one mile from Manheim’s Market Square.
| 2 months ago | Status changed to Active | |
| 2 months ago | Listing updated with changes from the MLS | |
| 3 months ago | Listing first seen on site |

The real estate listing information is provided by Bright MLS is for the consumer's personal, non-commercial use and may not be used for any purpose other than to identify prospective properties consumer may be interested in purchasing. Any information relating to real estate for sale or lease referenced on this web site comes from the Internet Data Exchange (IDX) program of the Bright MLS. This web site references real estate listing(s) held by a brokerage firm other than the broker and/or agent who owns this web site. The accuracy of all information is deemed reliable but not guaranteed and should be personally verified through personal inspection by and/or with the appropriate professionals. Properties in listings may have been sold or may no longer be available. The data contained herein is copyrighted by Bright MLS and is protected by all applicable copyright laws. Any unauthorized collection or dissemination of this information is in violation of copyright laws and is strictly prohibited. Copyright © 2020 Bright MLS. All rights reserved.
Did you know? You can invite friends and family to your search. They can join your search, rate and discuss listings with you.