
10 CREEKSIDE DRIVEMILLERSVILLE, PA 17551
Mortgage Calculator
Monthly Payment (Est.)
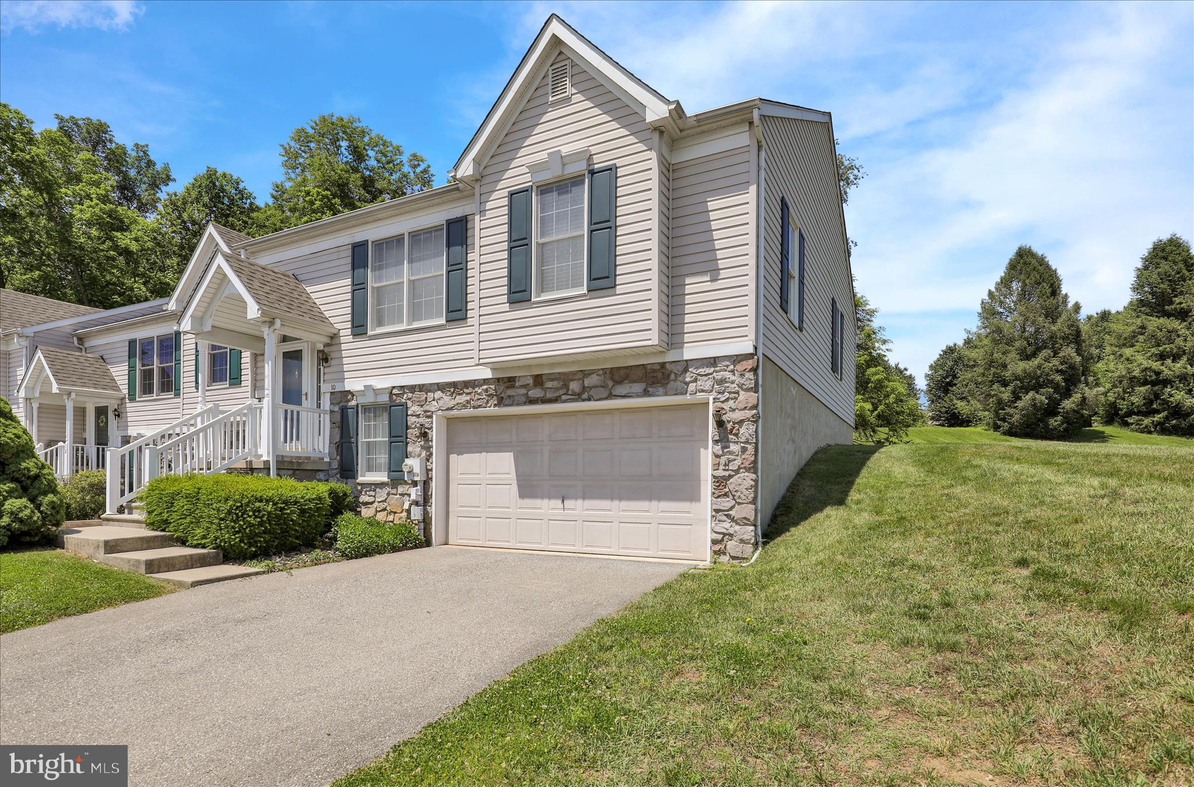
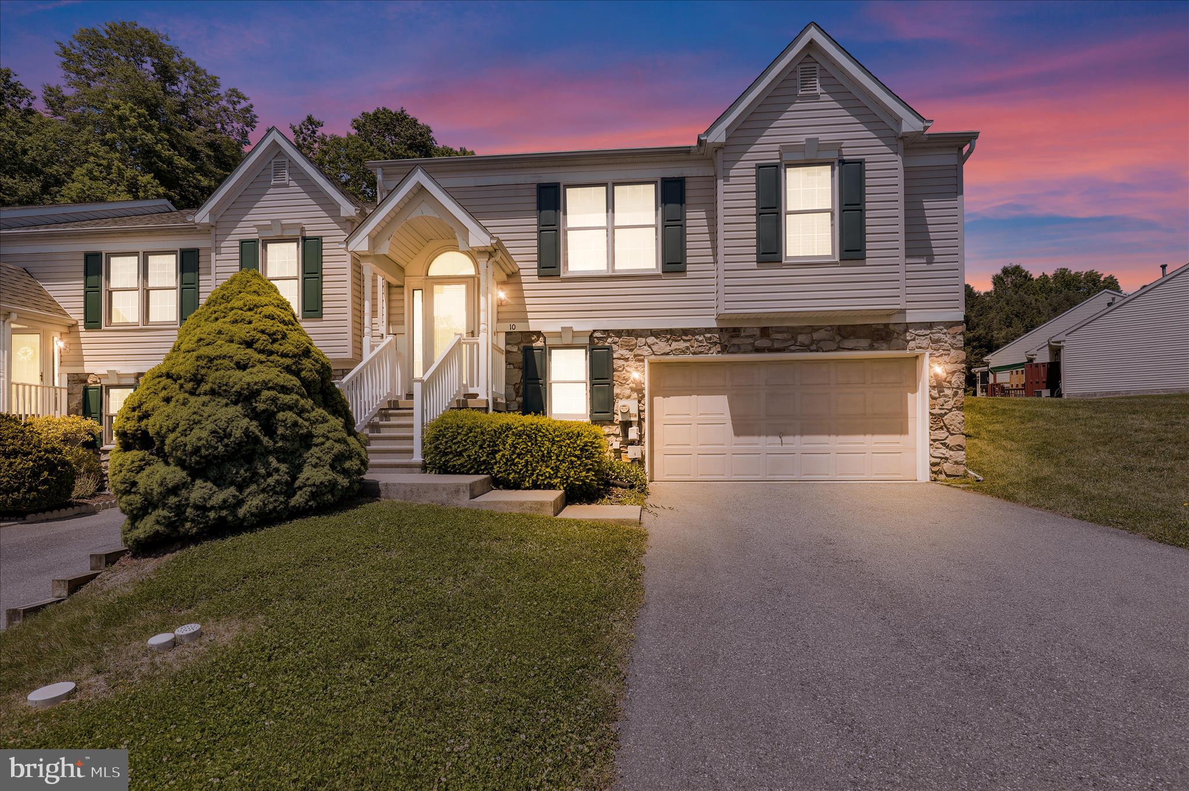
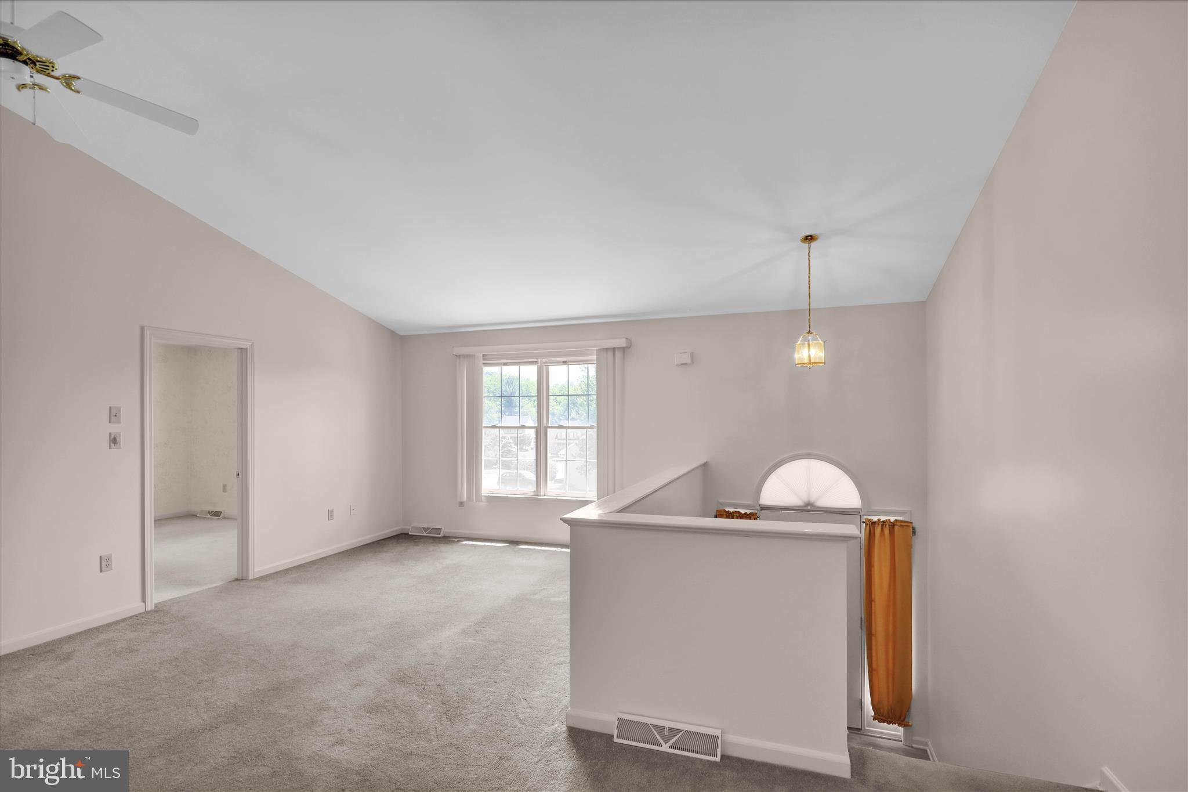
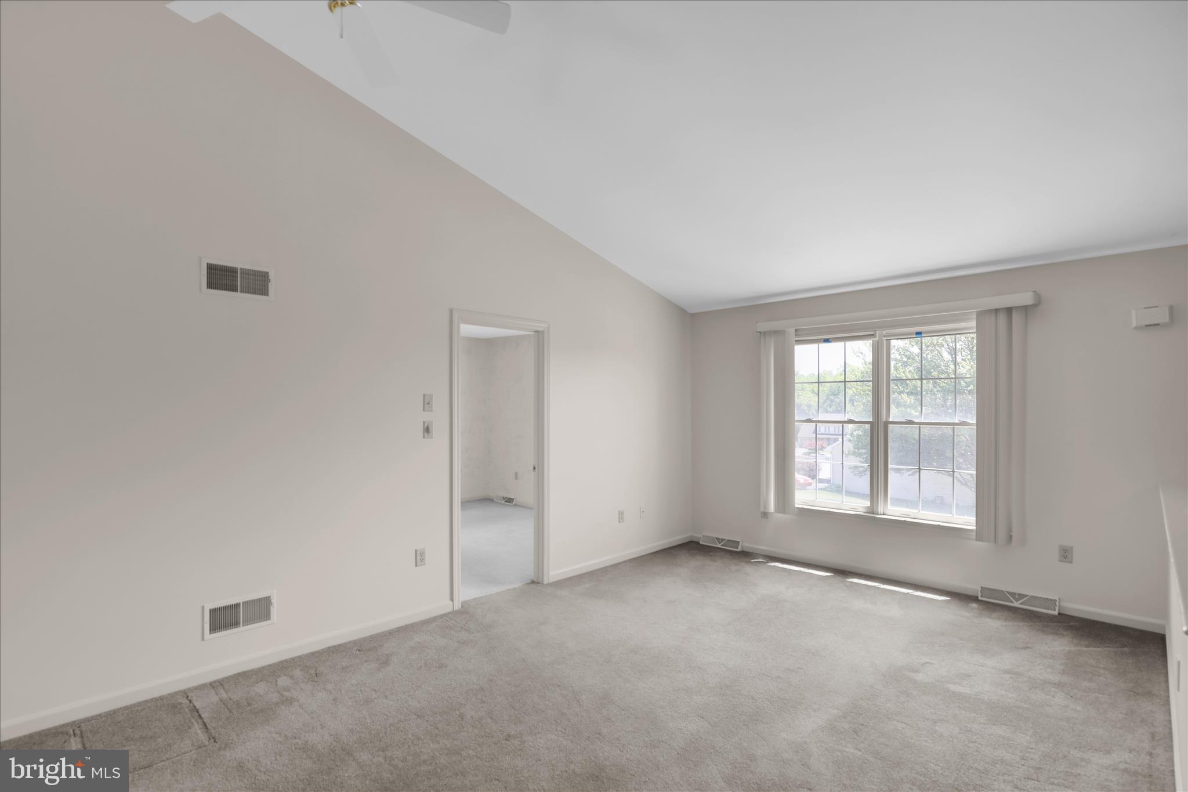
$1,528Millersville end-unit townhome. True two-car garage. Penn Manor schools. Nearly 1,800 square feet across two fully accessible levels means more space and more flexibility than most townhomes in this price range, with natural light from three sides. The main level is laid out with built-in separation: a freshly repainted living area with its own powder room for guests, a kitchen, two bedrooms with a full bath between them, and a 12x12 deck out back. Guests and bedrooms stay on opposite ends of the floor. That's more thoughtful than it sounds until you've lived somewhere that doesn't have it. The finished lower level opens everything up. A wide family room and half bath, accessible from the foyer stairs or directly through the garage into a spacious lower hallway. That second entry point makes the lower level function as its own zone - home office, media room, fitness space, or a private setup for a college student while you're upstairs. It also means stair-optional daily living for anyone who wants a one-floor living. Newer roof. Newer water heater. Fresh paint throughout. The home was lightly used for over 13 years, and that shows in the condition. The low quarterly HOA covers common-area snow removal and mowing. Walking distance to Millersville University, in a neighborhood that stays calm. That combination is harder to find than it sounds. Check the 3D home virtually or ask for a private tour.
| 4 weeks ago | Status changed to Pending | |
| 4 weeks ago | Listing updated with changes from the MLS® | |
| 3 months ago | Listing first seen on site |

The real estate listing information is provided by Bright MLS is for the consumer's personal, non-commercial use and may not be used for any purpose other than to identify prospective properties consumer may be interested in purchasing. Any information relating to real estate for sale or lease referenced on this web site comes from the Internet Data Exchange (IDX) program of the Bright MLS. This web site references real estate listing(s) held by a brokerage firm other than the broker and/or agent who owns this web site. The accuracy of all information is deemed reliable but not guaranteed and should be personally verified through personal inspection by and/or with the appropriate professionals. Properties in listings may have been sold or may no longer be available. The data contained herein is copyrighted by Bright MLS and is protected by all applicable copyright laws. Any unauthorized collection or dissemination of this information is in violation of copyright laws and is strictly prohibited. Copyright © 2020 Bright MLS. All rights reserved.
Did you know? You can invite friends and family to your search. They can join your search, rate and discuss listings with you.