Save
Ask
Hide
Share
$815,000

212 CEDAR DRIVE
LEOLA, PA 17540

Single Family Residence|Sold 10/16/2026
5
Beds
3
Total Baths
2
Full Baths
1
Partial Bath
3,272
SqFt
$249
/SqFt
2022
Built
County:
LANCASTER
Listing courtesy of Beiler-Campbell Realtors-Quarryville
Bought with Gerald H Nolt of Beiler-Campbell Realtors-Quarryville (717) 786-8000
212 CEDAR DRIVE212 CEDAR DRIVE212 CEDAR DRIVE212 CEDAR DRIVE
Save
Ask
Hide
Share

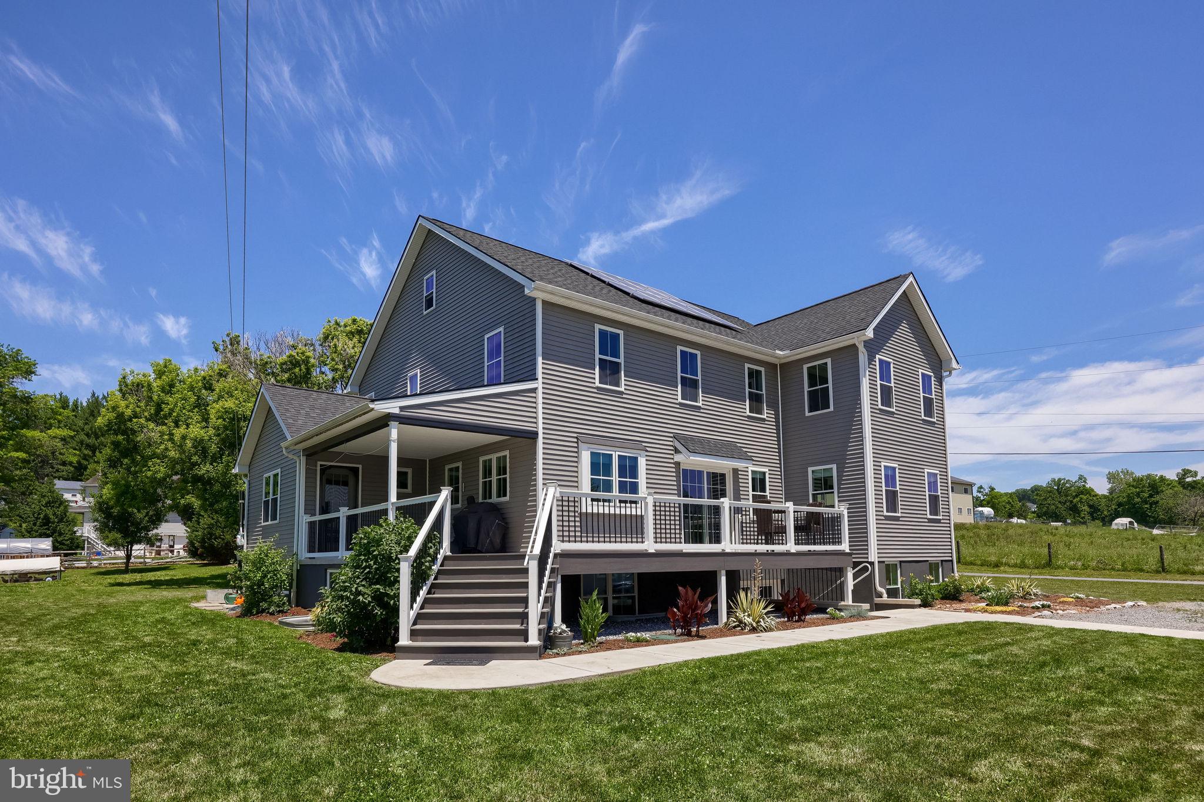
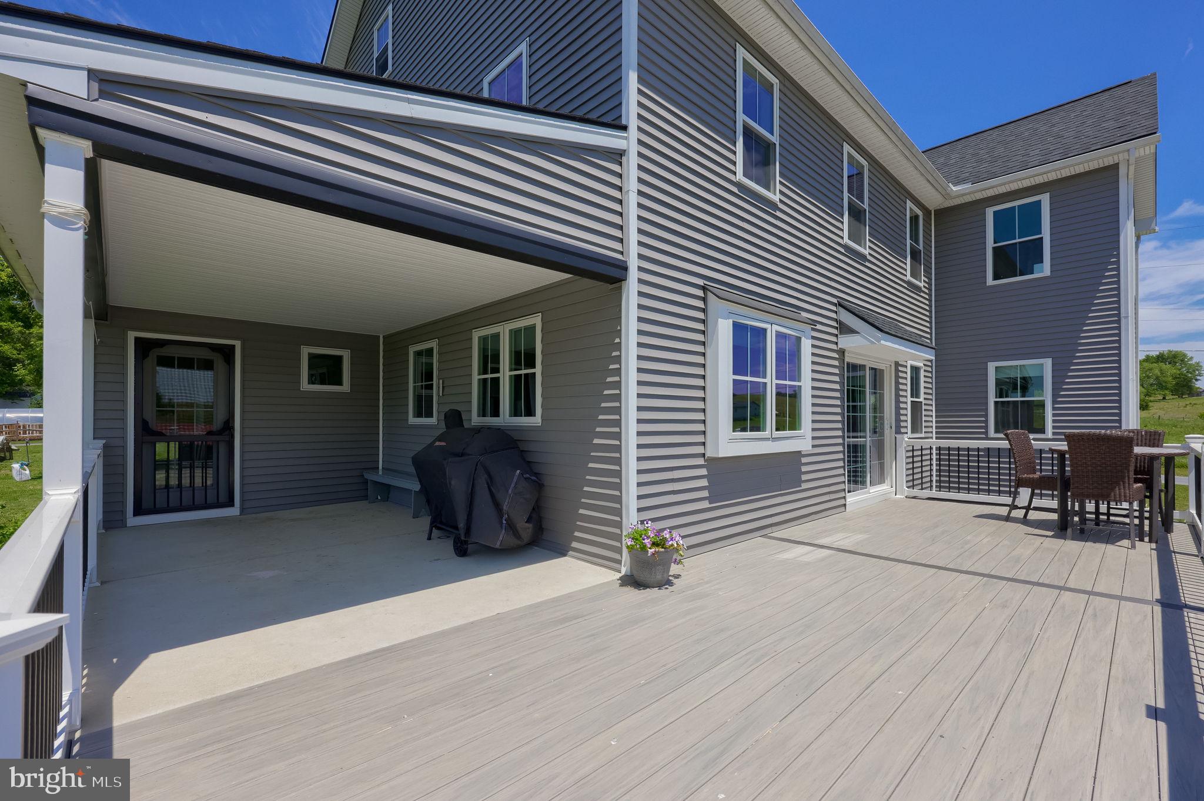
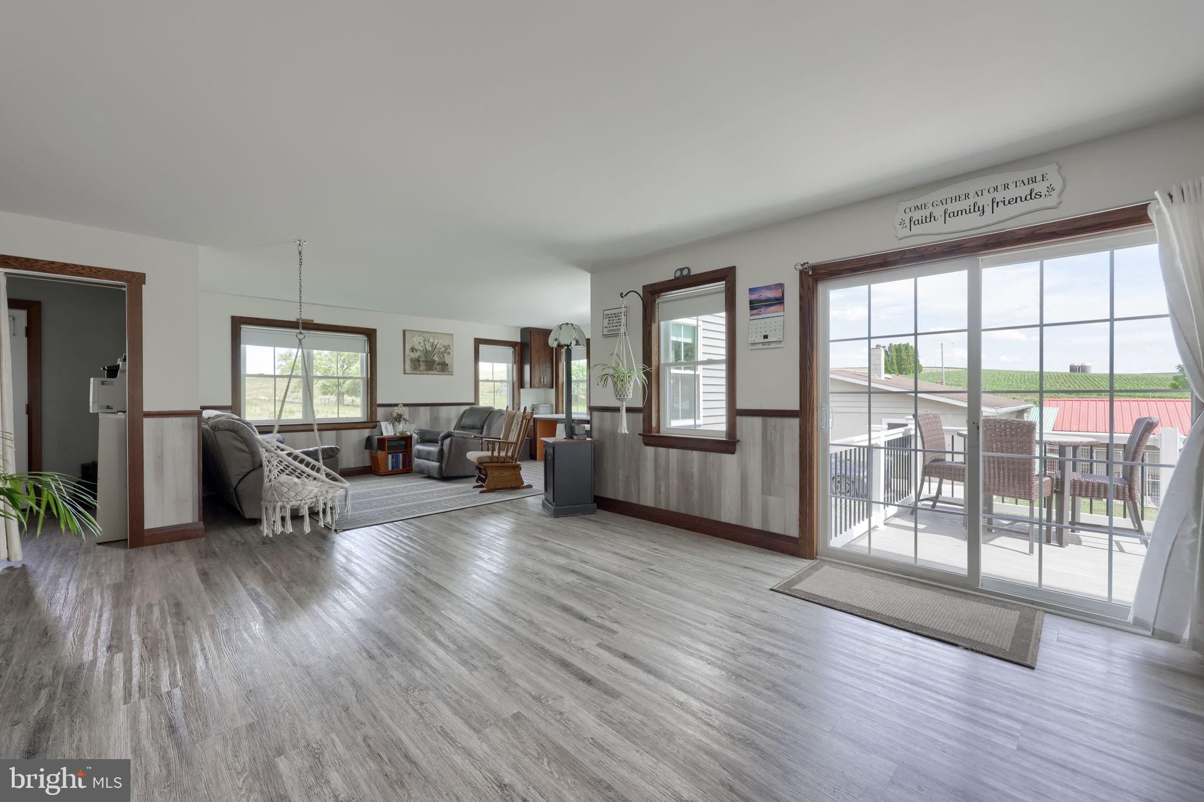
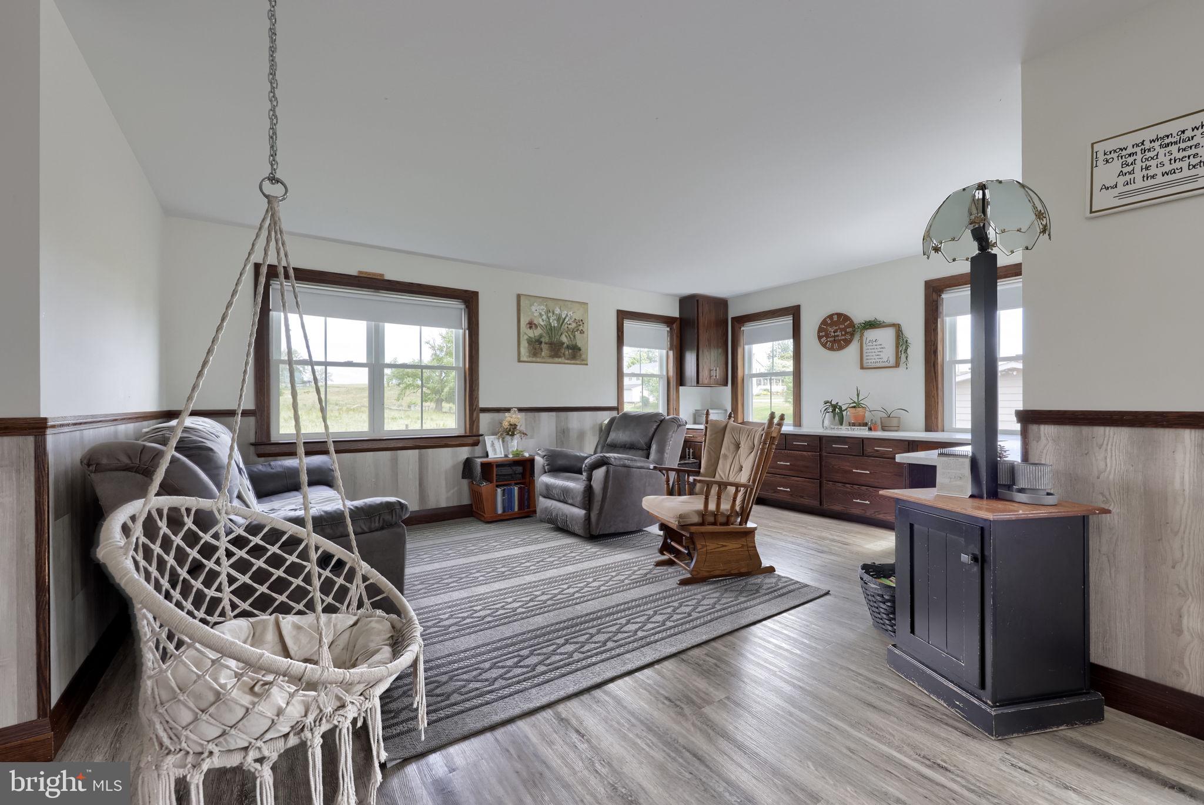
Nearly-New Country Homestead on 2.4 Acres — Warwick Schools Built in 2022, this 5-bedroom, 2.5-bath two-story delivers something rare: modern construction on usable, agriculturally zoned land. Inside, you'll find a custom kitchen, a convenient first-floor primary suite, and three-zone radiant floor heat that keeps every season comfortable. The full walkout basement — complete with a second kitchen — is ready for in-laws, entertaining, or a home business. Step out onto the 470-square-foot TimberTech deck and take in the open land beyond. The property itself works as hard as the house. Over an acre of woven-wire fenced pasture, a two-stall horse barn, a three-run dog kennel, a large garden, a small stream, and a stone-walled carpeted playground give you room for animals, hobbies, and family life. Solar panels, a propane backup system, and a compressed air tank support true off-grid capability. For the forward-thinking buyer: this corner lot fronts three roads with roughly 750 feet of total frontage, opening the door to potential subdivision or business use under its Agricultural zoning. Newer build, real acreage, and flexibility you won't find twice — all minutes from Leola conveniences. Note: Offer Deadline set for 8/1/26 at 1 PM

Save
Ask
Hide
Share
Listing Snapshot
Bedrooms 
5
Total Baths 
3
Full Baths 
2
Partial Baths 
1
Inside Area (SqFt) 
3,272 sqft
Lot Size 
2.4 Acres
Year Built 
2022
MLS Number 
PALA2089254
Status 
Sold
Property Tax 
$6,734
HOA/Condo/Coop Fees 
N/A
Sq Ft Source 
Estimated
Friends & Family
Recent Activity
2 days agoListing updated with changes from the MLS
General Features
Acres 
2.4
Foundation 
Concrete Perimeter
Garage 
Yes
Garage Spaces 
2
Parking 
GravelGarageDrivewayCoveredDetached
Parking Spaces 
6
Pets 
Yes
Property Sub Type 
Single Family Residence
Sewer 
Septic Tank
Special Circumstances 
Standard
SqFt Above 
3175
SqFt Below 
97
SqFt Total 
5000
Style 
Farmhouse/National Folk
Utilities 
Sewer AvailablePropaneWater AvailableElectricity Available
Water Source 
WellPrivate
Zoning 
AG
Interior Features
Appliances 
Gas RangeGas OvenGas Water Heater
Basement 
Exterior EntryWalk-Out AccessFullInterior Entry
Electric 
Photovoltaics Seller Owned
Heating 
PropaneRadiant
Laundry Features 
Main Level
Main Level Bedrooms 
1
Save
Ask
Hide
Share
Exterior Features
Construction Details 
Vinyl Siding
Fencing 
Electric
Lot Features 
Corner LotLevelCleared
Patio And Porch 
DeckPatioPorch
Pool Features 
None
Roof 
Shingle
View 
PastureGarden
Waterview 
PastureGarden
Community Features
Association Amenities 
Playground
Community Features 
Sidewalks
MLS Area 
Warwick Twp (10560)
School District 
WARWICK
Horse Property 
Stable(s)
Roads 
Paved
Horse Allowed 
Yes
Schools
School District
WARWICK
Elementary School
KISSEL HILL
Middle School
WARWICK
High School
WARWICK
Neighborhood & Commute
Source: Walkscore
Disclosure: Community information and market data powered by Constellation Data Labs. Information is deemed reliable but not guaranteed.
Save
Ask
Hide
Share