
1095 TEXTER MOUNTAIN ROADROBESONIA, PA 19551
Mortgage Calculator
Monthly Payment (Est.)
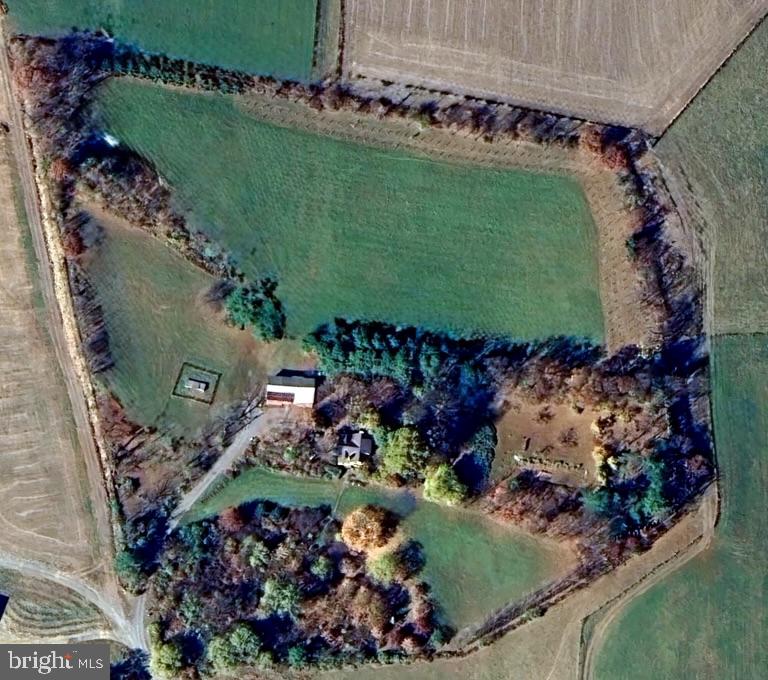
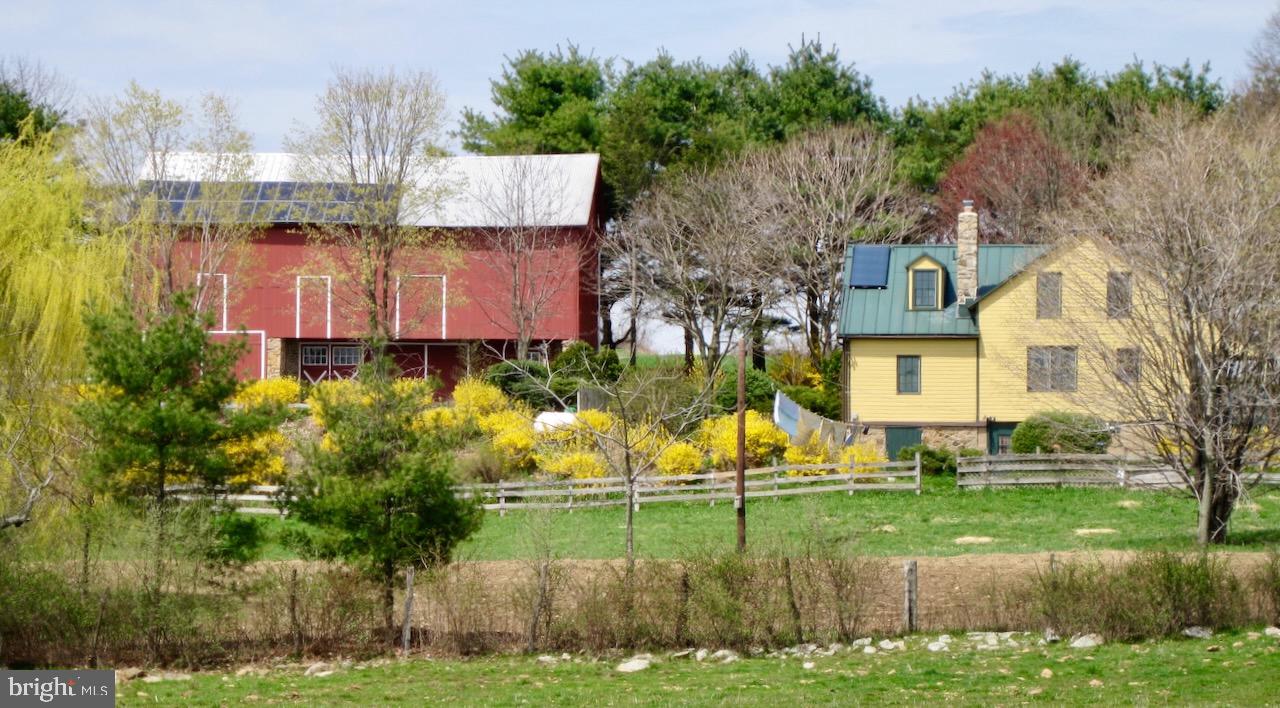
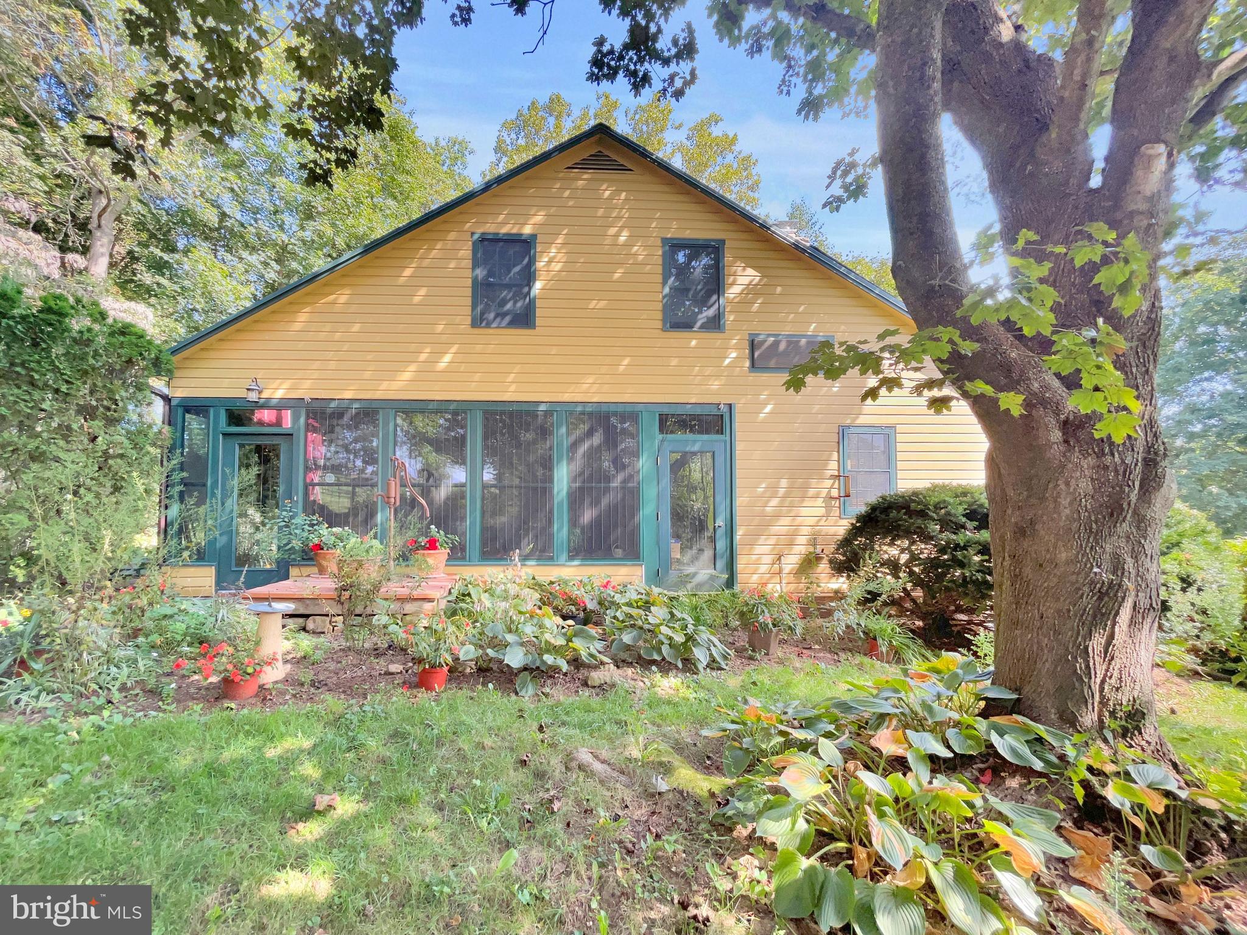
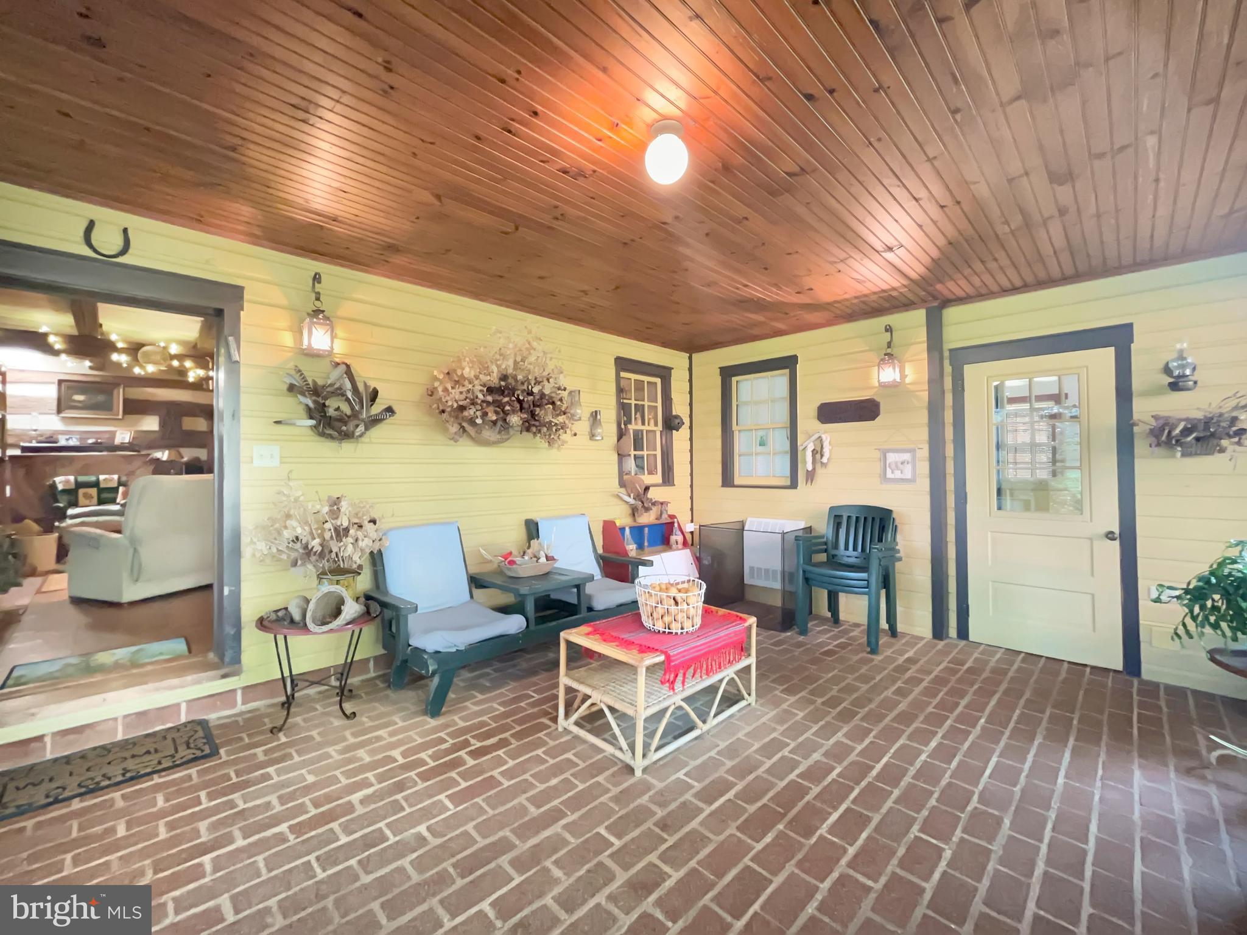
$3,878.This extremely rare 1741 log cabin has been continuously occupied for almost 300 years. In 2018, the Lancaster County Historic Preservation Trust recognized its importance by bestowing their yearly Award for Preservation. Along with a proud history, the house is comfortable and inviting. You enter through a bright sunroom, transitioning from the working landscape outside to the 18th-century interior within. Exposed original hand-hewn log walls, open beam ceilings, and a large stone fireplace anchor a generous living and dining space. The country kitchen is warm and practical. A home office and full bathroom complete the main level. Upstairs is the primary bedroom with exposed log walls, a study, two additional bedrooms, and a second full bathroom. The 1840 Bank Barn, registered with the Historic Barn and Farm Foundation, is in excellent condition — hand-hewn chestnut beams, trusses, wooden pegs, wide plank floors, classic wood siding. It has housed sheep, horses, hay, and numerous celebrations. It's ready to continue its contributions. The house and barn are on ten acres in the quiet northern Lancaster County countryside: open meadows in organic hay production, mature plantings, fruit trees, kitchen gardens and woodland cultivated over decades, and protected wetlands whose waters make their way into the Chesapeake Bay. Many of the original stone walls are visible. For the past 40 years, one family has been the guardian of this beautifully maintained property. Actively protecting this special place by participating in conservation programs such as CREP, Clean and Green, Ten Million Trees, and granting a conservation/preservation easement. This easement is a promise. The log cabin remains as is. The fields you see today will be the fields your grandchildren see. No subdivision. No overdevelopment. In a landscape under constant pressure, this property offers something rare: permanence and quiet beauty. That family is now looking for the next steward.
| yesterday | Listing first seen on site | |
| yesterday | Listing updated with changes from the MLS® |

The real estate listing information is provided by Bright MLS is for the consumer's personal, non-commercial use and may not be used for any purpose other than to identify prospective properties consumer may be interested in purchasing. Any information relating to real estate for sale or lease referenced on this web site comes from the Internet Data Exchange (IDX) program of the Bright MLS. This web site references real estate listing(s) held by a brokerage firm other than the broker and/or agent who owns this web site. The accuracy of all information is deemed reliable but not guaranteed and should be personally verified through personal inspection by and/or with the appropriate professionals. Properties in listings may have been sold or may no longer be available. The data contained herein is copyrighted by Bright MLS and is protected by all applicable copyright laws. Any unauthorized collection or dissemination of this information is in violation of copyright laws and is strictly prohibited. Copyright © 2020 Bright MLS. All rights reserved.