
710 WILSON DRIVELANCASTER, PA 17603
Mortgage Calculator
Monthly Payment (Est.)
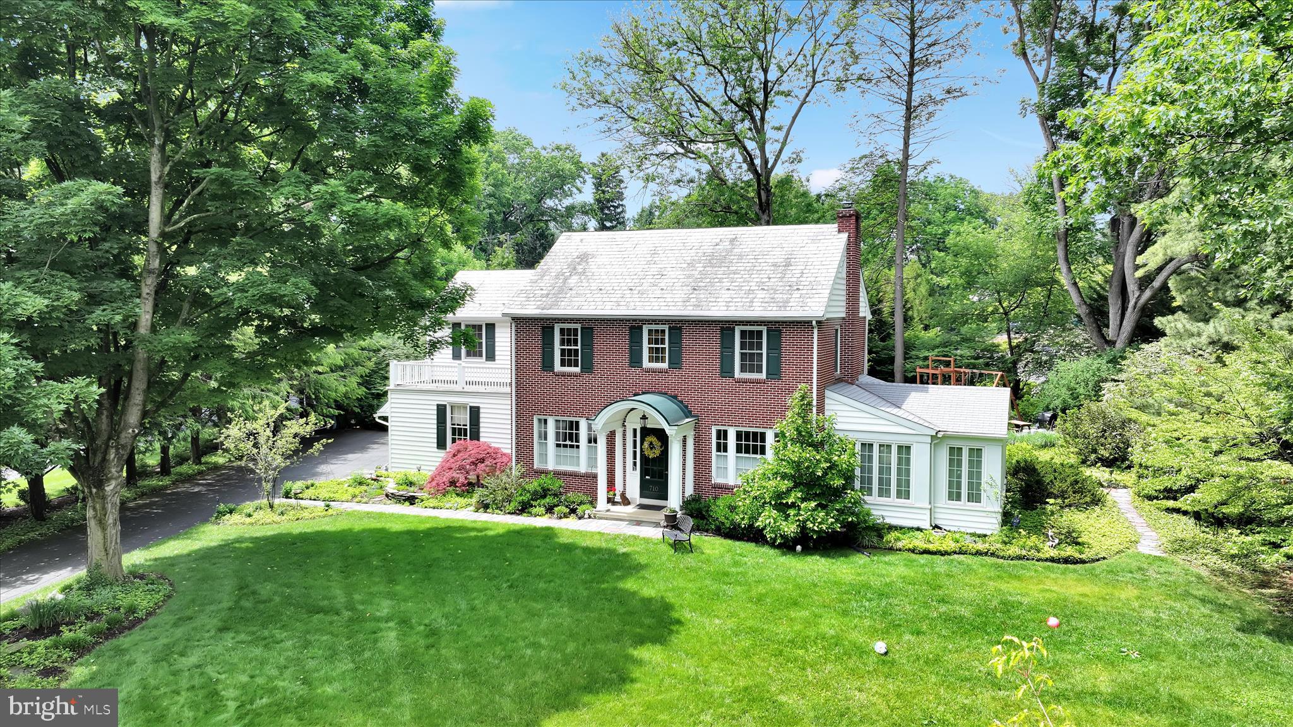
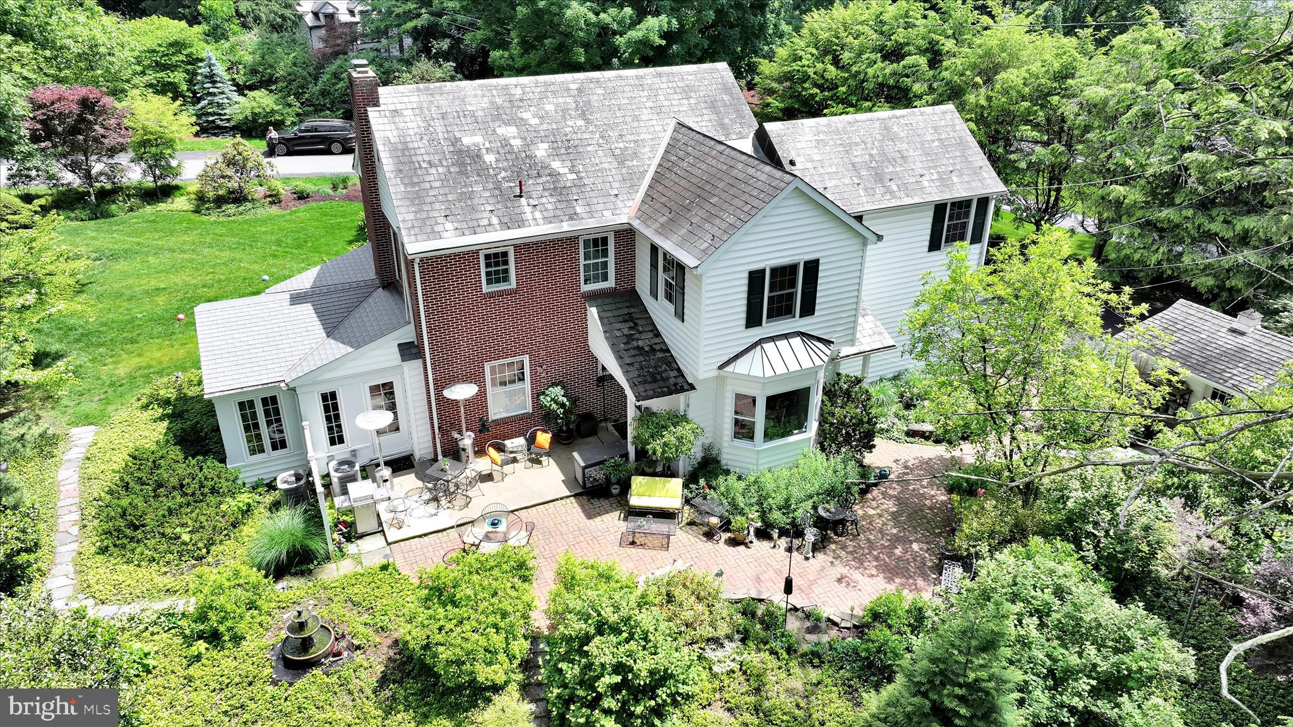
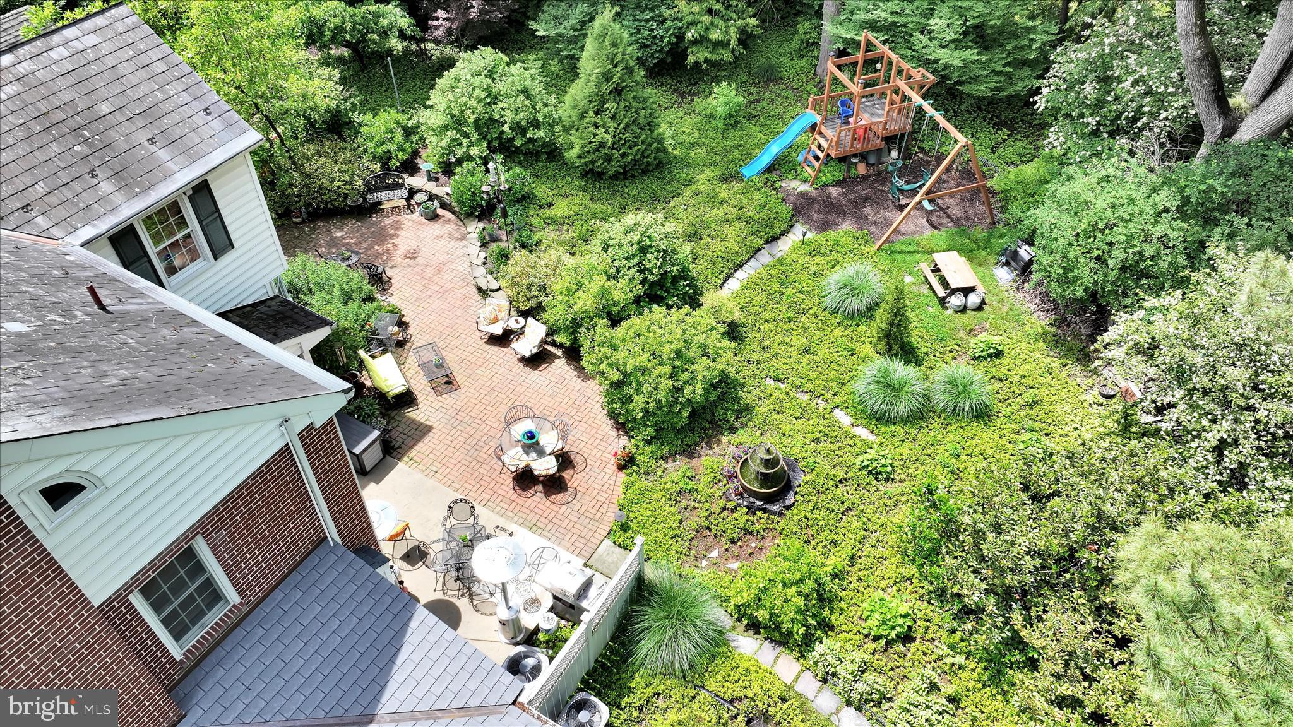
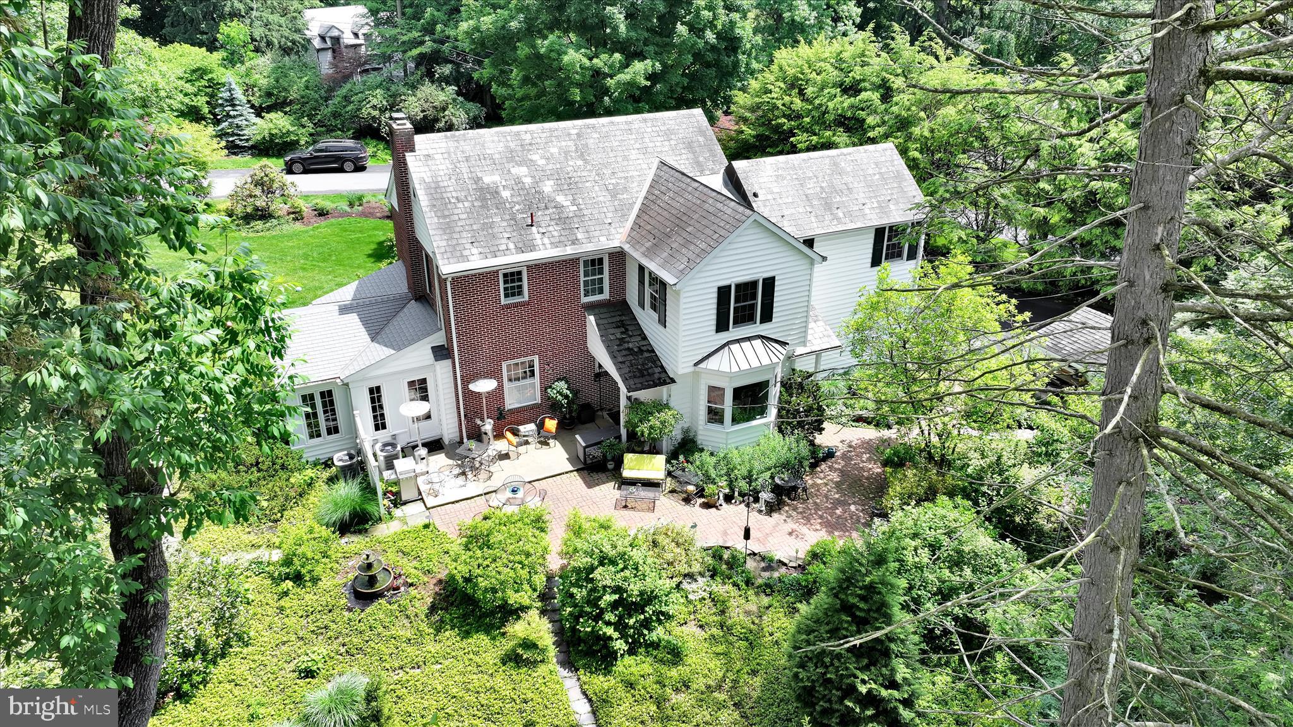
$3,189Welcome to our secret garden. You will love sitting on the brick patio watching the birds, deer, fox and maybe a few others! You can even enjoy the same views from the private knotty pine family room with 3 sides of windows. This classic home features 10 foot ceilings on the first floor, formal living room and dining with crown molding, hardwood floors picture windows and fireplace. 2nd floor also features 4 sunny bedrooms with hardwood floors, replacement double hung windows, and ceiling fans. Having the laundry on the 2nd floor means no more piling! This adds convenience and extra closet area. 2nd bath has been totally remodeled featuring walk-in tiled shower, custom vanity with granite counter top and basket weave tile. Plenty of storage in the walk up attic with cedar closets and built-in drawers. Kitchen was custom designed offering bay window eating nook, custom made ask cabinetry hand painted, built in hutches, granite counter tops and outdoor access. Family room is cozy and comfy with 4 walls of heat and upgraded casement windows on 3 side and loads of built-in cabinet and storage areas. All will Enjoy the outdoors weather sitting on the custom stone wall or swinging on the hand built play structure. The home has been well maintained and cared for upgrading and maintaining systems along the way. Schedule you private showing today.
| 12 hours ago | Listing updated with changes from the MLS® | |
| yesterday | Status changed to Active | |
| 2 days ago | Listing first seen on site |

The real estate listing information is provided by Bright MLS is for the consumer's personal, non-commercial use and may not be used for any purpose other than to identify prospective properties consumer may be interested in purchasing. Any information relating to real estate for sale or lease referenced on this web site comes from the Internet Data Exchange (IDX) program of the Bright MLS. This web site references real estate listing(s) held by a brokerage firm other than the broker and/or agent who owns this web site. The accuracy of all information is deemed reliable but not guaranteed and should be personally verified through personal inspection by and/or with the appropriate professionals. Properties in listings may have been sold or may no longer be available. The data contained herein is copyrighted by Bright MLS and is protected by all applicable copyright laws. Any unauthorized collection or dissemination of this information is in violation of copyright laws and is strictly prohibited. Copyright © 2020 Bright MLS. All rights reserved.
Did you know? You can invite friends and family to your search. They can join your search, rate and discuss listings with you.