
17 SANDERLING DRIVEDENVER, PA 17517
Mortgage Calculator
Monthly Payment (Est.)
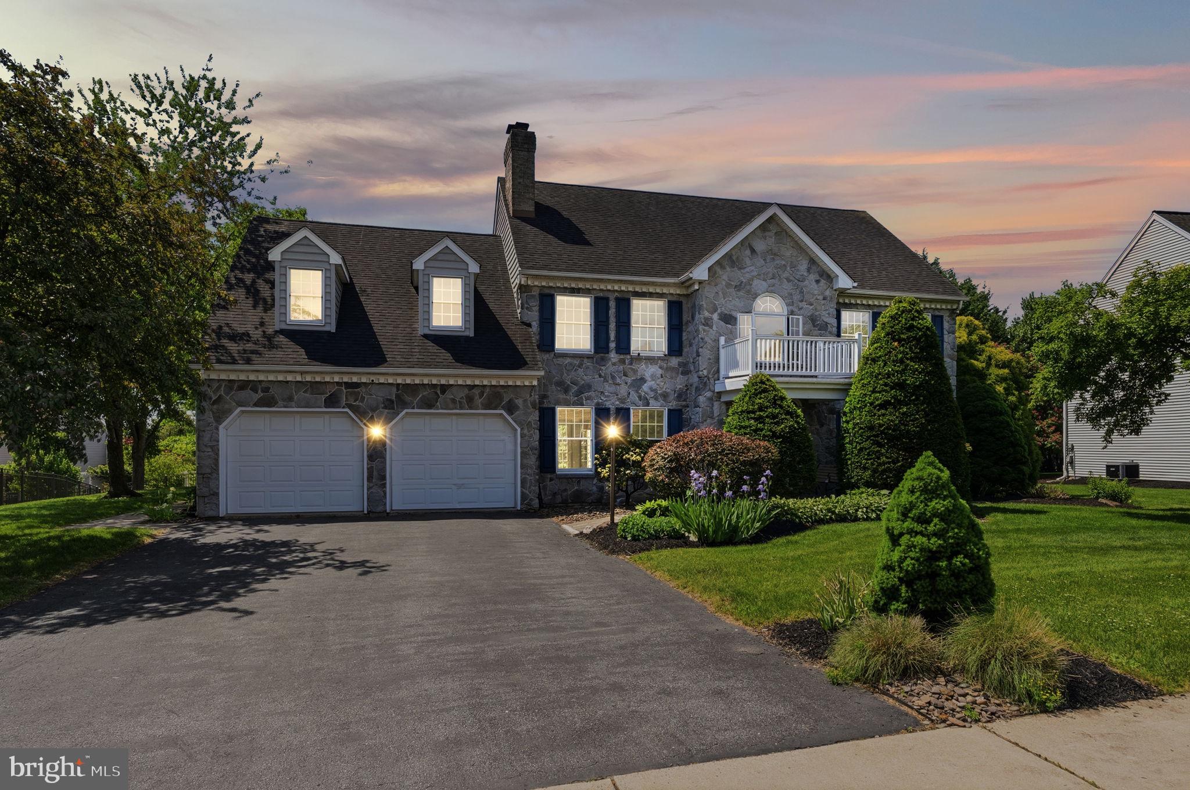
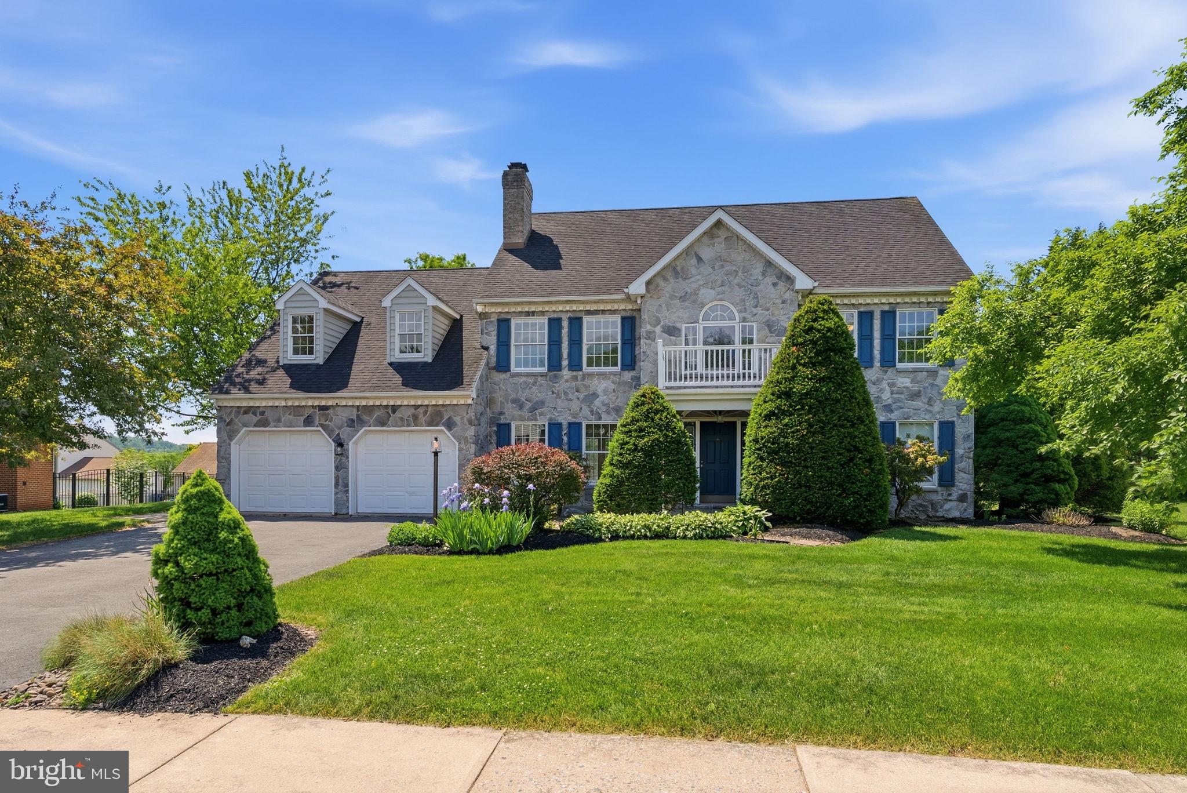
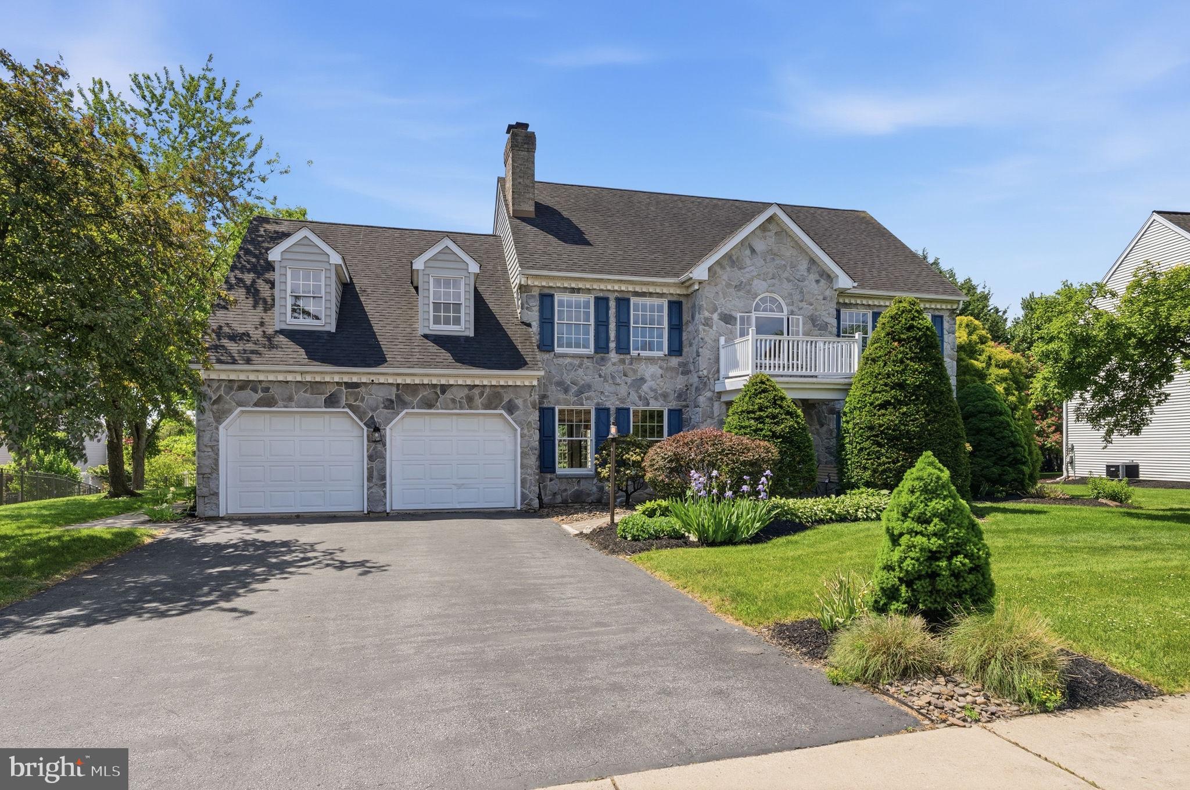
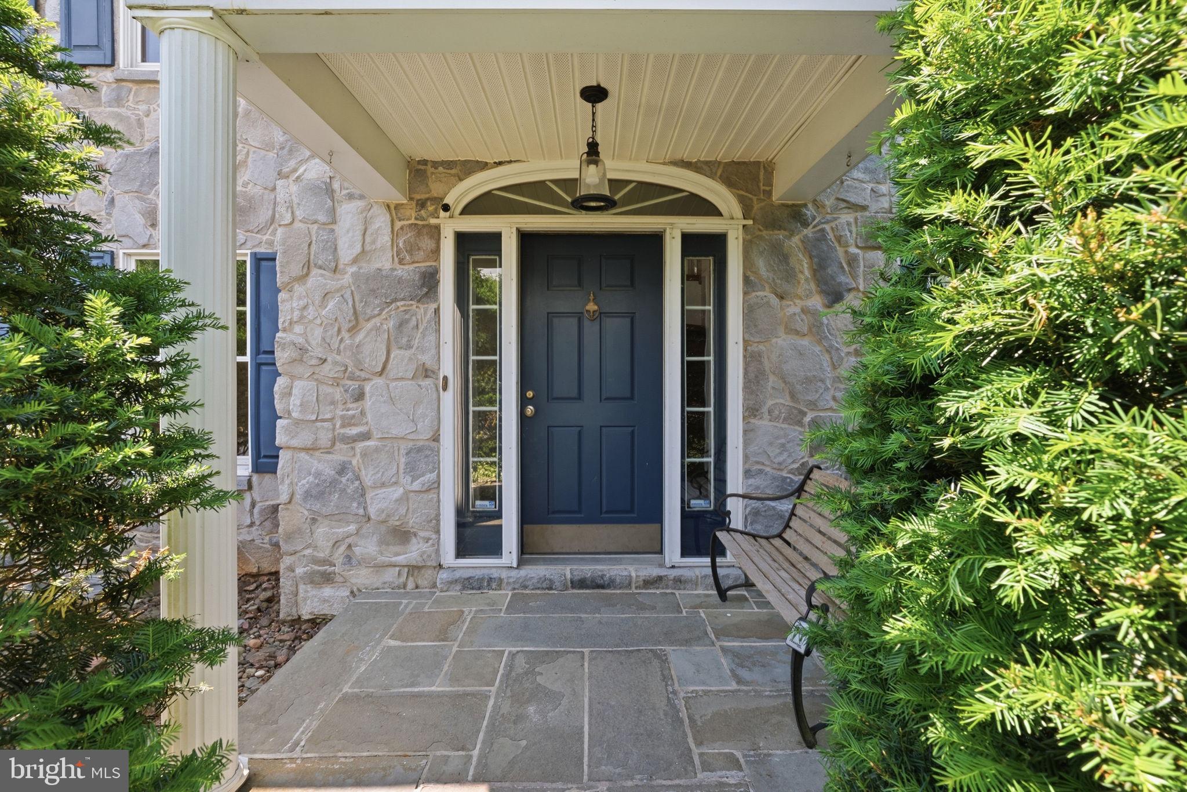
$2,281The stone front stops you in your tracks. The fire pit patio keeps you there all night. This is a home that has a presence from the moment you pull up: classic Colonial architecture, rich stone facade, manicured landscaping, and a front balcony that gives the whole thing a polished, timeless feel. Step inside and the 2-story foyer opens up with hardwood floors, a wood staircase, and a chandelier that makes an entrance of its own. The kitchen is moody and functional, with dark cabinetry, granite countertops, stainless appliances, a peninsula, and pendant lighting that pulls it all together. It connects seamlessly to a light-filled bonus room wrapped in windows on three sides. Morning coffee in there hits different. Upstairs, the open landing overlooks the foyer through a beautiful arched window. Three bedrooms, 2.5 baths, and 2,902 square feet above grade with a partial basement for additional storage or flex space. There's room to breathe here. Out back is where this home really sets itself apart. A custom paver patio with a built-in stone fire pit and tiered seating wall is practically begging for fall evenings and weekend hangs. The yard opens to open space, the community has tot lot playgrounds nearby, and the neighborhood has the kind of feel where people actually know each other. Brand new HVAC as of May 2026. This one is ready for its next chapter. Come see it.
| 18 hours ago | Listing updated with changes from the MLS® | |
| yesterday | Status changed to Active | |
| a week ago | Listing first seen on site |

The real estate listing information is provided by Bright MLS is for the consumer's personal, non-commercial use and may not be used for any purpose other than to identify prospective properties consumer may be interested in purchasing. Any information relating to real estate for sale or lease referenced on this web site comes from the Internet Data Exchange (IDX) program of the Bright MLS. This web site references real estate listing(s) held by a brokerage firm other than the broker and/or agent who owns this web site. The accuracy of all information is deemed reliable but not guaranteed and should be personally verified through personal inspection by and/or with the appropriate professionals. Properties in listings may have been sold or may no longer be available. The data contained herein is copyrighted by Bright MLS and is protected by all applicable copyright laws. Any unauthorized collection or dissemination of this information is in violation of copyright laws and is strictly prohibited. Copyright © 2020 Bright MLS. All rights reserved.