Save
Ask
Hide
Share
$284,000

38 RIVER BEND PARK
LANCASTER, PA 17602

Townhouse|Sold 08/28/2026
2
Beds
2
Total Baths
1
Full Bath
1
Partial Bath
1,900
SqFt
$149
/SqFt
1991
Built
Subdivision:
RIVER BEND PARK
County:
LANCASTER
Listing courtesy of Keller Williams Elite
Bought with Stephen Burkett of Berkshire Hathaway HomeServices Homesale Realty (717) 393-0100
38 RIVER BEND PARK38 RIVER BEND PARK38 RIVER BEND PARK38 RIVER BEND PARK
Save
Ask
Hide
Share

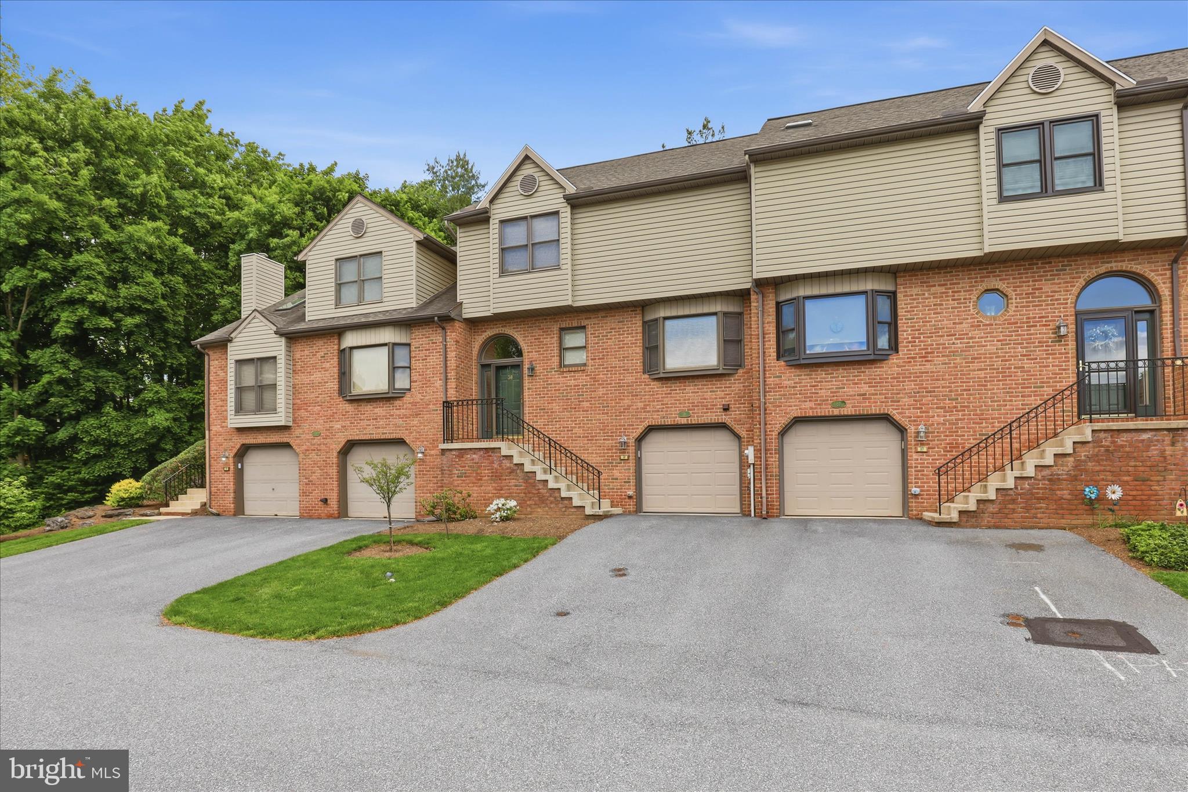
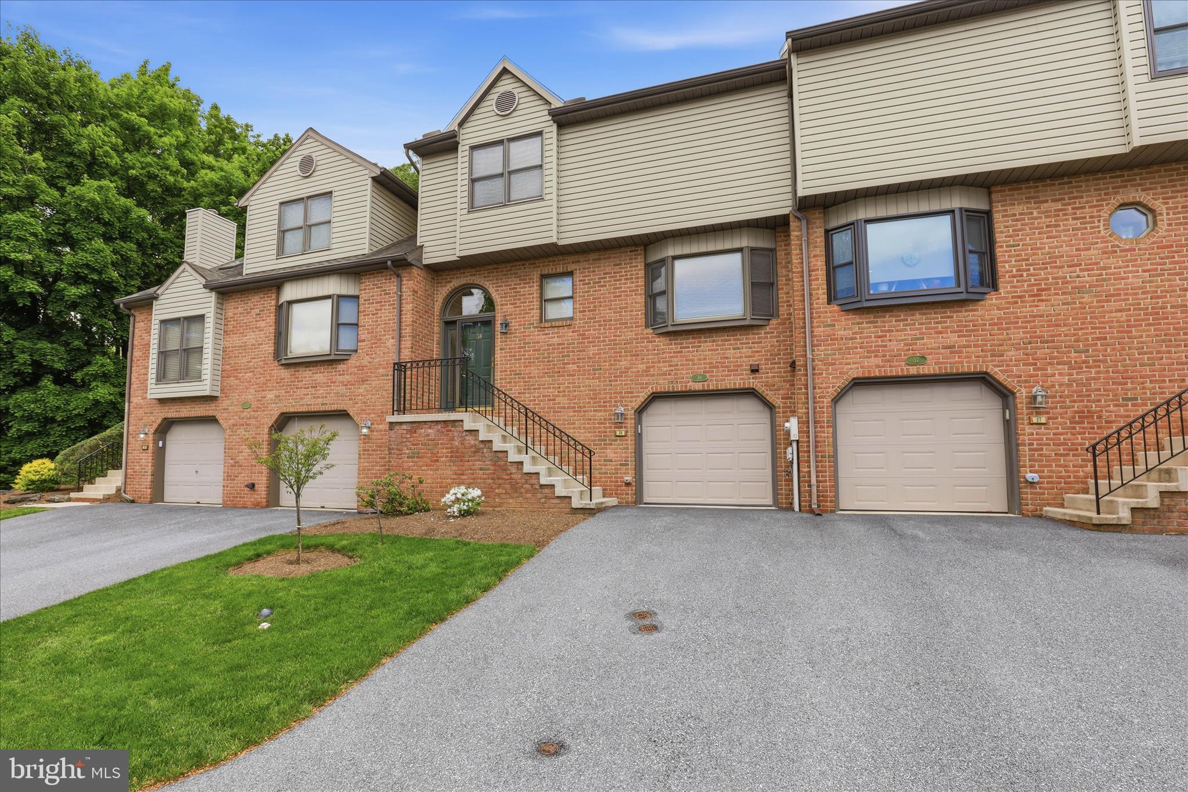
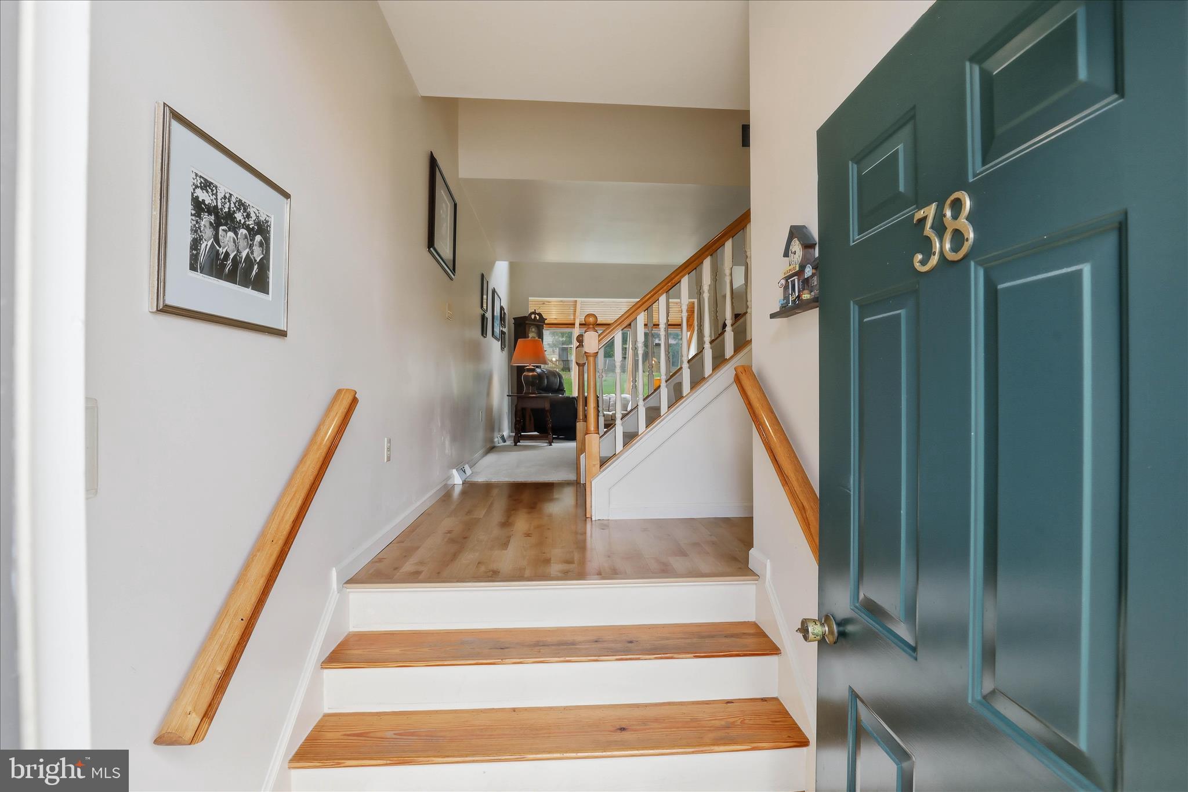
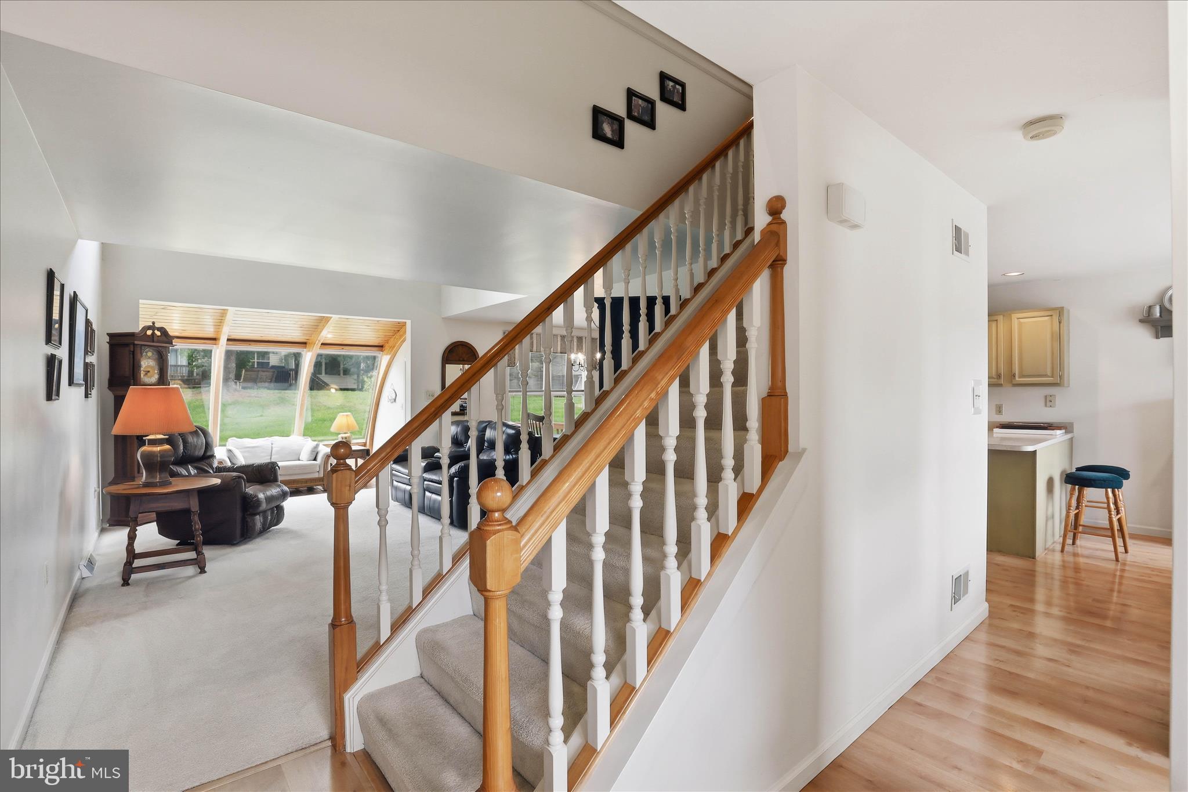
Welcome to 38 River Bend Park — a well-maintained 2-bedroom, 1.5-bath condo offering comfortable, low-maintenance living in a highly convenient location. Designed with both functionality and charm in mind, this home features a bright and inviting living area filled with natural light, creating a warm and welcoming atmosphere throughout. The spacious eat-in kitchen provides plenty of room for everyday dining and entertaining, while the bonus sunroom offers the perfect space to relax with your morning coffee, enjoy a home office setup, or unwind year-round. Upstairs, a versatile loft area adds additional flexibility for a reading nook, workspace, or guest accommodations. Additional highlights include a one-car garage, generous living space, and the ease of maintenance-free condo living, allowing more time to enjoy the things that matter most. Whether you’re a first-time buyer, downsizing, or looking for a convenient lifestyle, this property offers comfort, practicality, and value all in one.

Save
Ask
Hide
Share
Listing Snapshot
Bedrooms 
2
Total Baths 
2
Full Baths 
1
Partial Baths 
1
Inside Area (SqFt) 
1,900 sqft
Lot Size 
N/A
Year Built 
1991
MLS® Number 
PALA2088604
Status 
Sold
Property Tax 
$3,930
HOA/Condo/Coop Fees 
$280 monthly
Sq Ft Source 
Estimated
Friends & Family
Recent Activity
2 weeks agoListing updated with changes from the MLS®
General Features
Attached Garage 
Yes
Foundation 
Block
Garage 
Yes
Garage Spaces 
1
Levels 
Two
Parking 
Garage Door OpenerGarageDrivewayAttached
Parking Spaces 
2
Pets 
No
Property Sub Type 
Townhouse
Sewer 
Public Sewer
Special Circumstances 
Standard
SqFt Above 
1780
SqFt Below 
120
SqFt Total 
1900
Style 
Traditional
Water Source 
Public
Zoning 
R3
Interior Features
Appliances 
Gas RangeGas OvenGas Water HeaterWasherRefrigerator
Basement 
Partially Finished
Cooling 
Central AirCeiling Fan(s)Electric
Flooring 
LaminateCarpetVinyl
Heating 
Natural GasForced Air
Interior 
Eat-in KitchenCeiling Fan(s)Recessed LightingWalk-In Closet(s)OtherSoaking Tub
Save
Ask
Hide
Share
Exterior Features
Construction Details 
FrameVinyl Siding
Pool Features 
None
Roof 
Shingle
Community Features
Additional Association Fee 
$280.0
Additional Association Fee Frequency 
Monthly
MLS Area 
West Lampeter Twp (10532)
School District 
LAMPETER-STRASBURG
Schools
School District
LAMPETER-STRASBURG
Elementary School
Unknown
Middle School
Unknown
High School
Unknown
Neighborhood & Commute
Source: Walkscore
Disclosure: Community information and market data powered by Constellation Data Labs. Information is deemed reliable but not guaranteed.
Save
Ask
Hide
Share