
678 INTEGRITY DRIVELITITZ, PA 17543

Mortgage Calculator
Monthly Payment (Est.)
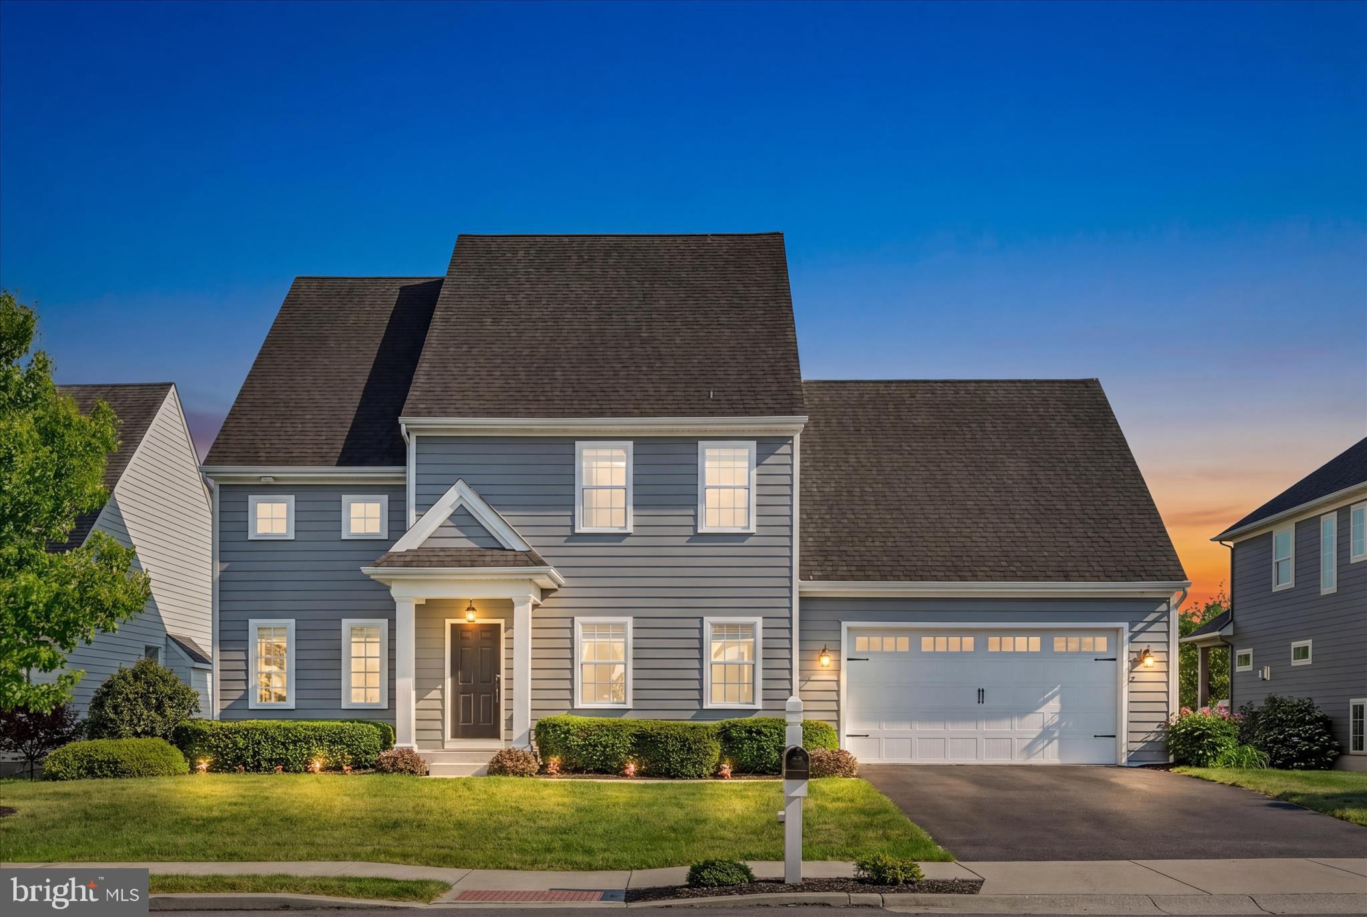
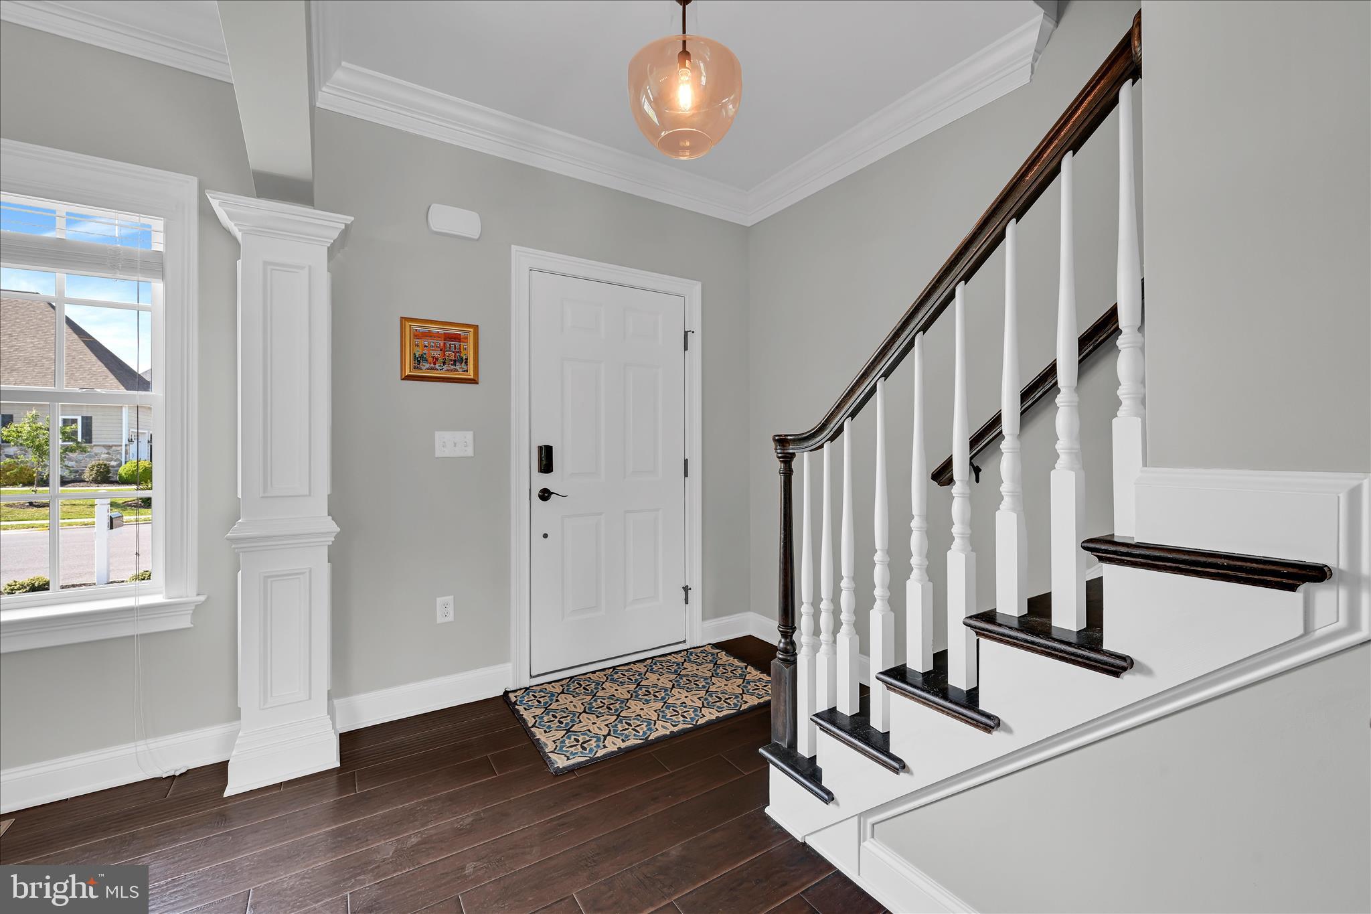
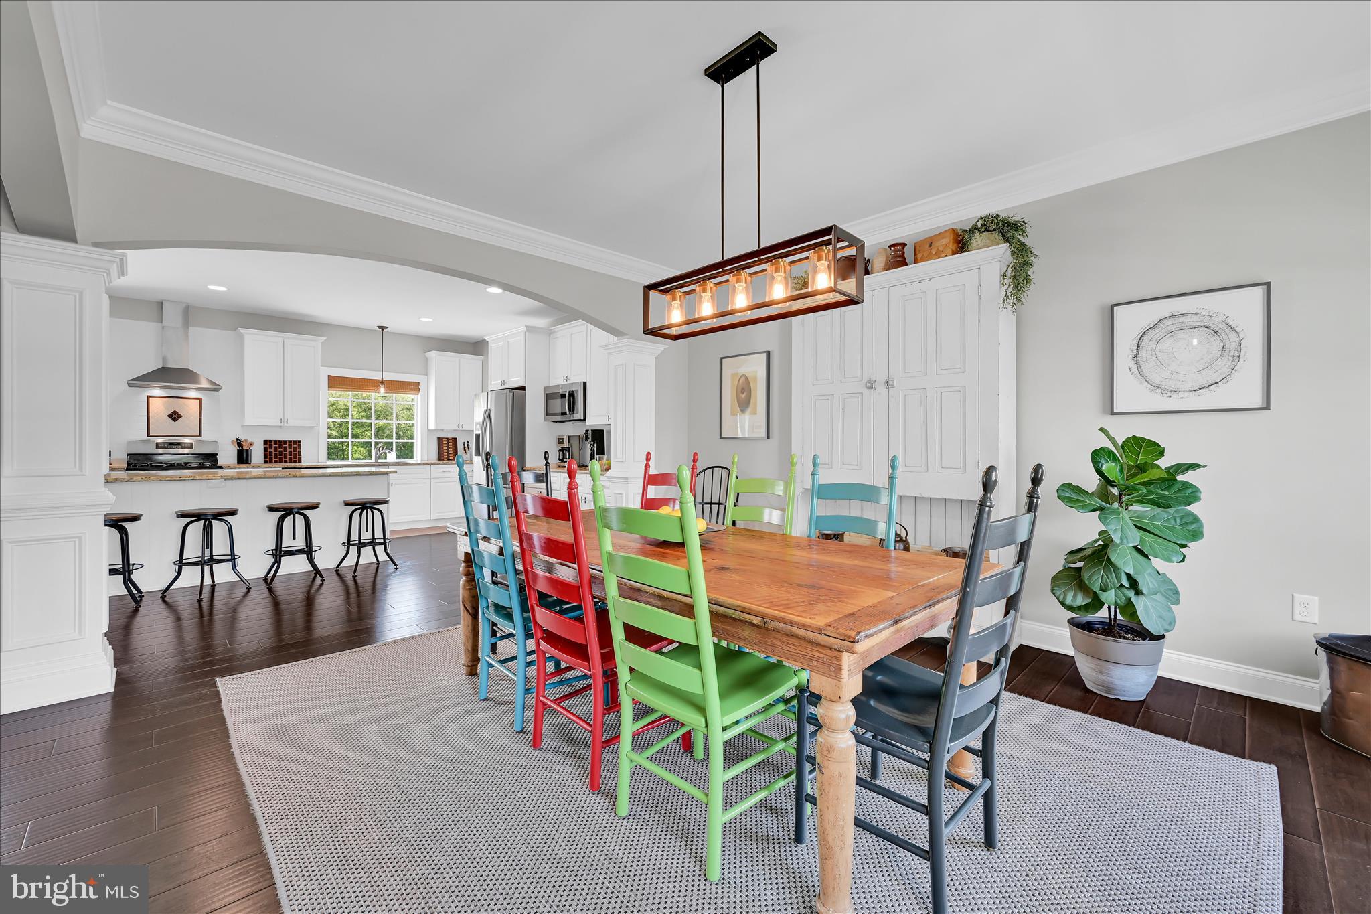
$3,764Occasionally, a home comes to market that is not only thoughtfully updated, but impeccably maintained in every detail. Welcome to 678 Integrity Drive in Stonehenge Reserve- a truly exceptional property situated on the largest lot in the development with picturesque frontage along the Little Conestoga Creek. This stunning two-story home offers 4 spacious bedrooms, each complete with its own walk-in closet. The luxurious owner’s suite is a private retreat featuring a step-in shower, water closet, and an oversized walk-in dressing room/closet with incredible storage. The second floor also includes an additional full bath and a conveniently located laundry room. Designed with both everyday living and entertaining in mind, the beautifully updated kitchen showcases upgraded granite countertops, a large 4-person island, stainless steel appliances, a gas range, abundant cabinetry and prep space, and a separate, sizable pantry room with a plethora of shelving. The open-concept layout flows seamlessly into the main living areas, while a tucked-away office or playroom with French doors provides the perfect private flex space. Just inside from the garage, you’ll appreciate the thoughtfully designed mudroom, drop zone, and half bath. The finished lower level offers incredible additional living space with room for TV, gaming, hobbies, or entertaining, as well as an additional laundry hookup. Also on this level there are two separate storage areas, including one with garage-door access to the backyard for easy storage of lawn and gardening equipment. Outside, the property is nothing short of spectacular. Enjoy peaceful views from the composite deck or gorgeous lower patio overlooking the beautifully maintained ¾-acre lot. Across the creek on a different parcel there are additional views of more than 6 acres of untouched woods creating a serene and private setting rarely found in a neighborhood development. Major recent upgrades include a brand-new HVAC system installed in Fall 2025 and a complete exterior re-siding in 2024 with premium Ascend composite plank siding. This home is truly stunning, meticulously presented, and offers a level of care and quality that is difficult to capture in words- it simply must be experienced in person.
| yesterday | Listing first seen on site | |
| yesterday | Listing updated with changes from the MLS® |

The real estate listing information is provided by Bright MLS is for the consumer's personal, non-commercial use and may not be used for any purpose other than to identify prospective properties consumer may be interested in purchasing. Any information relating to real estate for sale or lease referenced on this web site comes from the Internet Data Exchange (IDX) program of the Bright MLS. This web site references real estate listing(s) held by a brokerage firm other than the broker and/or agent who owns this web site. The accuracy of all information is deemed reliable but not guaranteed and should be personally verified through personal inspection by and/or with the appropriate professionals. Properties in listings may have been sold or may no longer be available. The data contained herein is copyrighted by Bright MLS and is protected by all applicable copyright laws. Any unauthorized collection or dissemination of this information is in violation of copyright laws and is strictly prohibited. Copyright © 2020 Bright MLS. All rights reserved.