
94 N TANGLEWOOD DRIVEQUARRYVILLE, PA 17566
Mortgage Calculator
Monthly Payment (Est.)
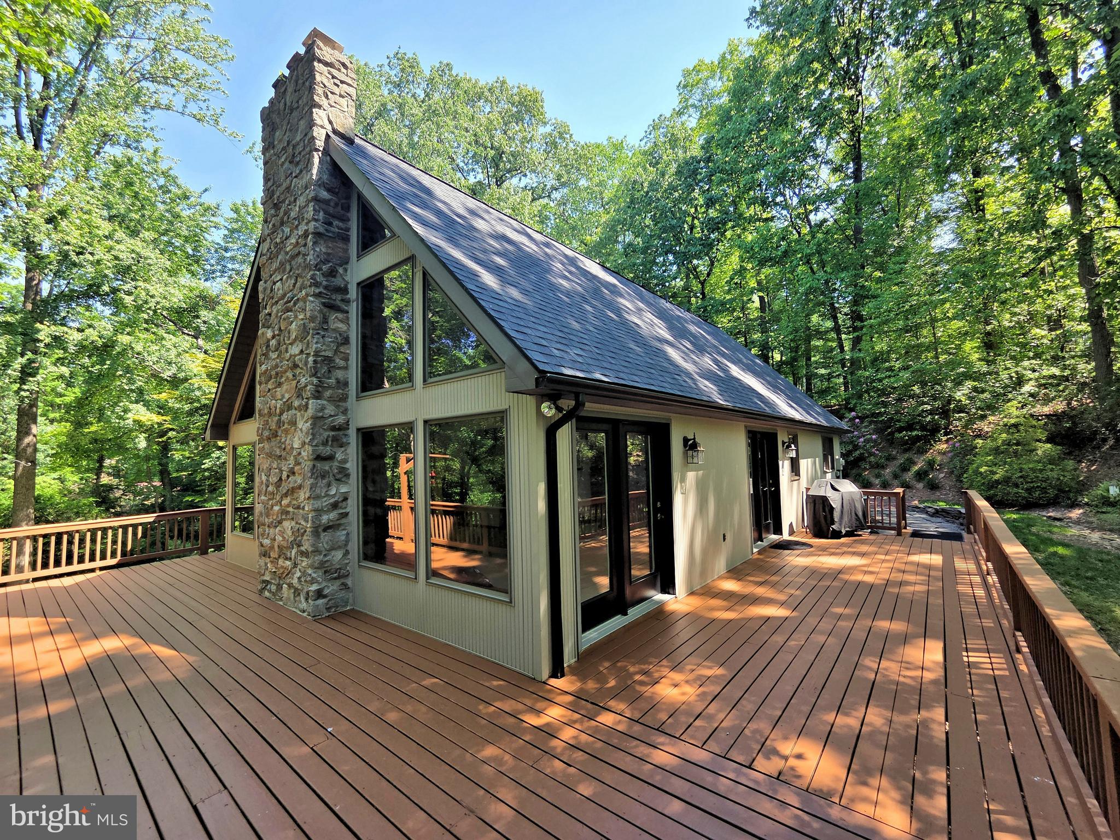
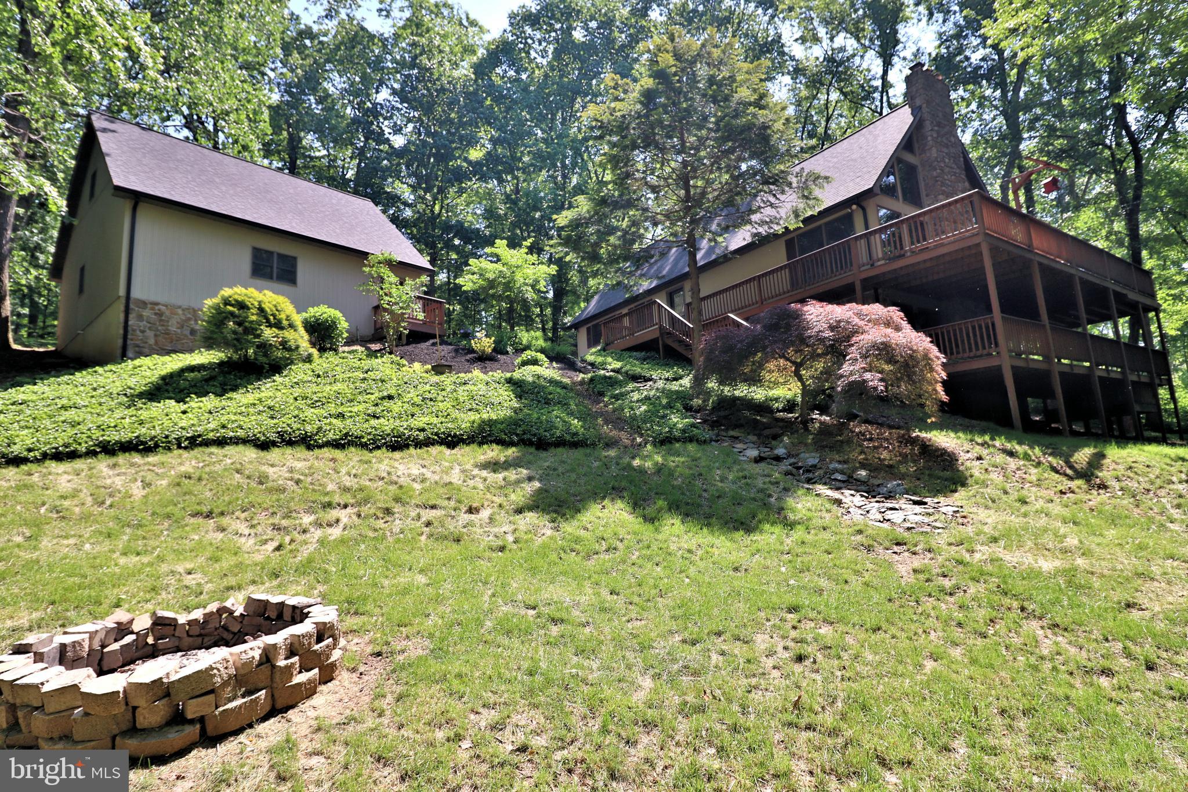
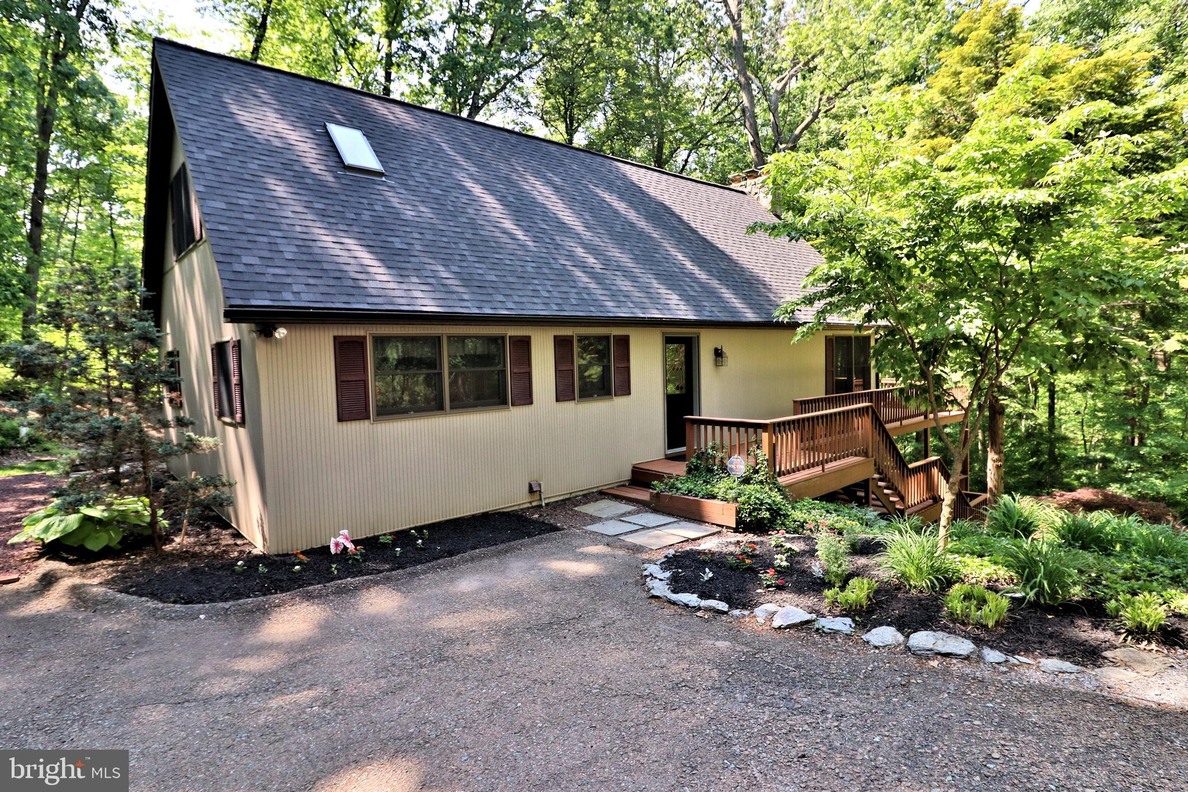
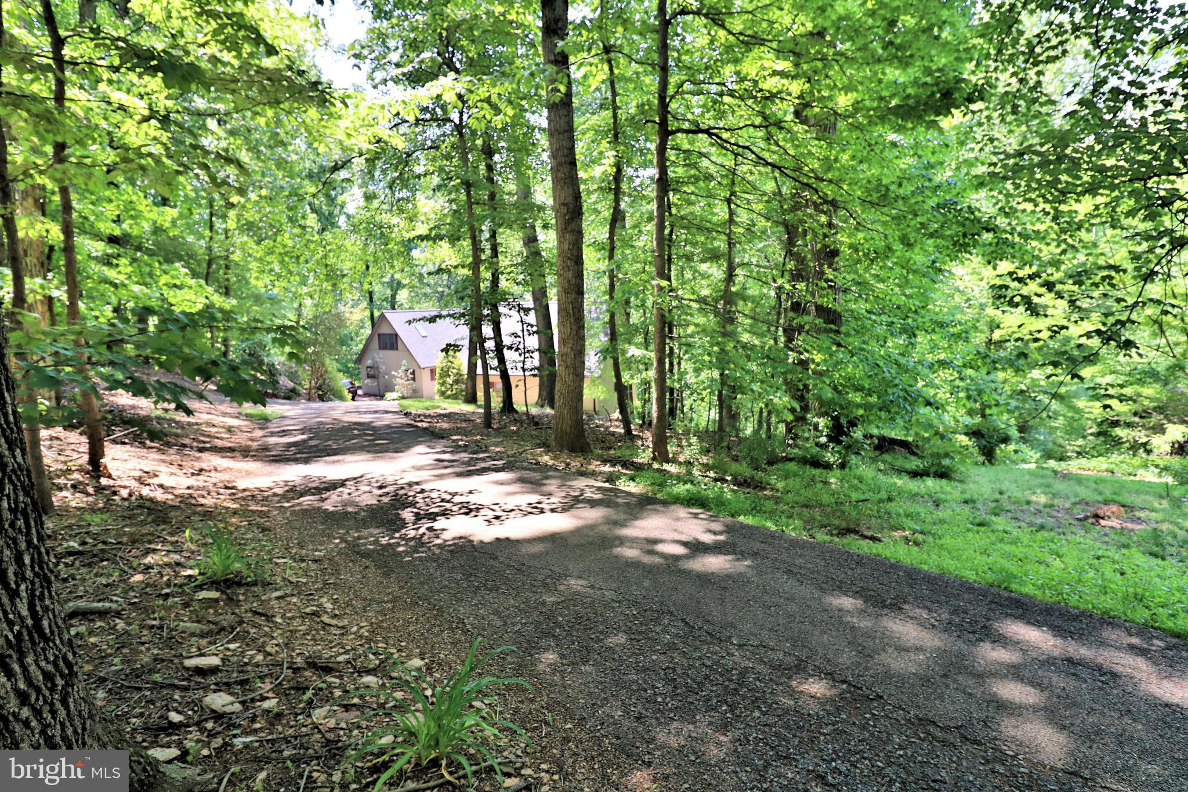
$2,464Experience peaceful living in this private, wooded setting just moments from Tanglewood Golf Course. Tucked away from the road, this home offers a serene retreat surrounded by nature. (Please do not enter down past private drive sign without a scheduled showing.) A spacious double deck provides the perfect place to relax, entertain, or simply enjoy the quiet views of nature. Inside, the living room impresses with a cathedral ceiling, a dramatic two‑story stone fireplace, and a wall of windows that fills the space with natural light. The oversized detached 2‑car garage includes a full second floor—ideal for storage or ready to be finished into a studio, hobby room, or hangout space. The main level features two comfortable bedrooms, a full bath, and a charming country kitchen with an island that opens to the living room, creating an easy flow for everyday living. Upstairs, the private bedroom suite offers a walk‑in closet and a loft area perfect for reading, working, or unwinding. The finished lower level expands your living space with a cozy family room, a bonus/office room, a full bath, a dedicated laundry room, and storage. A wonderful combination of privacy, character, and functional space—this home is ready for its next owner to enjoy. To view all photos and a full 360-degree virtual tour of this home, click on the camera icon. Immerse yourself in a virtual reality experience by using a VR headset and accessing the Kuula 360-degree spherical tour link. For a walkthrough video, simply search the property address on YouTube.
| 5 days ago | Status changed to Pending | |
| 5 days ago | Listing updated with changes from the MLS® | |
| 2 weeks ago | Listing first seen on site |

The real estate listing information is provided by Bright MLS is for the consumer's personal, non-commercial use and may not be used for any purpose other than to identify prospective properties consumer may be interested in purchasing. Any information relating to real estate for sale or lease referenced on this web site comes from the Internet Data Exchange (IDX) program of the Bright MLS. This web site references real estate listing(s) held by a brokerage firm other than the broker and/or agent who owns this web site. The accuracy of all information is deemed reliable but not guaranteed and should be personally verified through personal inspection by and/or with the appropriate professionals. Properties in listings may have been sold or may no longer be available. The data contained herein is copyrighted by Bright MLS and is protected by all applicable copyright laws. Any unauthorized collection or dissemination of this information is in violation of copyright laws and is strictly prohibited. Copyright © 2020 Bright MLS. All rights reserved.