
403 ALEXANDRIA COURTMARIETTA, PA 17547
Mortgage Calculator
Monthly Payment (Est.)
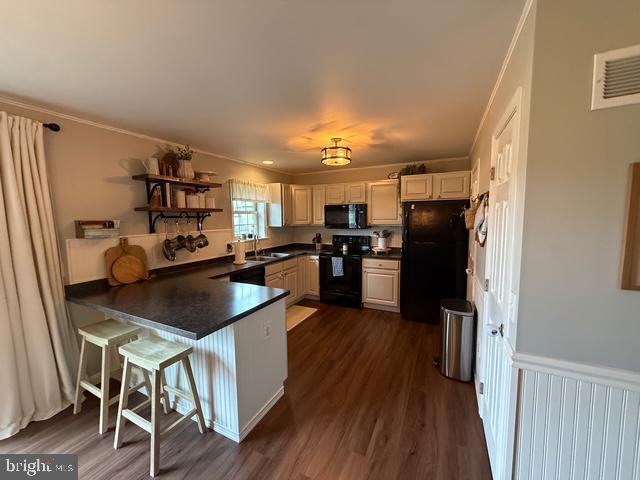
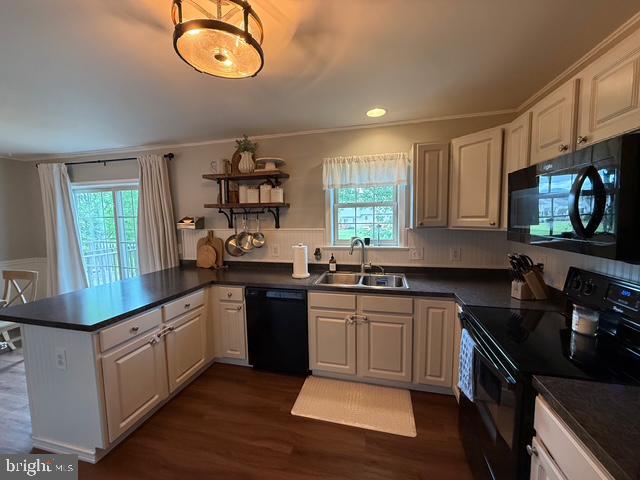
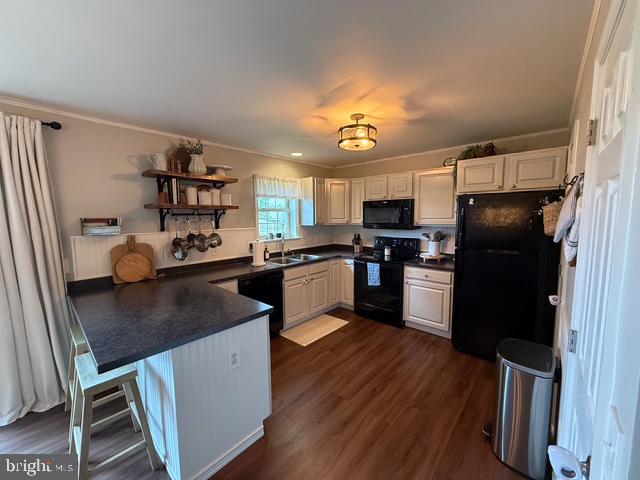
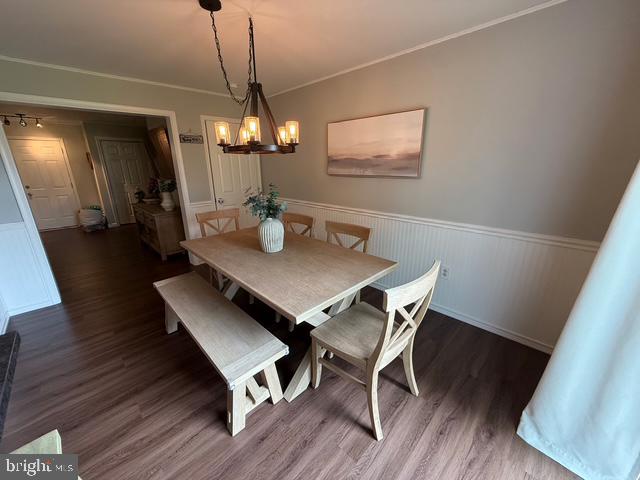
$1,323Conveniently located between Marietta and Maytown, this well-maintained 3 bedroom, 2.5 bathroom town home offers move in, maintenance free living. This townhouse has laminate flooring on the main level and fresh paint through out. Nice big living room, with shiplap accent wall. Great counter space featured in this kitchen, with plenty of storage, and a 1/2 bath of the side. Upstairs has 3 large bedrooms, and and 2 full bathrooms. The master's suite has a vaulted ceiling, and spacious bath to enjoy. Finished basement, with barn-wood accents and sliding doors. Extra storage room/bedroom in the basement area. Economical gas heat, A/C, and a one car garage. Rear of the home has a nice deck area, with built in planters, ideal for BBQ's All appliances included. .HOA includes mow/snow and mulch.
| a week ago | Status changed to Pending | |
| a week ago | Listing updated with changes from the MLS® | |
| 2 weeks ago | Listing first seen on site |

The real estate listing information is provided by Bright MLS is for the consumer's personal, non-commercial use and may not be used for any purpose other than to identify prospective properties consumer may be interested in purchasing. Any information relating to real estate for sale or lease referenced on this web site comes from the Internet Data Exchange (IDX) program of the Bright MLS. This web site references real estate listing(s) held by a brokerage firm other than the broker and/or agent who owns this web site. The accuracy of all information is deemed reliable but not guaranteed and should be personally verified through personal inspection by and/or with the appropriate professionals. Properties in listings may have been sold or may no longer be available. The data contained herein is copyrighted by Bright MLS and is protected by all applicable copyright laws. Any unauthorized collection or dissemination of this information is in violation of copyright laws and is strictly prohibited. Copyright © 2020 Bright MLS. All rights reserved.
Did you know? You can invite friends and family to your search. They can join your search, rate and discuss listings with you.