
28 LEE DRIVESTEVENS, PA 17578
Mortgage Calculator
Monthly Payment (Est.)
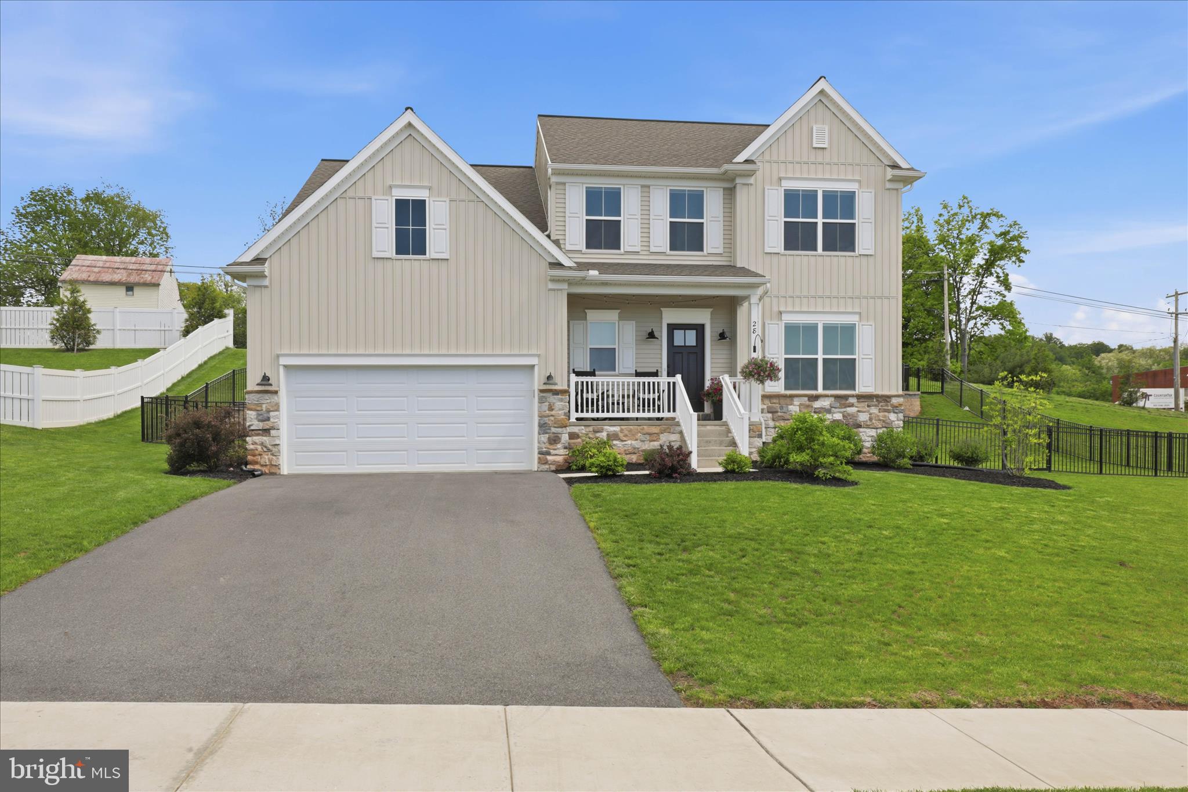
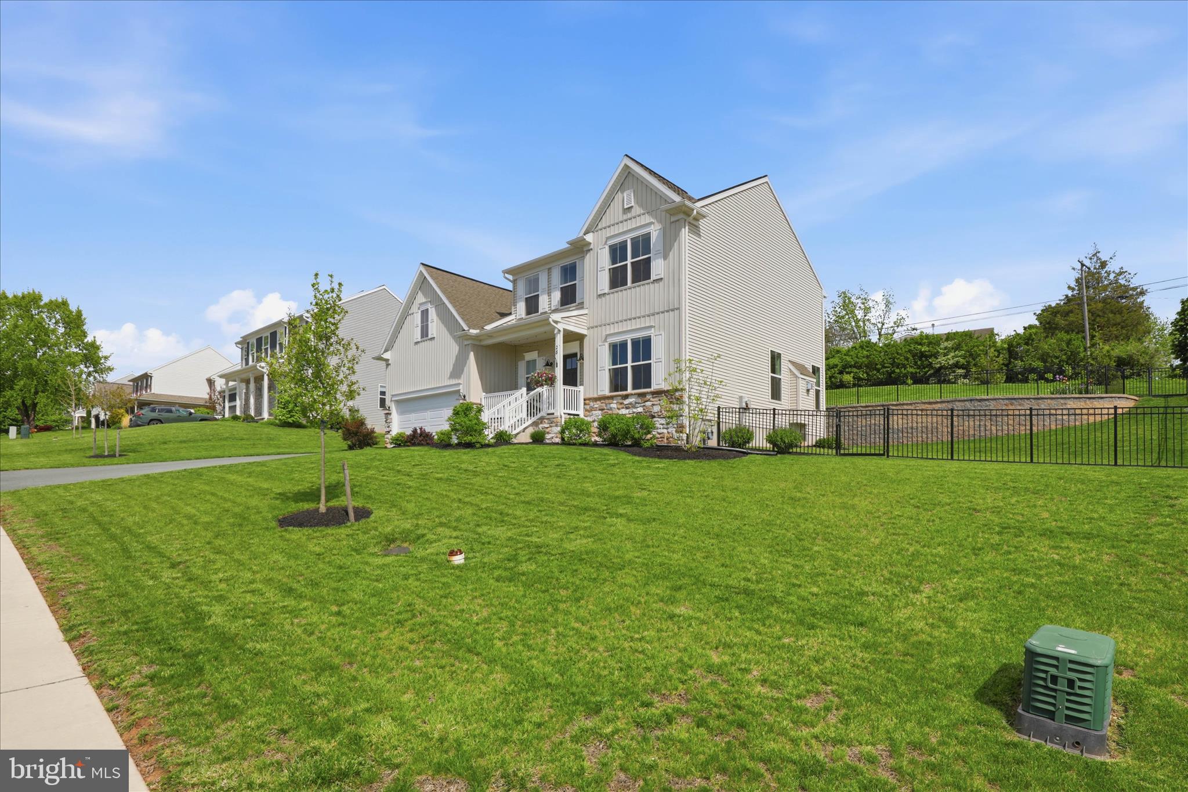
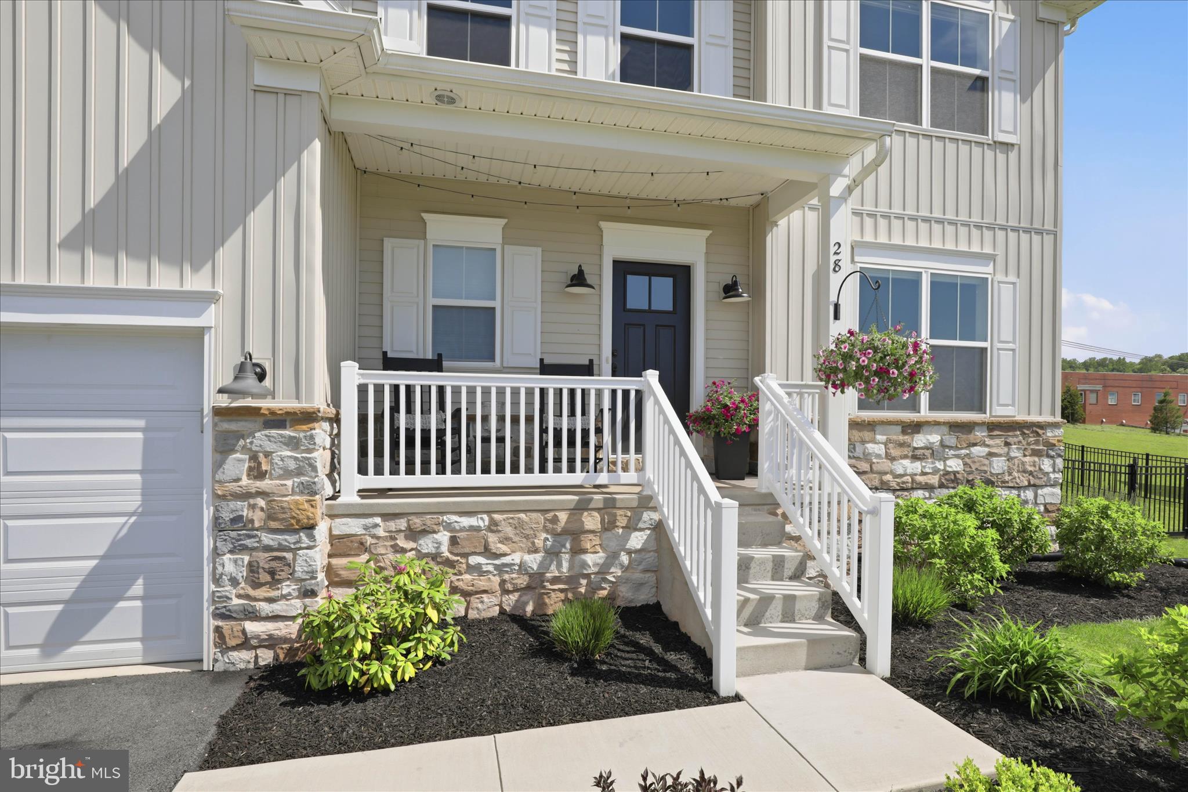
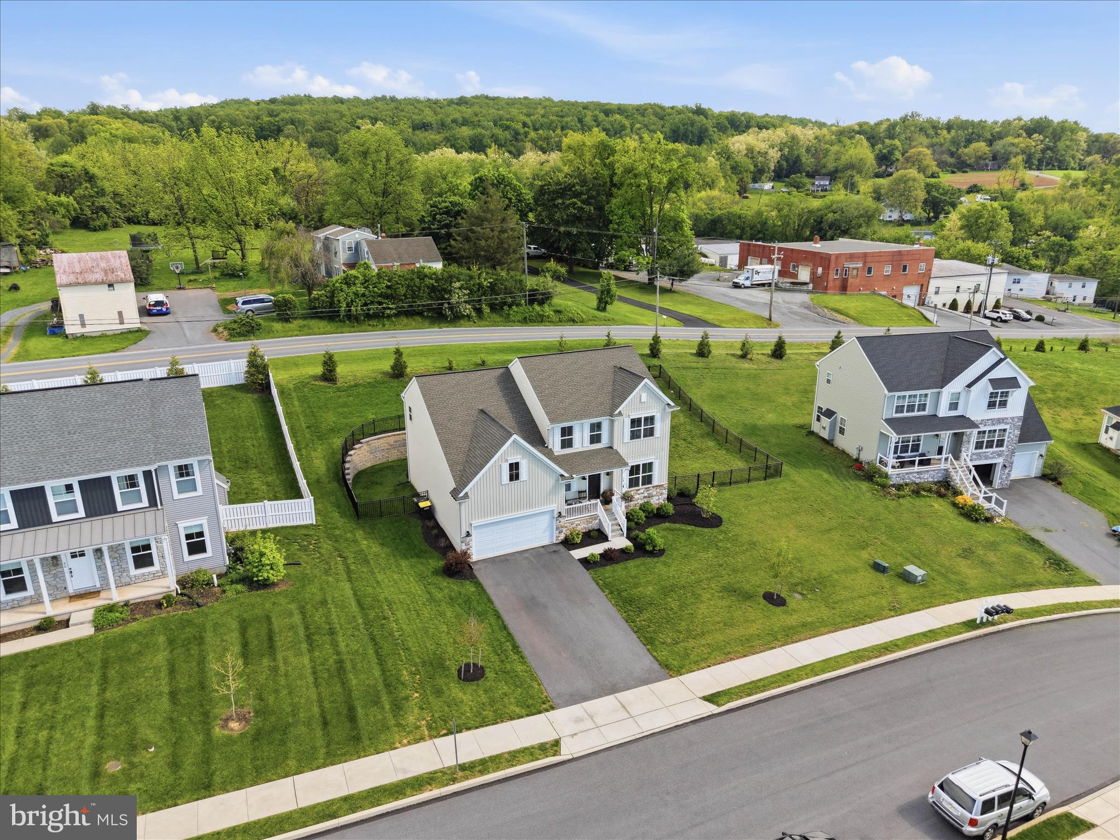
$2,281Welcome to 28 Lee Drive in Stevens! Where modern design meets functional everyday living! This spacious 4 bedroom, 2 1/2bath home offers an open floor plan with 9 foot ceilings, luxury vinyl plank flooring, updated lighting, and a cozy natural gas fireplace that anchors the main living space! The kitchen features quartz countertops, stainless steel appliances, added shelving, oversized pantry and easy access to a mudroom off of the garage for extra convenience! A private office (flex space) at the front of the home and a main level half bath add flexibility for work and daily life! Upstairs, you’ll find four generously sized bedrooms, two full baths, a spacious hall area, separate second floor laundry room, and multiple linen closets for added storage! The primary suite is designed to impress with a large walk in closet, double vanity, oversized 5 foot walk in shower with a built in seat, and its own linen closet The unfinished basement offers incredible storage and future potential with added base and wall cabinetry, a sump pit and pump, crawl space access, and plenty of room to finish if desired! Outside, enjoy a fully fenced backyard completed in April 2024, a unique side wall that adds privacy and usable yard space, and breathtaking sunset views. Conveniently located close to 272, 222, the turnpike and everyday amenities, this home offers the perfect blend of comfort, functionality, and scenery! Dont wait, schedule your tour today!
| 3 days ago | Status changed to Pending | |
| 3 days ago | Listing updated with changes from the MLS® | |
| 3 weeks ago | Listing first seen on site |

The real estate listing information is provided by Bright MLS is for the consumer's personal, non-commercial use and may not be used for any purpose other than to identify prospective properties consumer may be interested in purchasing. Any information relating to real estate for sale or lease referenced on this web site comes from the Internet Data Exchange (IDX) program of the Bright MLS. This web site references real estate listing(s) held by a brokerage firm other than the broker and/or agent who owns this web site. The accuracy of all information is deemed reliable but not guaranteed and should be personally verified through personal inspection by and/or with the appropriate professionals. Properties in listings may have been sold or may no longer be available. The data contained herein is copyrighted by Bright MLS and is protected by all applicable copyright laws. Any unauthorized collection or dissemination of this information is in violation of copyright laws and is strictly prohibited. Copyright © 2020 Bright MLS. All rights reserved.
Did you know? You can invite friends and family to your search. They can join your search, rate and discuss listings with you.