
2271 PORTER WAYLANCASTER, PA 17601
Mortgage Calculator
Monthly Payment (Est.)
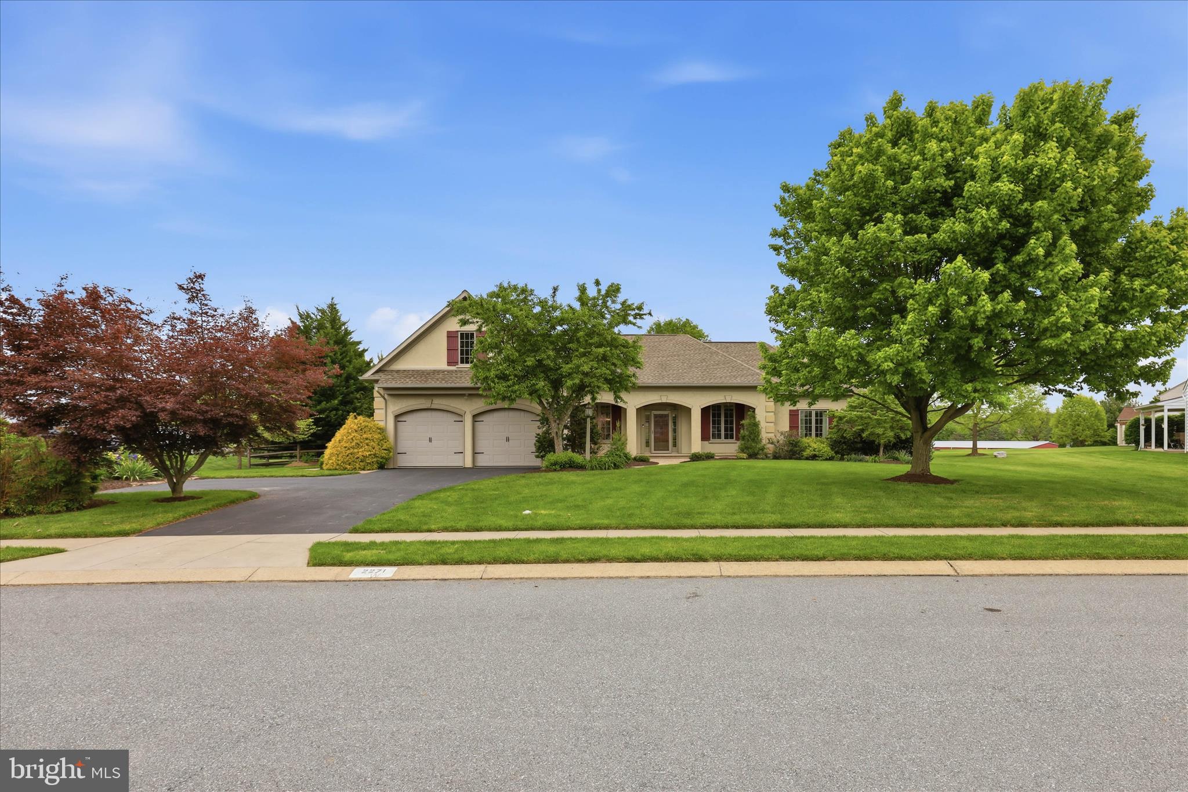
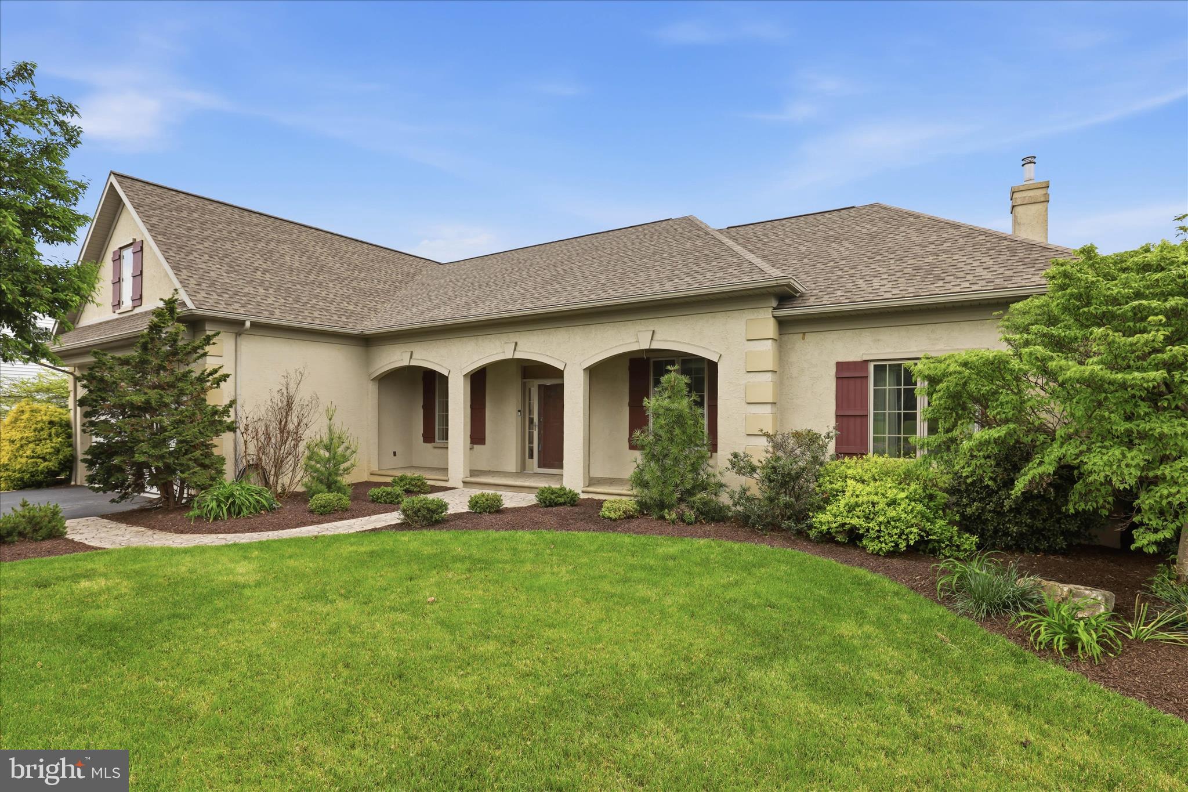
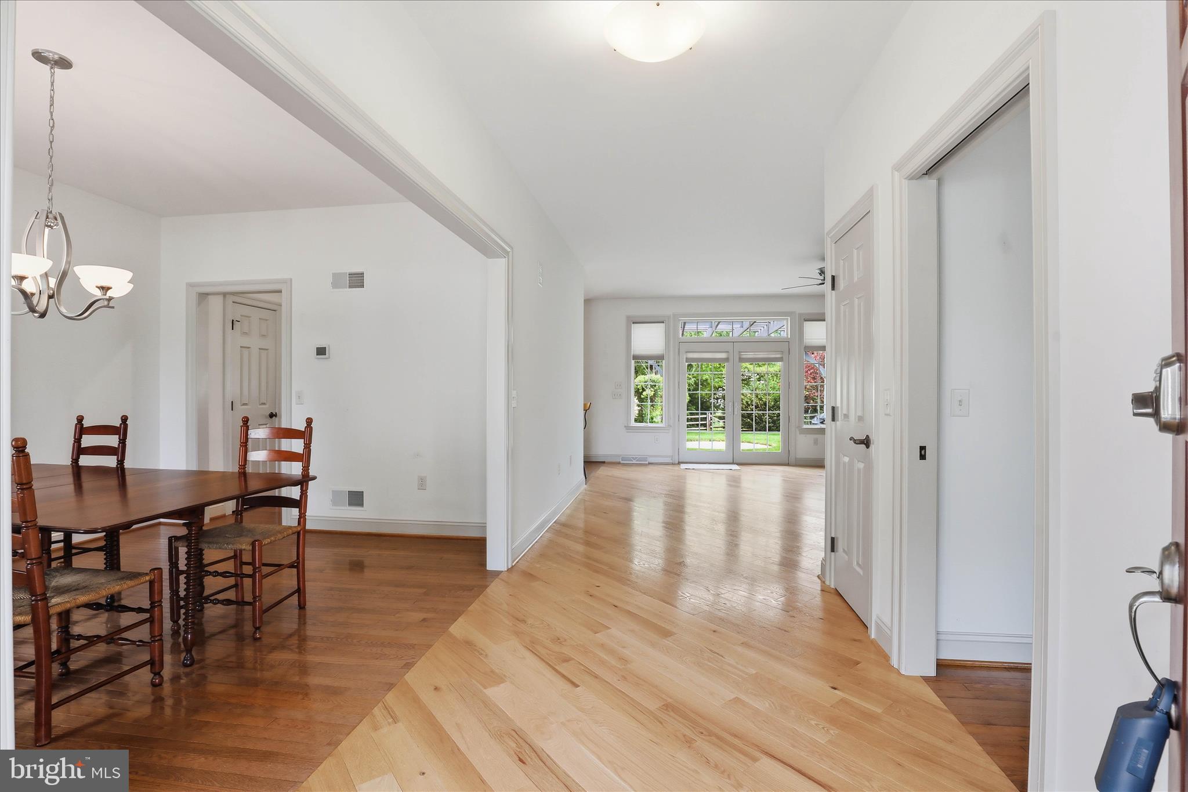
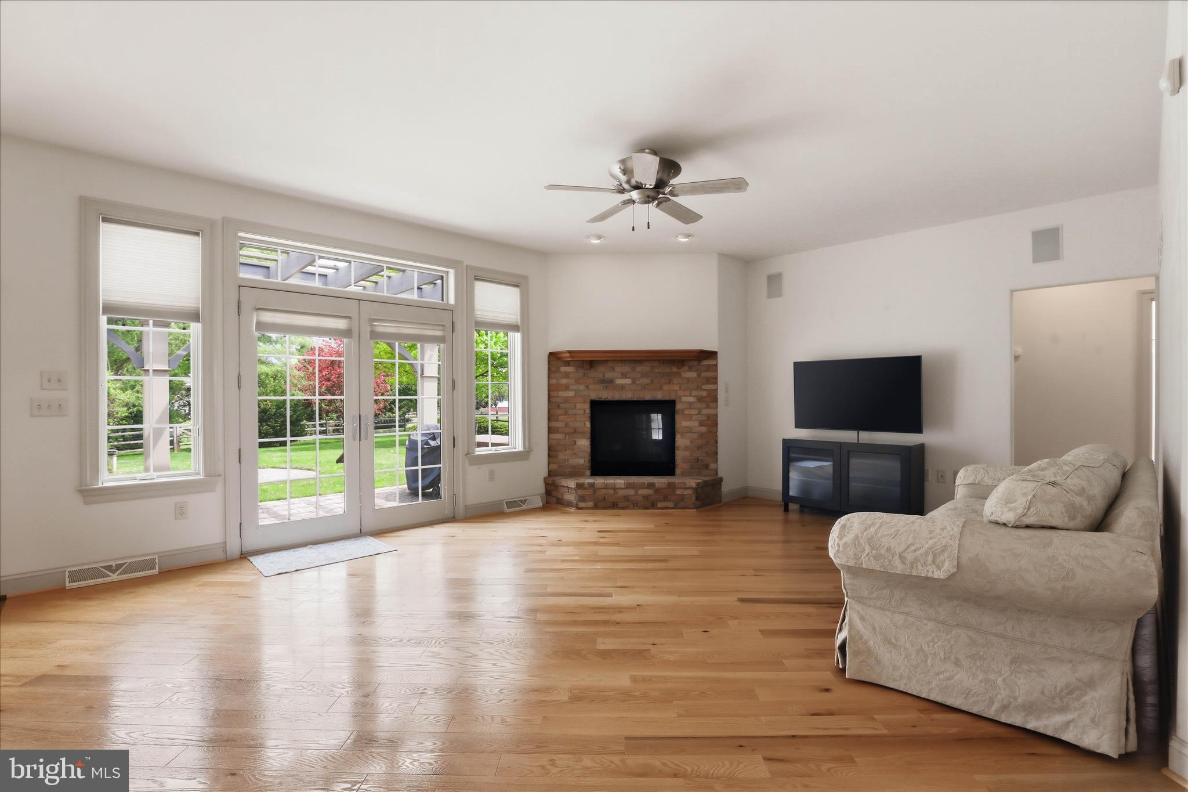
$3,080Located in the serene Hartman Station development, this exquisite ranch-style home offers a perfect blend of luxury and comfort. Spanning 2,436 square feet, the interior boasts an open floor plan that invites natural light to shine across the hardwood floors. The heart of the home features a spacious family room, seamlessly connected to a gourmet kitchen adorned with upgraded countertops, appliances and a convenient pantry. Enjoy cozy evenings by the gas fireplace. This residence includes four generously sized bedrooms, including a first floor primary suite with a luxurious walk-in shower and ample closet space. The main floor laundry adds to the ease of living, while the central vacuum system enhances convenience. Step outside to discover a beautifully landscaped lot of 0.82 acres, partly wooded for added privacy. Extensive hardscaping creates an inviting outdoor space, perfect for entertaining or quiet reflection. The garden view offers a tranquil backdrop, enhancing the overall ambiance of this exceptional property. Additional features include a full basement constructed with Superior Walls and walkout stairs, providing endless possibilities for customization, and an attached garage with extra storage. With a security system in place, peace of mind is assured. This home is not just a residence; it's a lifestyle, offering a harmonious blend of elegance and comfort in a picturesque setting.
| 17 hours ago | Status changed to Active Under Contract | |
| 17 hours ago | Listing updated with changes from the MLS® | |
| 6 days ago | Price changed to $675,000 | |
| 2 weeks ago | Listing first seen on site |

The real estate listing information is provided by Bright MLS is for the consumer's personal, non-commercial use and may not be used for any purpose other than to identify prospective properties consumer may be interested in purchasing. Any information relating to real estate for sale or lease referenced on this web site comes from the Internet Data Exchange (IDX) program of the Bright MLS. This web site references real estate listing(s) held by a brokerage firm other than the broker and/or agent who owns this web site. The accuracy of all information is deemed reliable but not guaranteed and should be personally verified through personal inspection by and/or with the appropriate professionals. Properties in listings may have been sold or may no longer be available. The data contained herein is copyrighted by Bright MLS and is protected by all applicable copyright laws. Any unauthorized collection or dissemination of this information is in violation of copyright laws and is strictly prohibited. Copyright © 2020 Bright MLS. All rights reserved.