
271 SQUIRE LANELITITZ, PA 17543
Mortgage Calculator
Monthly Payment (Est.)
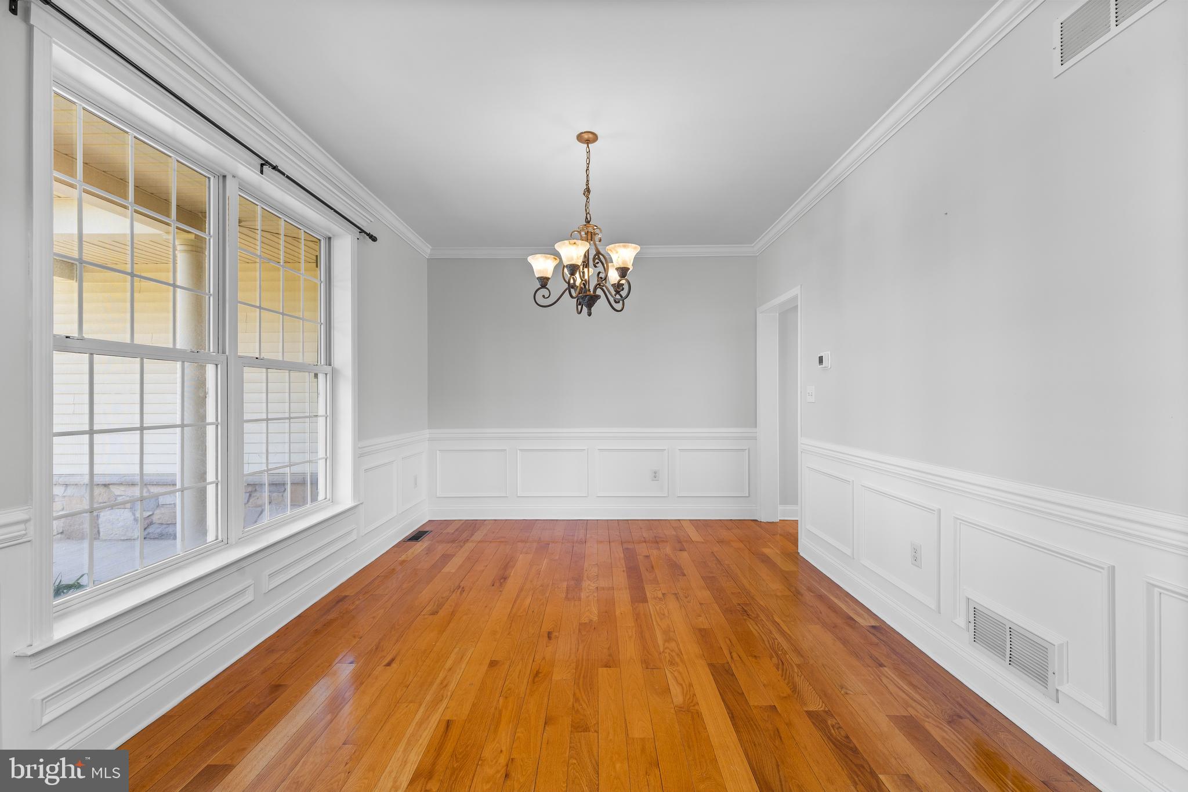
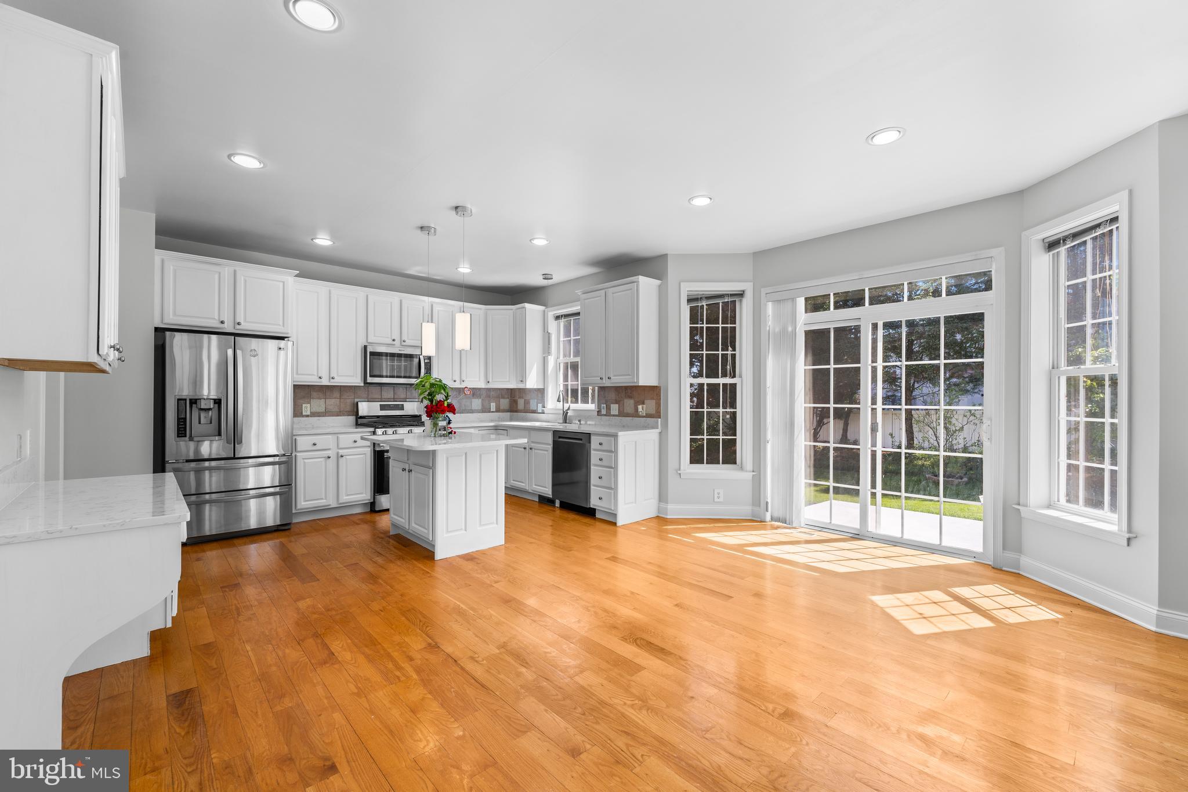
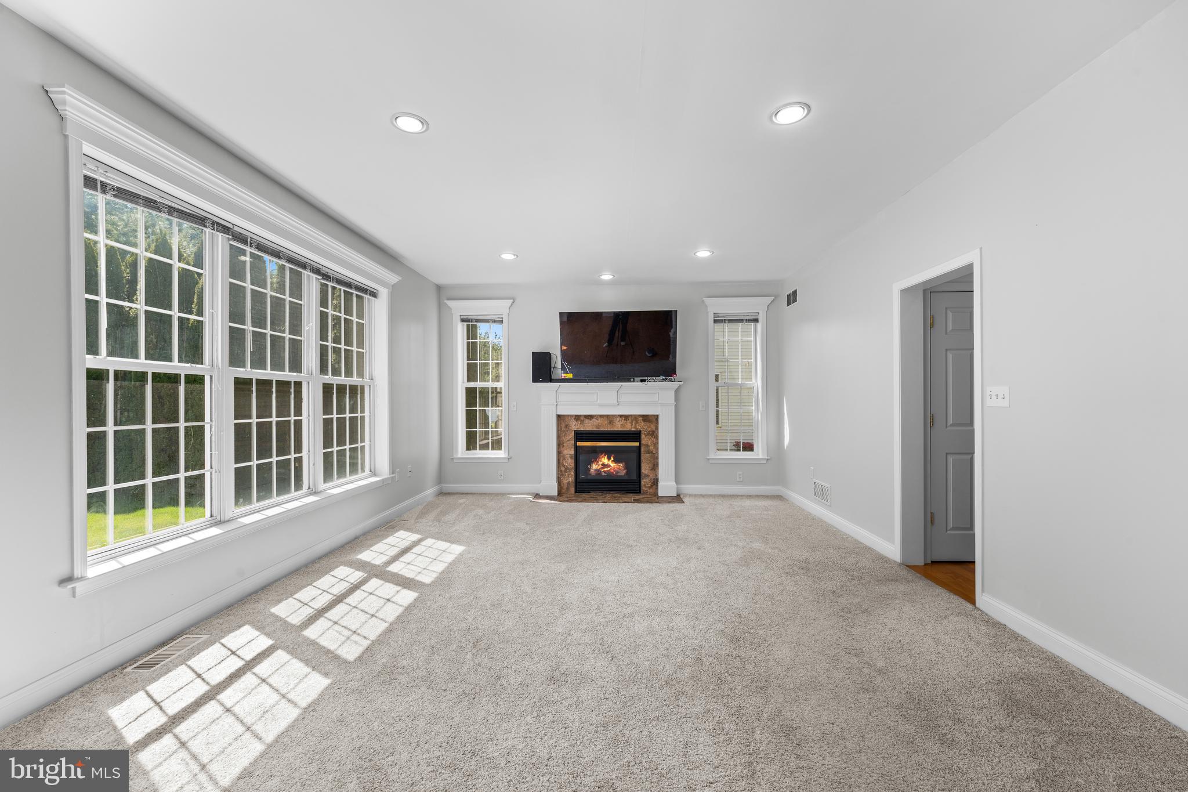
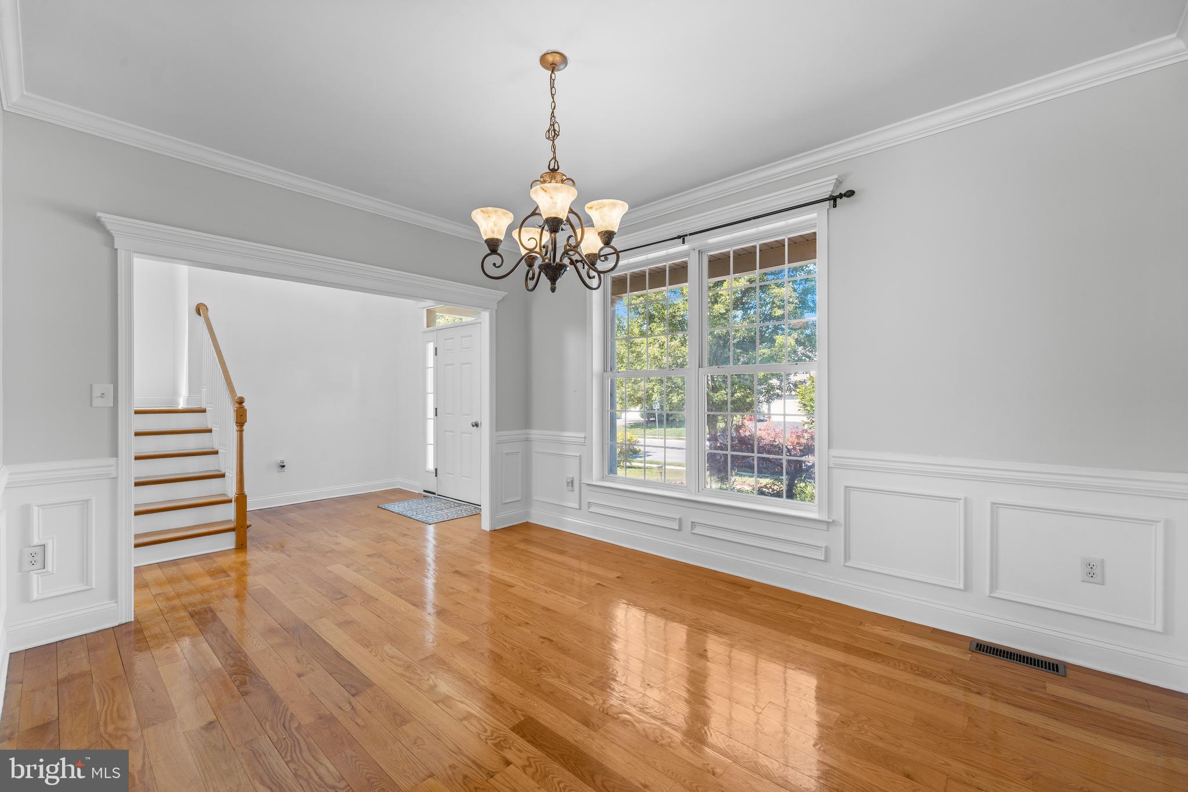
$2,966Enjoy No HOA AND LOTS OF UPGRADES. This spacious and beautifully updated home in Manheim Township school district is truly move-in ready! Recent upgrades include a brand-new roof (April 2026), HVAC system installed in 2022, fresh paint throughout the entire home including the garage, newly painted driveway, and exterior power washing for a clean, refreshed look. The home also features new bathroom cabinets and mirrors on the main and common bathrooms, waterproof-painted basement walls, a brand-new kitchen countertop, sink, faucet, gas stove, and dishwasher. The washer, dryer, and refrigerator are all only one year old. Top floor brand new installed couple weeks ago. As you enter, you'll be welcomed by elegant hardwood floors, soaring 9-foot ceilings, and a stunning two-story foyer filled with natural light. The inviting living room features a cozy gas fireplace, while the spacious kitchen offers a breakfast area, center island, abundant cabinet space, and a large walk-in pantry. The main floor also includes a convenient laundry room and mudroom, along with plenty of closet space throughout the home. Upstairs, the oversized primary suite offers a huge walk-in closet and a luxurious private bath with a soaking tub, ceramic tile flooring, and a separate shower. Three additional bedrooms and a Jack-and-Jill bathroom provide plenty of room for family or guests. The finished lower level is perfect for entertaining and relaxing, featuring a spacious family room completed just two years ago, complete with a bar, electric fireplace, and office area. Outside, enjoy the level and sunny lot in Penns Woods, beautifully landscaped with flowers, gardens, and fruit trees. This home offers the perfect combination of space, comfort, and modern updates in a desirable neighborhood.
| yesterday | Listing updated with changes from the MLS® | |
| 2 weeks ago | Status changed to Active | |
| 2 weeks ago | Listing first seen on site |

The real estate listing information is provided by Bright MLS is for the consumer's personal, non-commercial use and may not be used for any purpose other than to identify prospective properties consumer may be interested in purchasing. Any information relating to real estate for sale or lease referenced on this web site comes from the Internet Data Exchange (IDX) program of the Bright MLS. This web site references real estate listing(s) held by a brokerage firm other than the broker and/or agent who owns this web site. The accuracy of all information is deemed reliable but not guaranteed and should be personally verified through personal inspection by and/or with the appropriate professionals. Properties in listings may have been sold or may no longer be available. The data contained herein is copyrighted by Bright MLS and is protected by all applicable copyright laws. Any unauthorized collection or dissemination of this information is in violation of copyright laws and is strictly prohibited. Copyright © 2020 Bright MLS. All rights reserved.
Did you know? You can invite friends and family to your search. They can join your search, rate and discuss listings with you.