
5848 WILD LILAC DRIVEEAST PETERSBURG, PA 17520
Mortgage Calculator
Monthly Payment (Est.)
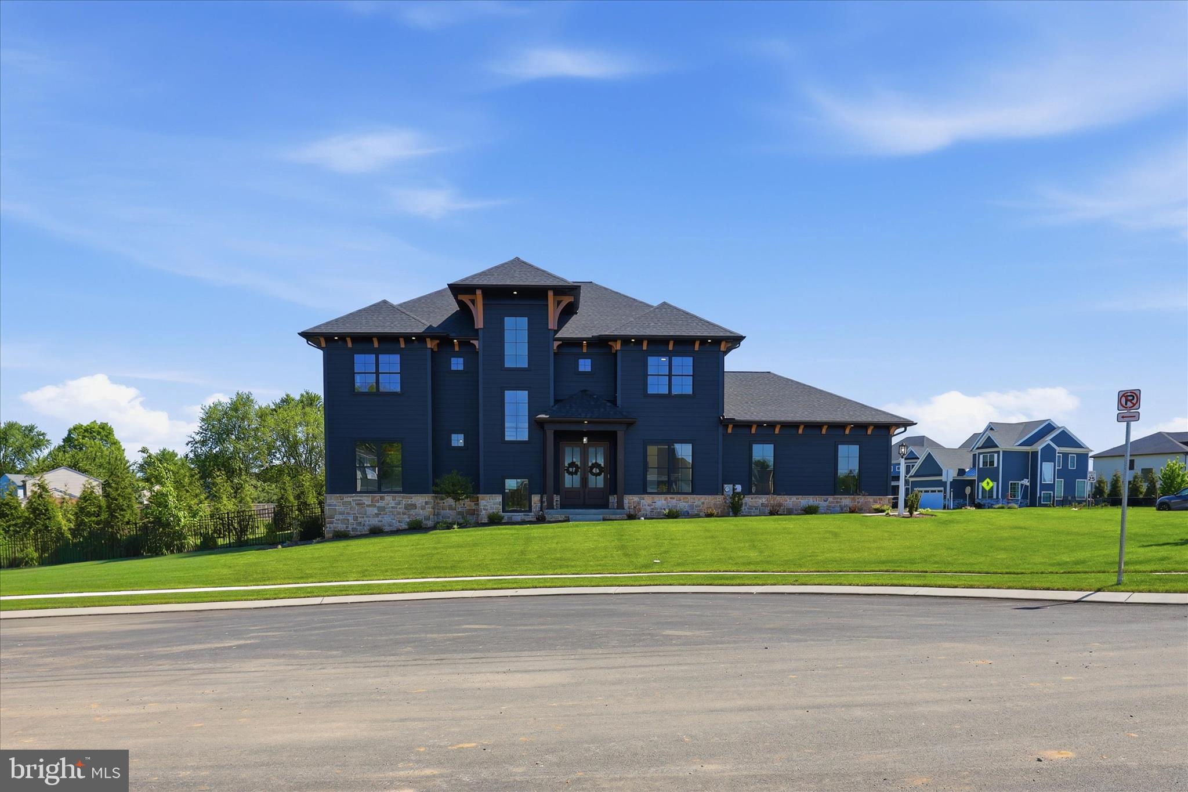
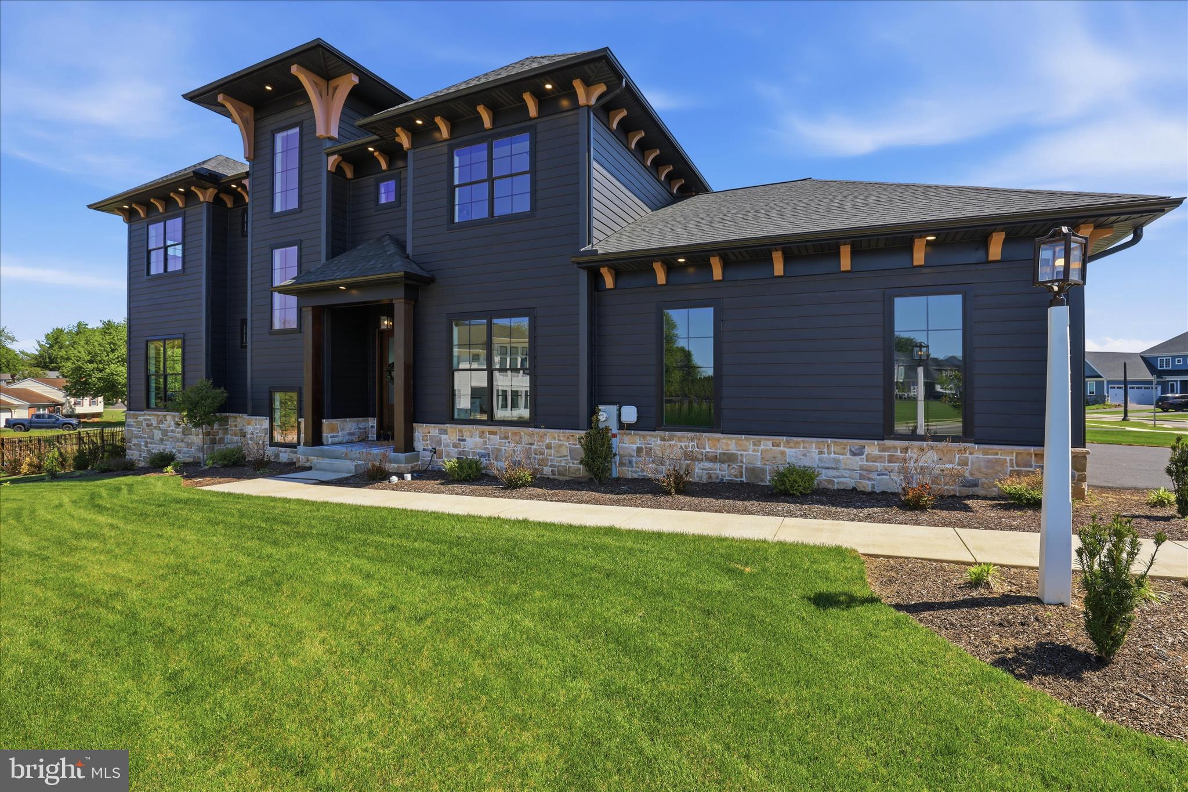
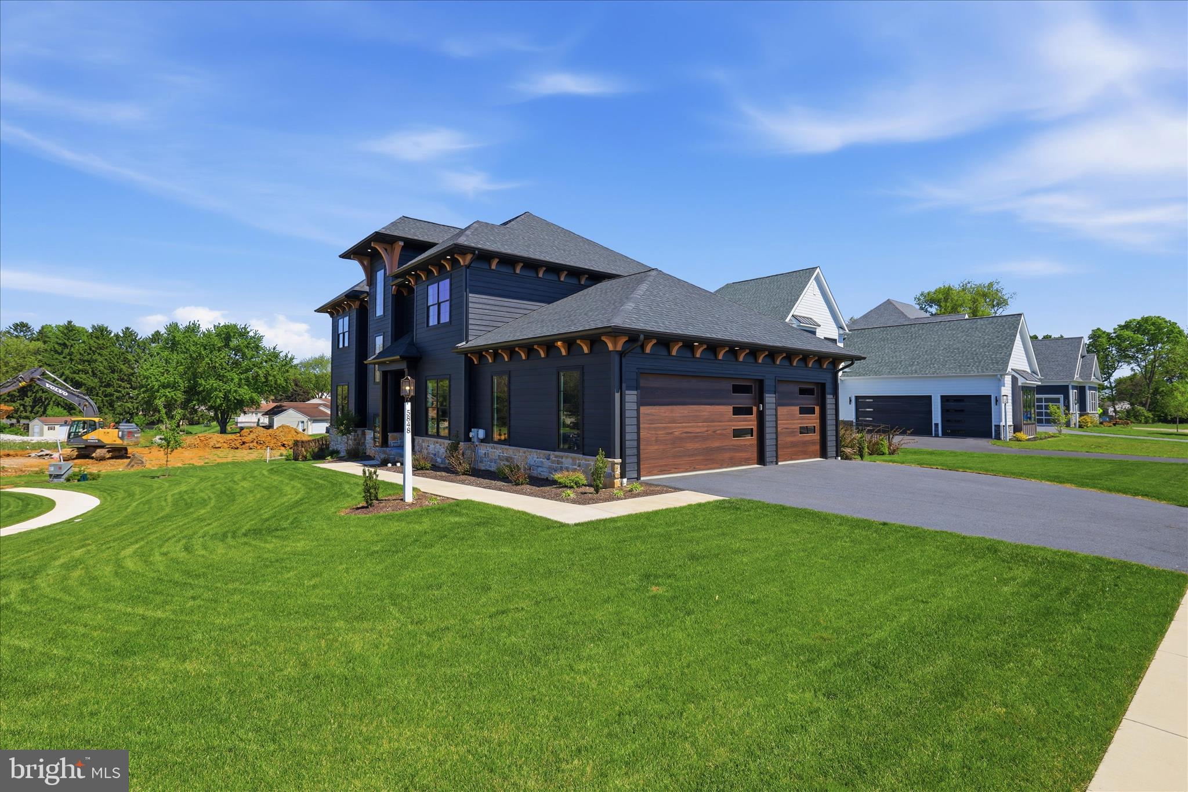
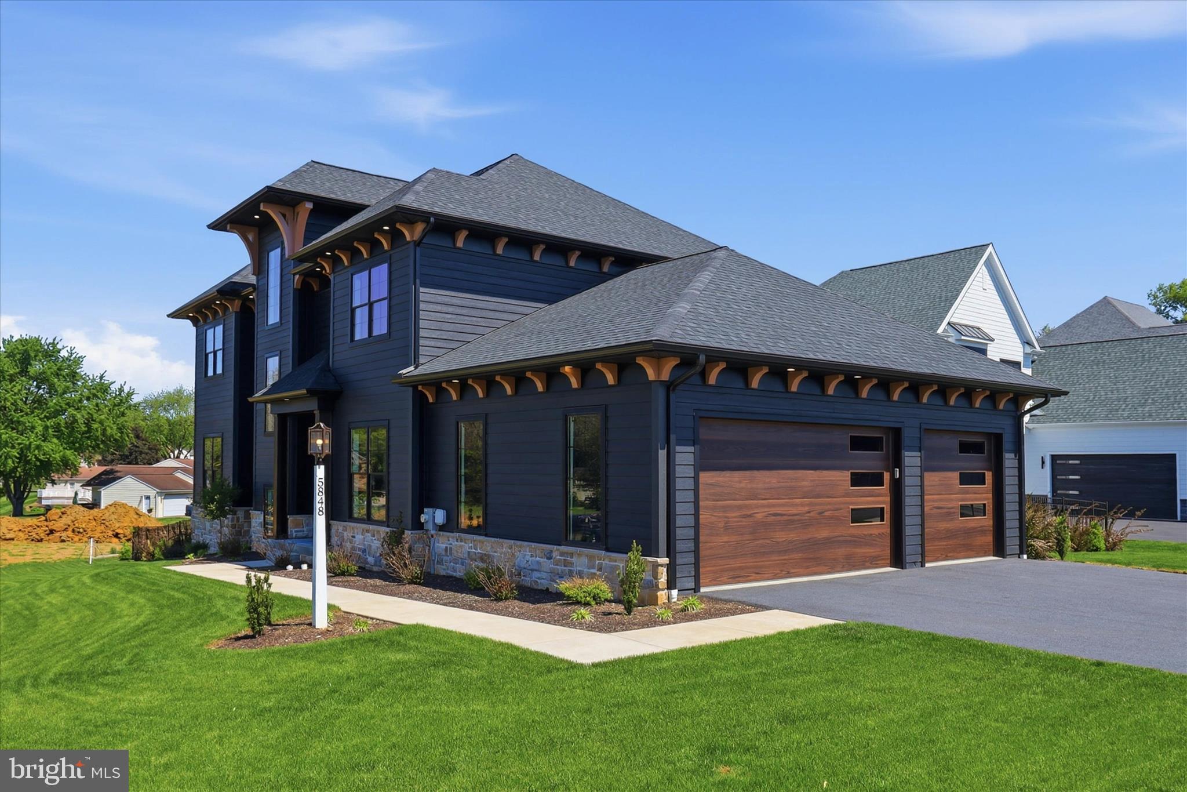
$5,475PRICED TO SELL — CUSTOM LIKE NEW LUXURY WITHOUT THE WAIT! Why spend 9+ months building when this one is already finished, upgraded, and ready to impress? Located in the heart of East Petersburg, this 4,625+ sq. ft. modern luxury home combines striking architecture, incredible entertaining spaces, smart-home technology, and high-end finishes rarely found in a move-in-ready property. The curb appeal immediately sets the tone with black LP Smart siding, warm stained wood accents, black-clad windows, a covered front porch, and a 3-car side-load garage. Step inside and the scale of the home takes over. Natural light, hardwood floors, and 10-foot ceilings on both the first AND second floors create a bright, open feel from the moment you enter. The kitchen is the showpiece — centered around a massive 10-foot quartz island and finished with custom cabinetry, professional-grade appliances, a walk-in pantry, herringbone glass backsplash, and a built-in wet bar with wine fridge and custom wine storage. It opens effortlessly to the dining area, sunroom, and impressive great room featuring a sleek 42-inch linear fireplace — creating one incredible space for entertaining. And this home is every bit as smart as it is beautiful. Enjoy surround sound, recessed TV wall systems, ceiling-mounted Wi-Fi access points, smart lighting, and automatic remote-operated window shades. A private study with French doors provides the perfect work-from-home space. Upstairs, the owner’s suite feels like a private retreat with a tray ceiling, oversized walk-in closet, and spa-like bath featuring a massive custom tiled shower. Three additional spacious bedrooms and two additional full baths complete the second floor. Need even more room? The finished daylight lower level delivers with a large family room, full bathroom, LVP flooring, abundant natural light, extensive storage, and an open staircase that keeps it connected to the rest of the home. The backyard was made for summer nights — private, fenced, and complete with a covered patio and custom outdoor kitchen. Modern design. Custom-level finishes. 4,625+ square feet. 3-car garage. Finished lower level. Incredible outdoor living. All in one of Lancaster County’s most convenient locations. Skip the building process and move straight into the finished product. This is East Petersburg luxury done right. CALL US TODAY!
| a week ago | Listing updated with changes from the MLS® | |
| 3 weeks ago | Price changed to $1,199,999 | |
| 4 months ago | Status changed to Active | |
| 4 months ago | Listing first seen on site |

The real estate listing information is provided by Bright MLS is for the consumer's personal, non-commercial use and may not be used for any purpose other than to identify prospective properties consumer may be interested in purchasing. Any information relating to real estate for sale or lease referenced on this web site comes from the Internet Data Exchange (IDX) program of the Bright MLS. This web site references real estate listing(s) held by a brokerage firm other than the broker and/or agent who owns this web site. The accuracy of all information is deemed reliable but not guaranteed and should be personally verified through personal inspection by and/or with the appropriate professionals. Properties in listings may have been sold or may no longer be available. The data contained herein is copyrighted by Bright MLS and is protected by all applicable copyright laws. Any unauthorized collection or dissemination of this information is in violation of copyright laws and is strictly prohibited. Copyright © 2020 Bright MLS. All rights reserved.
Did you know? You can invite friends and family to your search. They can join your search, rate and discuss listings with you.