
400 KINDERHOOK ROADCOLUMBIA, PA 17512
Mortgage Calculator
Monthly Payment (Est.)
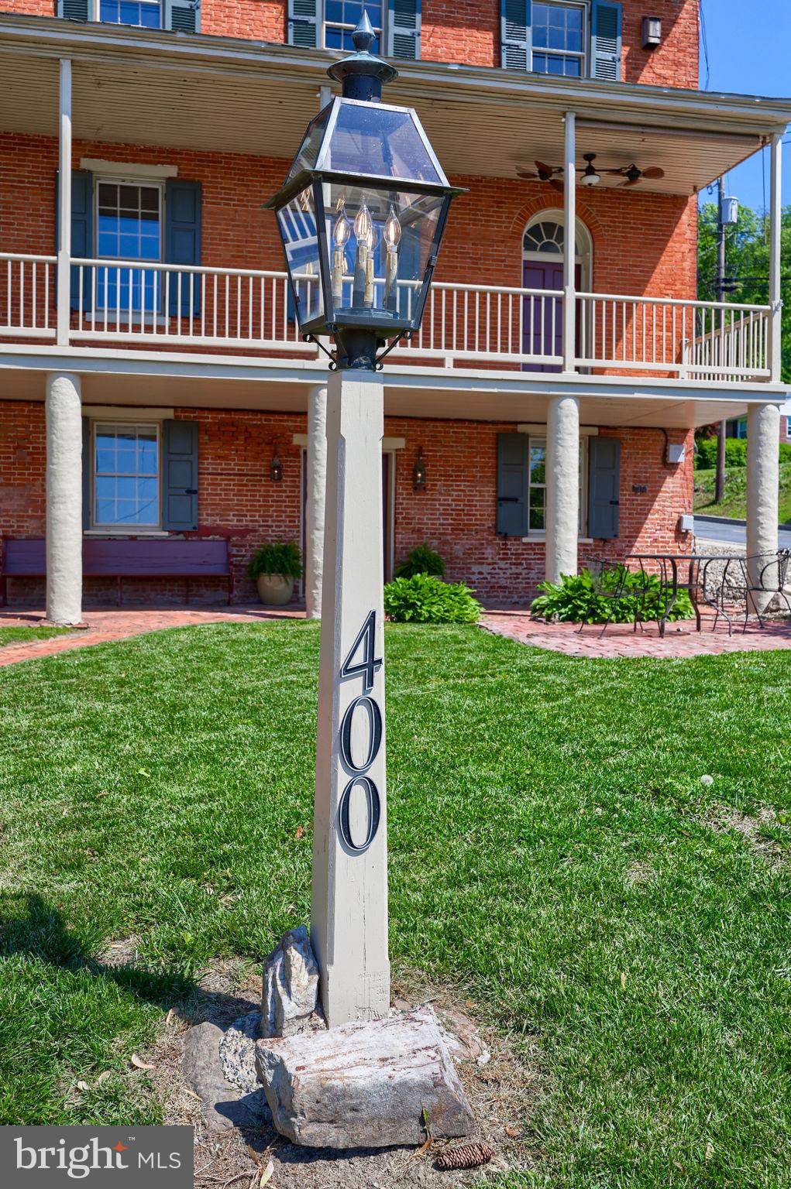
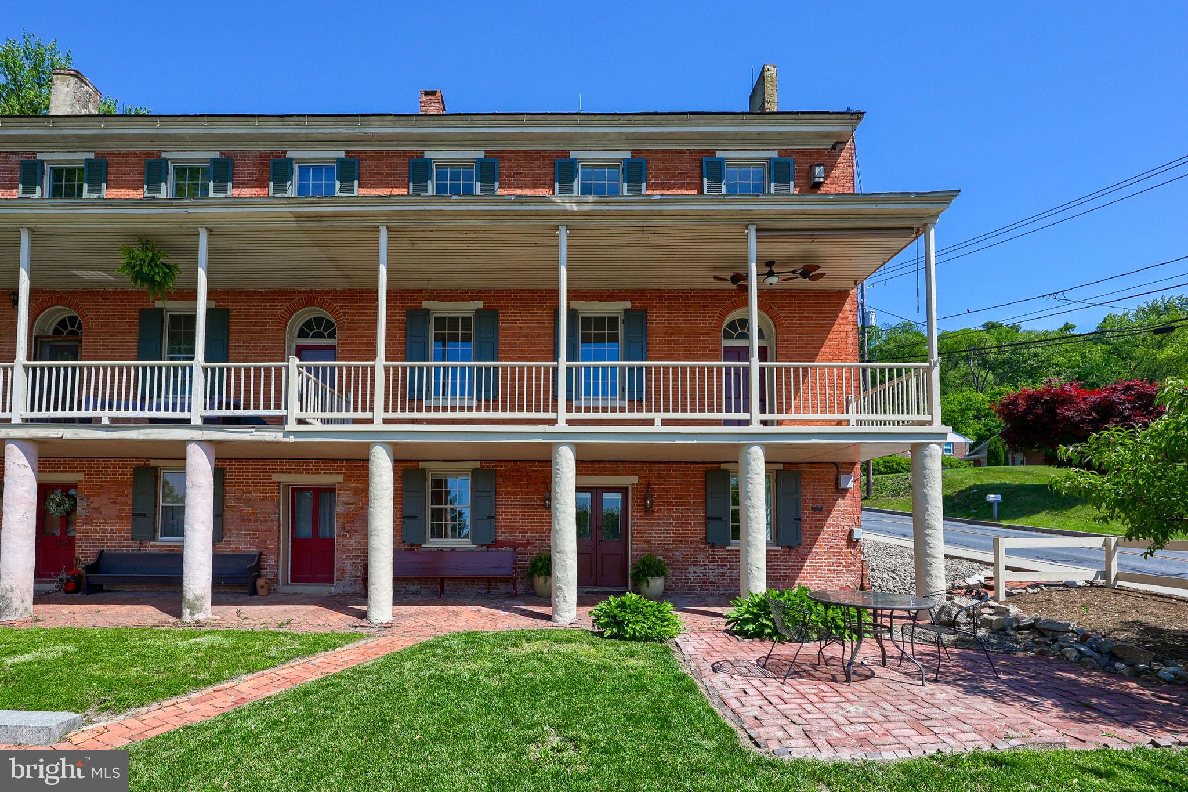
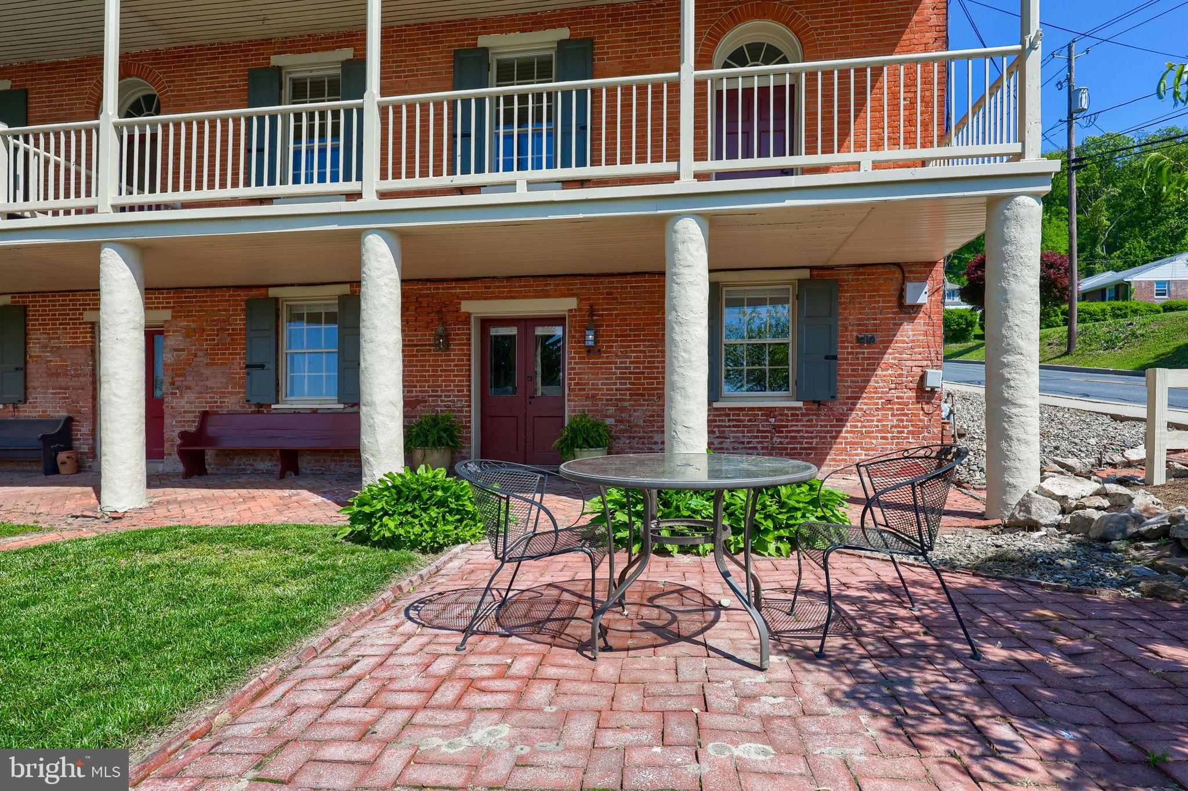
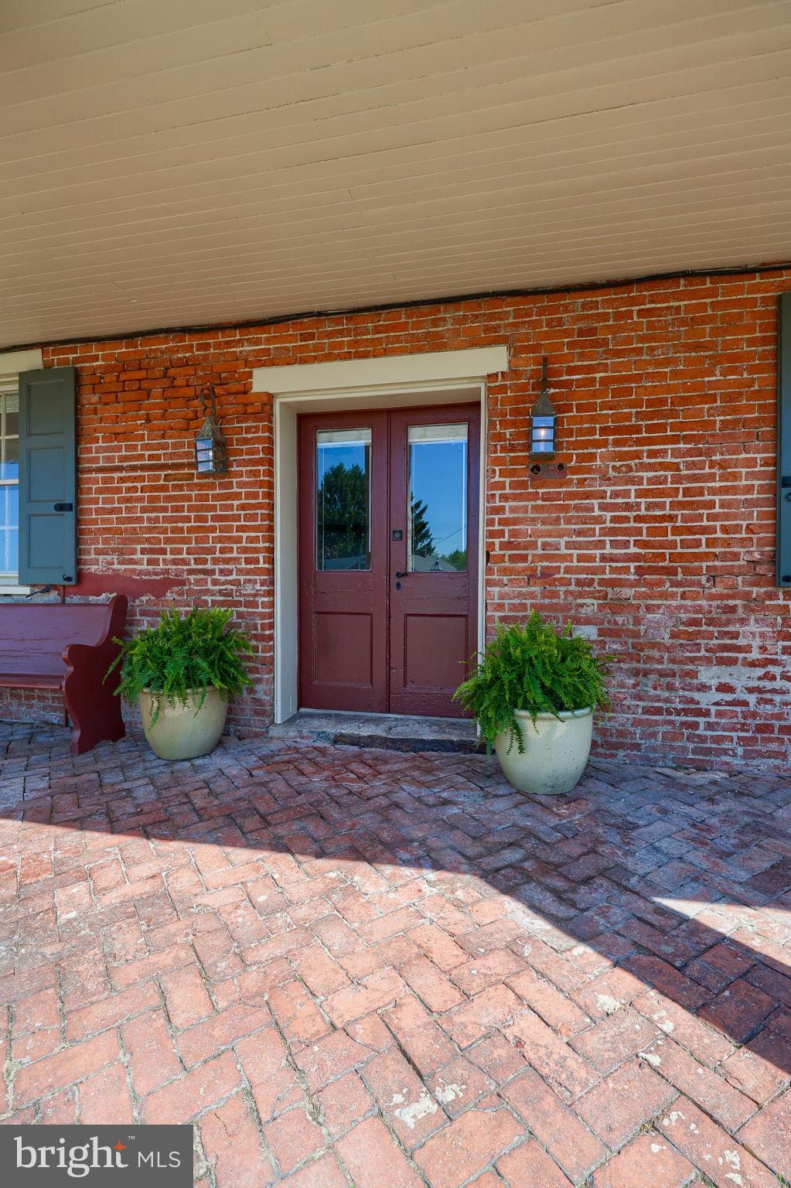
$1,483One of Western Lancaster County’s oldest surviving homes, this remarkable farmhouse-style residence is believed to have been constructed between 1820 and 1827 using bricks made right on the property. Once left to fall into disrepair, the home was thoughtfully restored in the 1960s and has been lovingly maintained by each owner since. Inside, the beautiful entrance foyer doubles as a dining area and showcases a continuous three-story staircase that immediately highlights the home’s historic character. The kitchen offers excellent workspace with a center island, quartz countertops, gas cooking, and a hidden marble-top baking station perfect for rolling dough. The spacious living room features a decorative fireplace, while the daylight lower level includes a large family room with an additional brick decorative fireplace, full bath, and convenient laundry area. The second floor offers three generously sized bedrooms with ample closet space, along with a full bath featuring a soaking tub. The third floor provides a fourth bedroom or home office with built-ins, plus extensive storage space. Historic handwritten markings can still be seen preserved in the original plaster on the third floor. Outside, the fenced yard and multiple outdoor living spaces, including a large front porch, front patio, and rear patio, offer plenty of room for relaxing or entertaining.
| 2 weeks ago | Status changed to Pending | |
| 2 weeks ago | Listing updated with changes from the MLS® | |
| 3 weeks ago | Listing first seen on site |

The real estate listing information is provided by Bright MLS is for the consumer's personal, non-commercial use and may not be used for any purpose other than to identify prospective properties consumer may be interested in purchasing. Any information relating to real estate for sale or lease referenced on this web site comes from the Internet Data Exchange (IDX) program of the Bright MLS. This web site references real estate listing(s) held by a brokerage firm other than the broker and/or agent who owns this web site. The accuracy of all information is deemed reliable but not guaranteed and should be personally verified through personal inspection by and/or with the appropriate professionals. Properties in listings may have been sold or may no longer be available. The data contained herein is copyrighted by Bright MLS and is protected by all applicable copyright laws. Any unauthorized collection or dissemination of this information is in violation of copyright laws and is strictly prohibited. Copyright © 2020 Bright MLS. All rights reserved.
Did you know? You can invite friends and family to your search. They can join your search, rate and discuss listings with you.