
275 HIESTAND COURTLANDISVILLE, PA 17538

Mortgage Calculator
Monthly Payment (Est.)
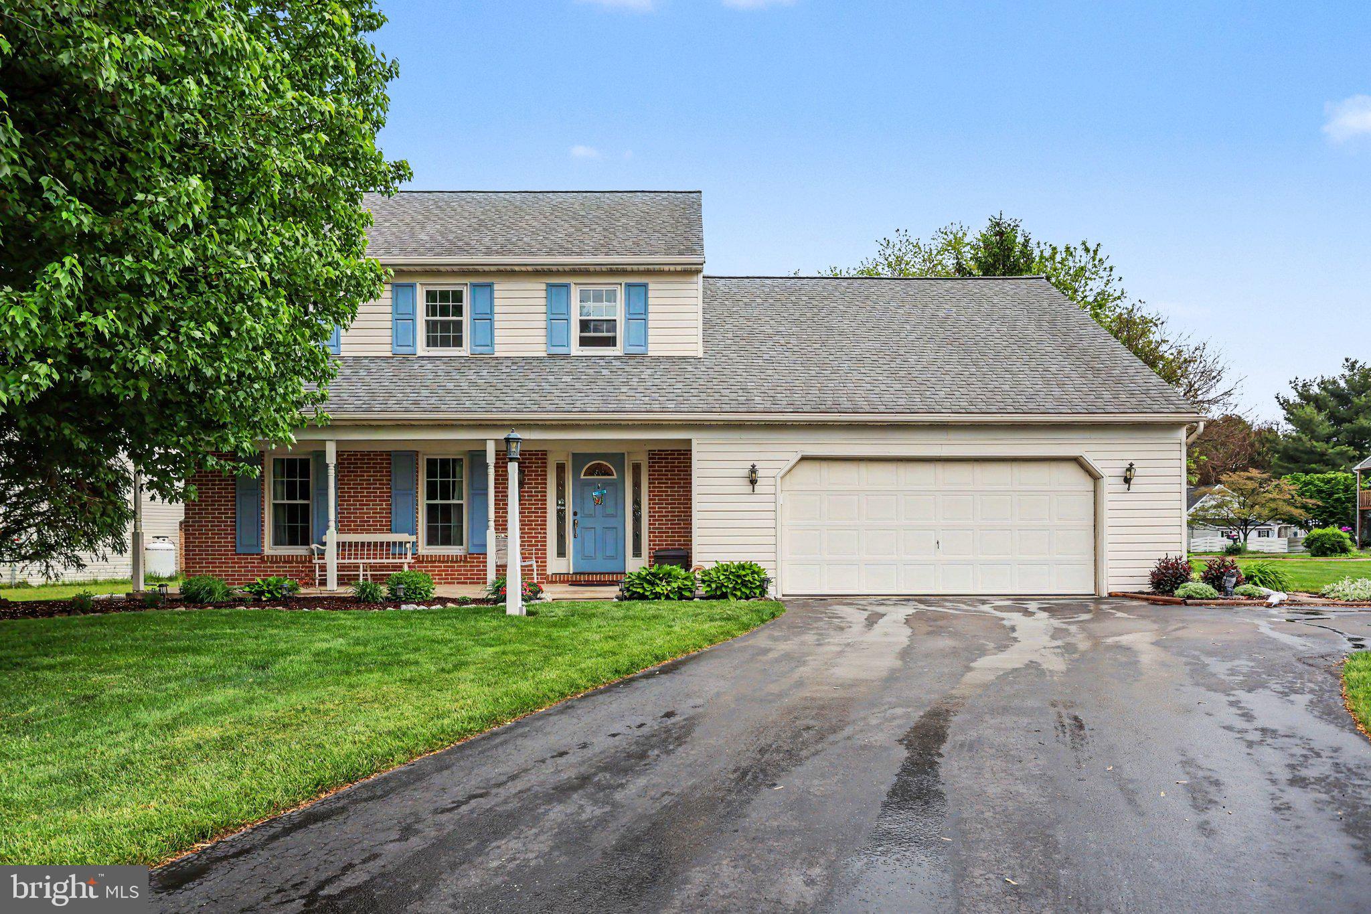
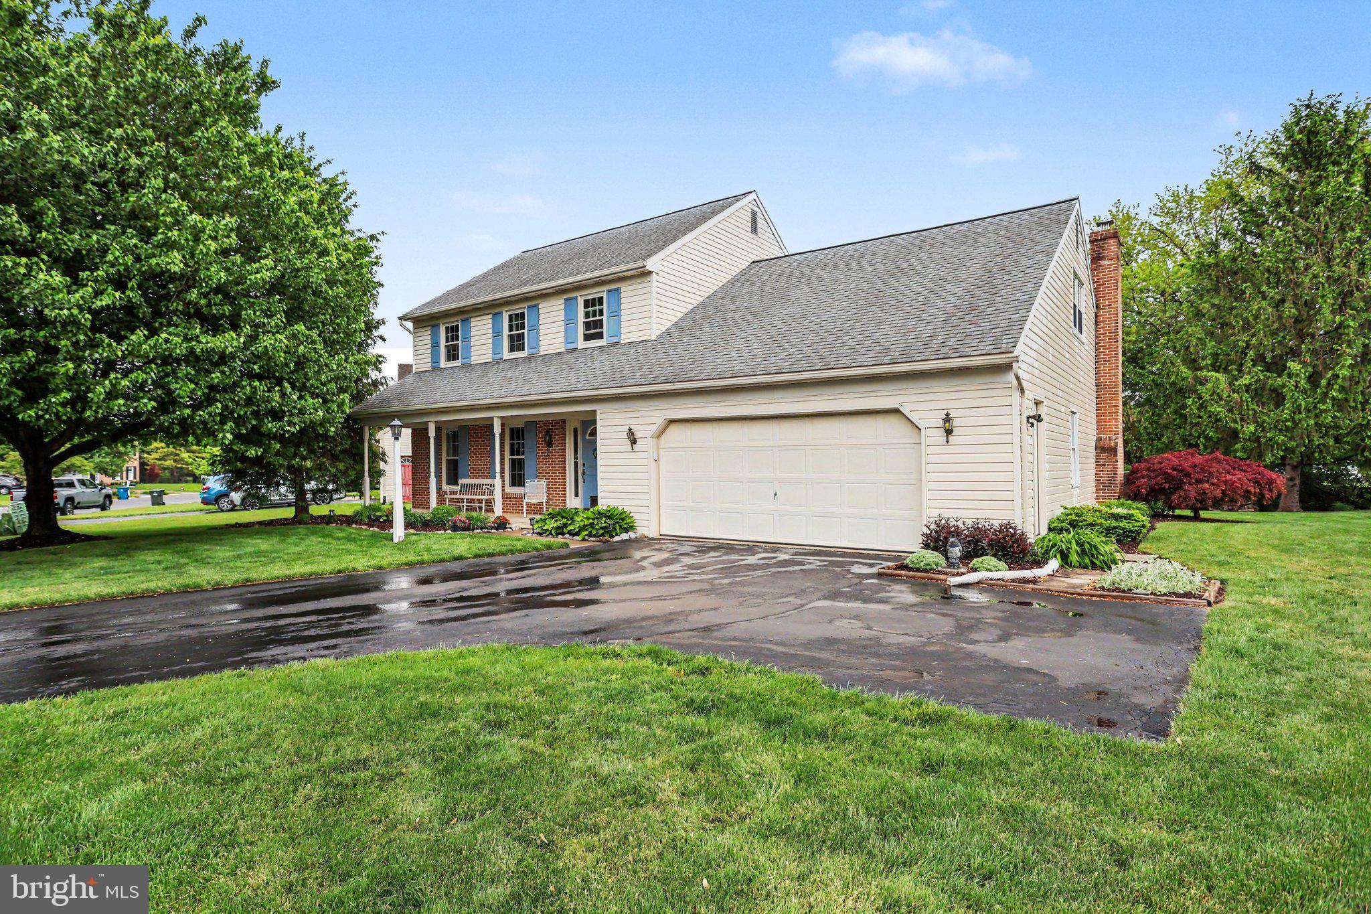
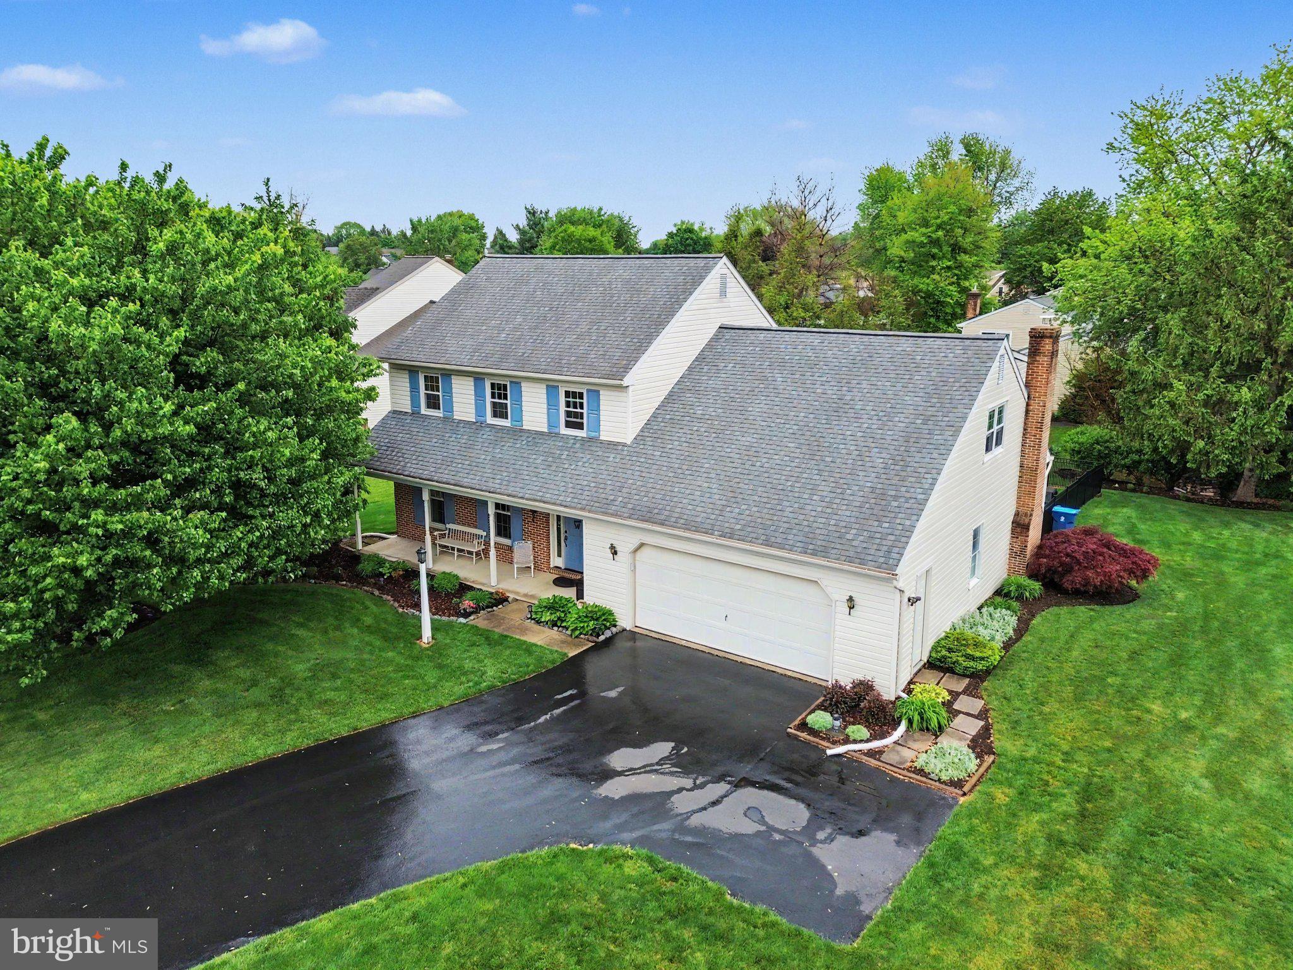
$2,281Welcome home to the kind of house that checks all the boxes and still manages to feel special. From the moment you step onto the covered front porch and through the inviting foyer, this home offers the perfect blend of space, comfort, and functionality. The main level features both a formal living room and formal dining room, giving you plenty of room to entertain, celebrate holidays, or simply spread out and enjoy everyday life. A convenient first floor powder room adds even more practicality for guests and everyday living. The heart of the home is the spacious kitchen, complete with granite countertops, stainless steel appliances, two pantries, and an additional dining area perfect for casual meals and morning coffee. Just beyond, the large great room creates a warm and welcoming gathering space, with a fireplace and sliding glass doors leading to the oversized partially fenced back yard. And what a backyard it is! Situated on a generous corner lot, there’s room to play, garden, entertain, or just enjoy some breathing room between neighbors. A large storage shed offers endless possibilities for tools, hobbies, outdoor equipment… or all the things we swear we’ll eventually organize. Upstairs, the expansive primary suite feels like its own private retreat, featuring a sitting area perfect for a reading nook, office space, or quiet escape at the end of the day. The updated primary bath includes a beautiful walk-in shower, and the conveniently located second floor laundry is one of those little luxuries you’ll quickly wonder how you ever lived without. Three additional generously sized bedrooms and another full bath complete the second floor, with abundant closet space throughout. The partially finished basement adds even more flexible living space, while the unfinished area provides exceptional storage options. An oversized two car attached garage, mature trees, and a quiet neighborhood filled with beautifully maintained homes only add to the appeal. This isn’t just a house with space. It’s a house designed for real life, with room to gather, room to grow, and room to create the kind of everyday moments that turn a house into your dream home.
| 2 weeks ago | Status changed to Pending | |
| 2 weeks ago | Listing updated with changes from the MLS® | |
| 3 weeks ago | Listing first seen on site |

The real estate listing information is provided by Bright MLS is for the consumer's personal, non-commercial use and may not be used for any purpose other than to identify prospective properties consumer may be interested in purchasing. Any information relating to real estate for sale or lease referenced on this web site comes from the Internet Data Exchange (IDX) program of the Bright MLS. This web site references real estate listing(s) held by a brokerage firm other than the broker and/or agent who owns this web site. The accuracy of all information is deemed reliable but not guaranteed and should be personally verified through personal inspection by and/or with the appropriate professionals. Properties in listings may have been sold or may no longer be available. The data contained herein is copyrighted by Bright MLS and is protected by all applicable copyright laws. Any unauthorized collection or dissemination of this information is in violation of copyright laws and is strictly prohibited. Copyright © 2020 Bright MLS. All rights reserved.
Did you know? You can invite friends and family to your search. They can join your search, rate and discuss listings with you.