
2280 BOB WHITE LANELANCASTER, PA 17601
Mortgage Calculator
Monthly Payment (Est.)
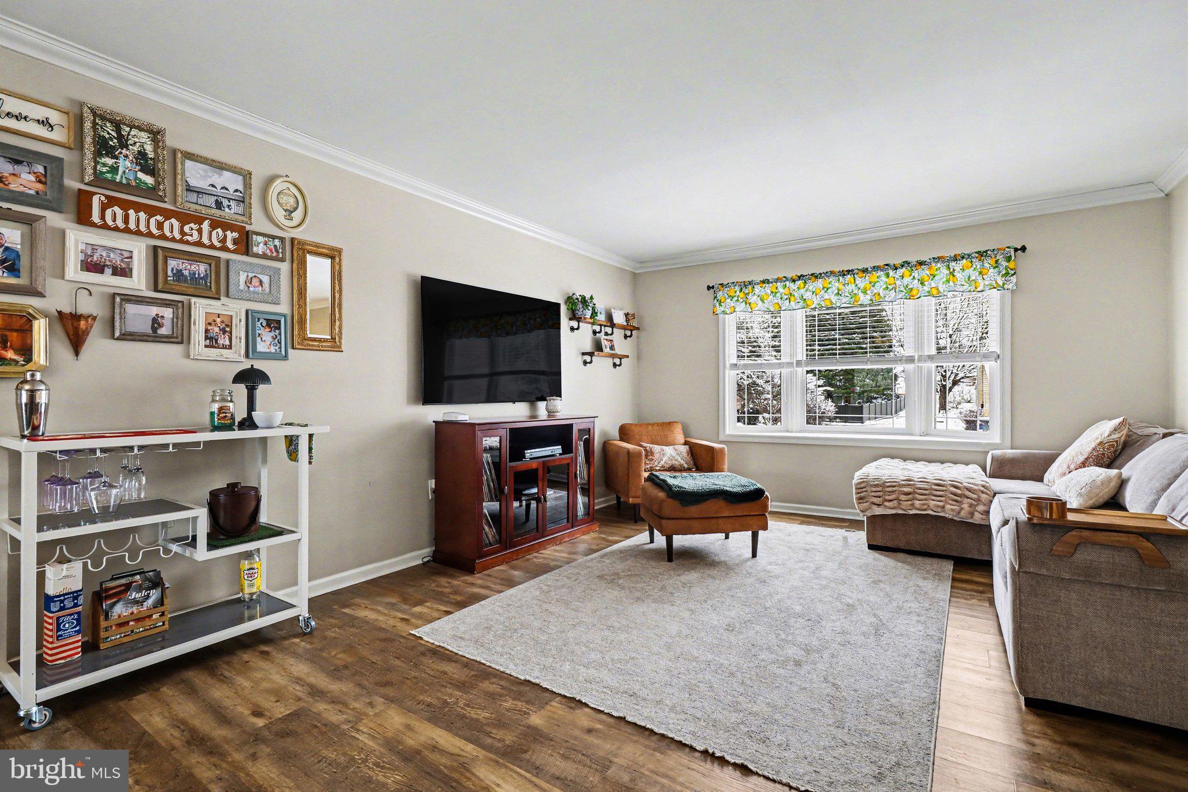
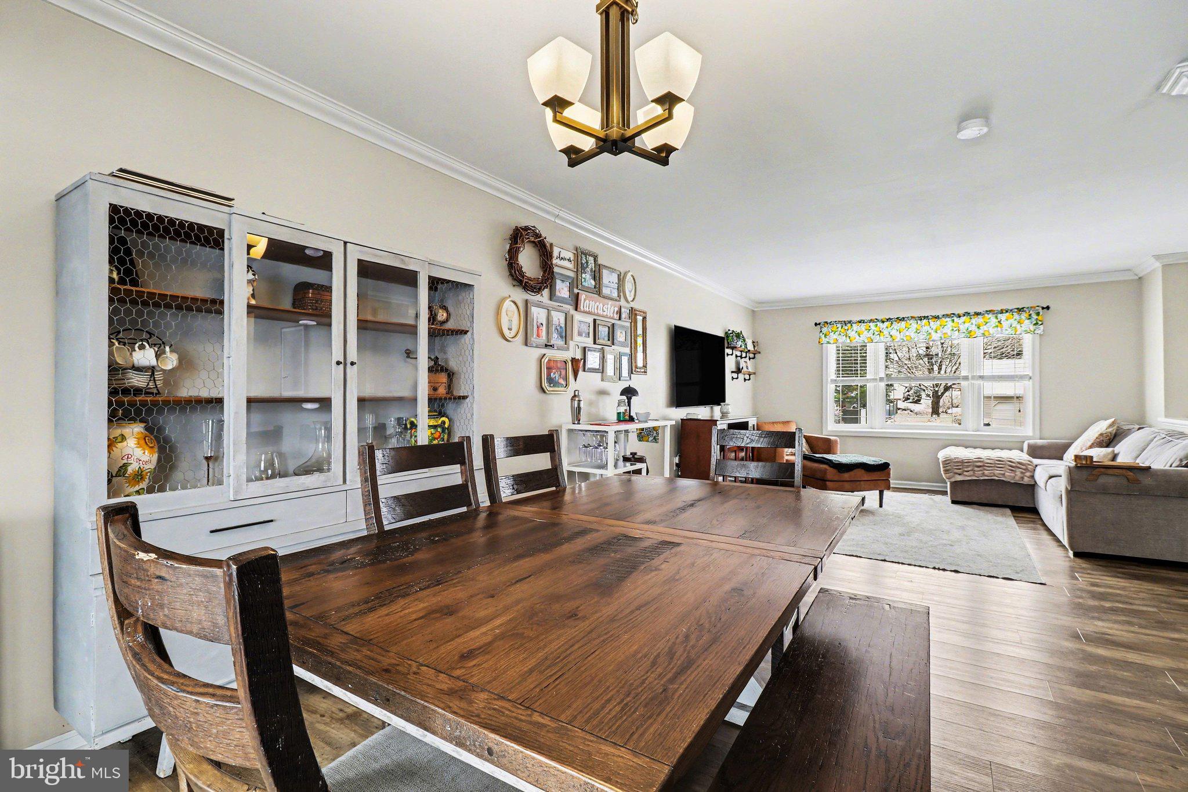
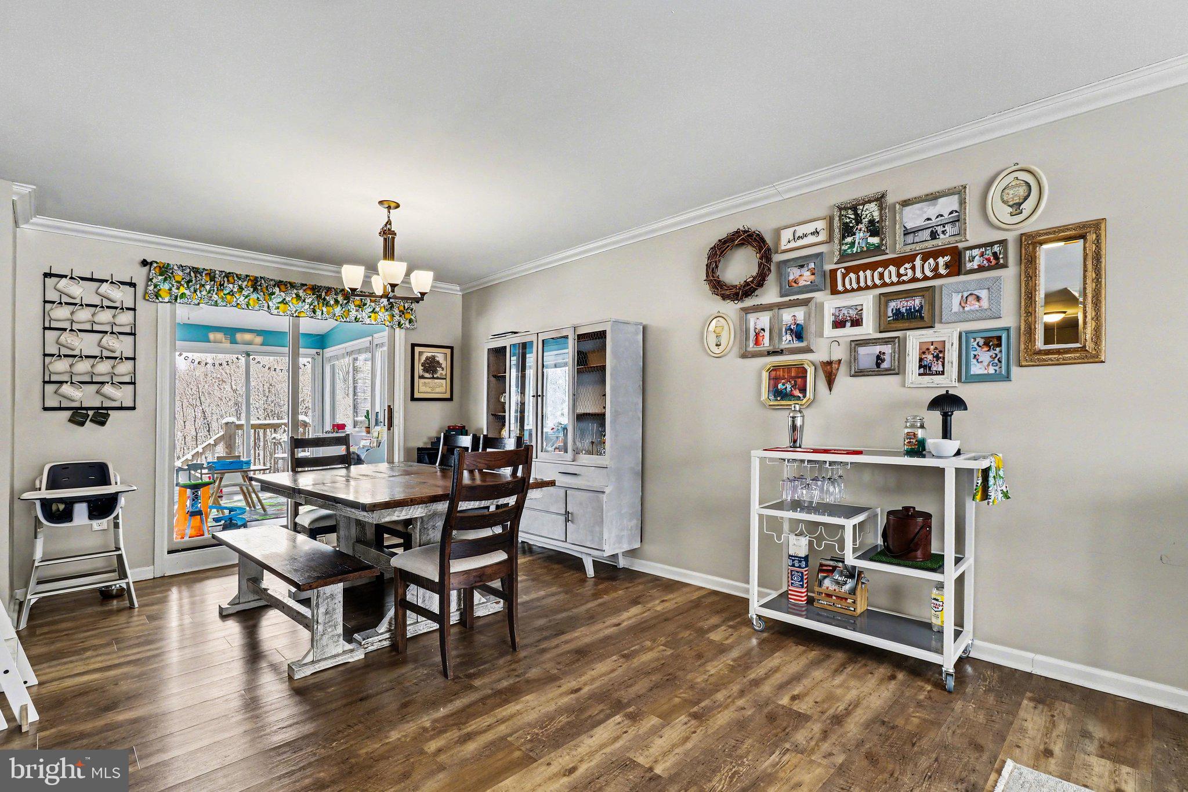
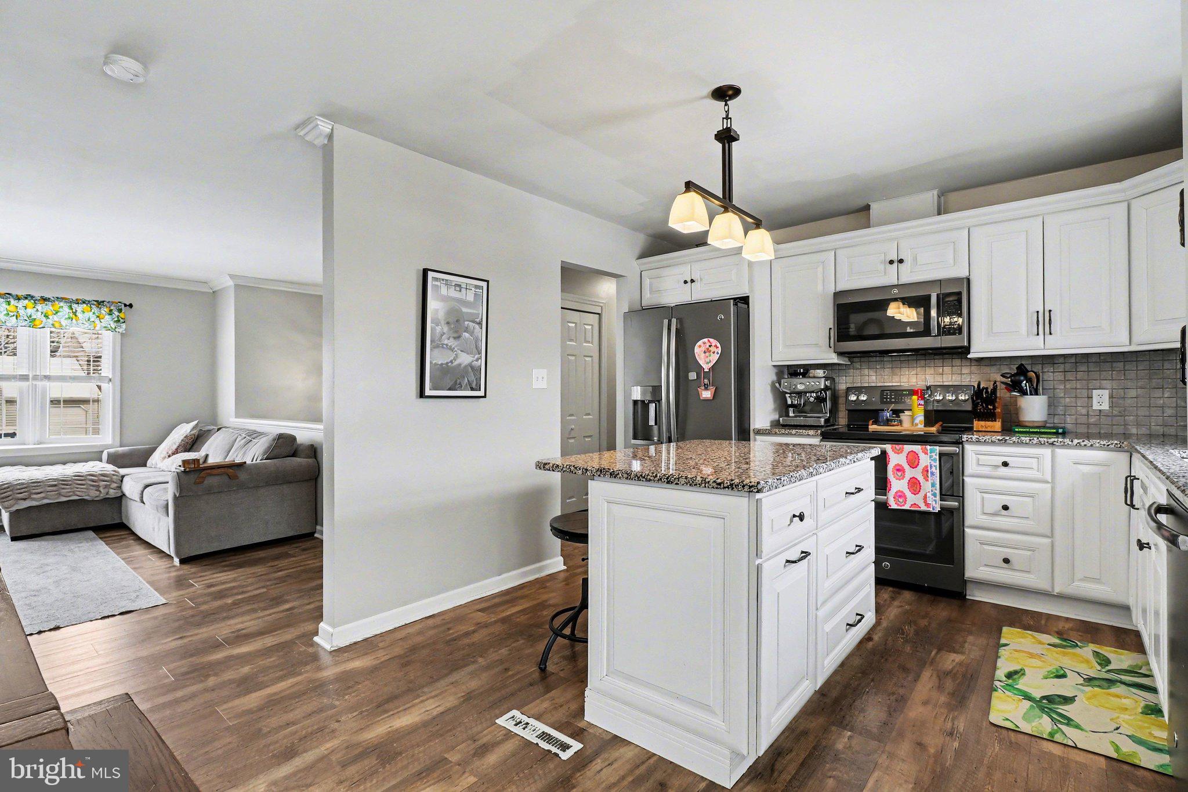
$1,820Welcome to 2280 Bob White Ln in Lancaster! If outdoor living is high on your list, this property is one you will not want to miss. Situated on a large, well maintained lot backing to a peaceful creek that is far enough away to provide beauty without the worry of flooding, this backyard truly feels like your own private retreat. The oversized patio installed in 2024 creates the perfect setup for hosting large gatherings, summer cookouts, or simply relaxing and enjoying the quiet surroundings. Inside, you will find a traditional bi-level layout with spacious living areas and a functional flow throughout the home. The lower level offers an open hangout space ideal for movie nights, game days, or additional entertaining, along with a separate corner perfectly suited for an at home office or flex space. Combining comfortable indoor living with an outdoor setup that is hard to find, this home is ready for its next owners to enjoy!
| a week ago | Status changed to Pending | |
| a week ago | Listing updated with changes from the MLS® | |
| 2 weeks ago | Listing first seen on site |

The real estate listing information is provided by Bright MLS is for the consumer's personal, non-commercial use and may not be used for any purpose other than to identify prospective properties consumer may be interested in purchasing. Any information relating to real estate for sale or lease referenced on this web site comes from the Internet Data Exchange (IDX) program of the Bright MLS. This web site references real estate listing(s) held by a brokerage firm other than the broker and/or agent who owns this web site. The accuracy of all information is deemed reliable but not guaranteed and should be personally verified through personal inspection by and/or with the appropriate professionals. Properties in listings may have been sold or may no longer be available. The data contained herein is copyrighted by Bright MLS and is protected by all applicable copyright laws. Any unauthorized collection or dissemination of this information is in violation of copyright laws and is strictly prohibited. Copyright © 2020 Bright MLS. All rights reserved.
Did you know? You can invite friends and family to your search. They can join your search, rate and discuss listings with you.