
925 INDIAN SPRINGS DRIVELANCASTER, PA 17601
Mortgage Calculator
Monthly Payment (Est.)
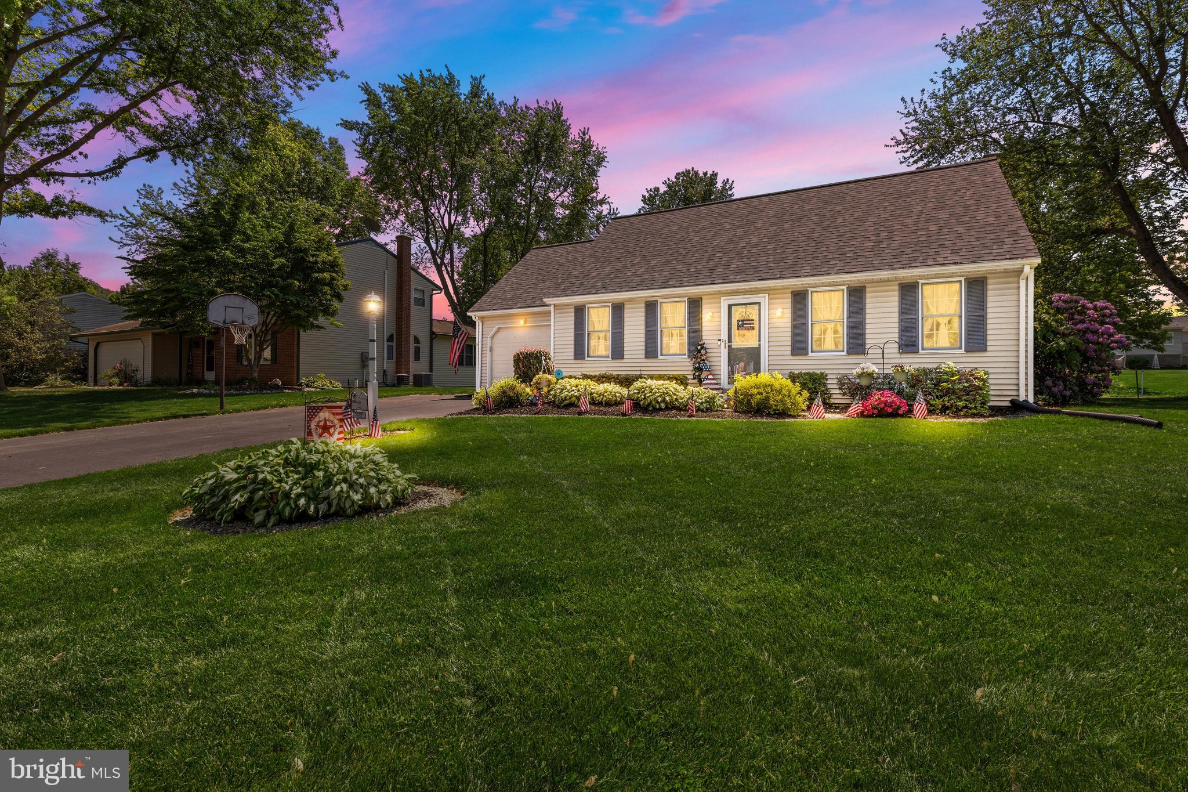
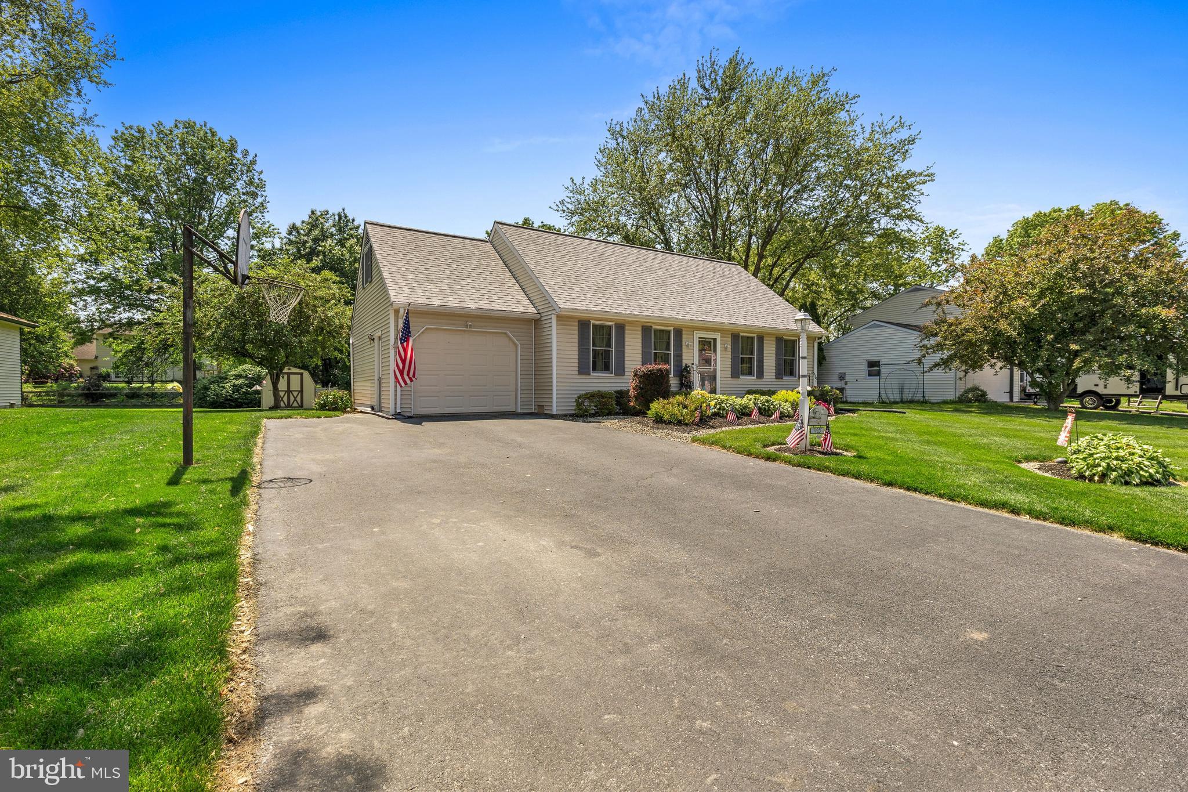
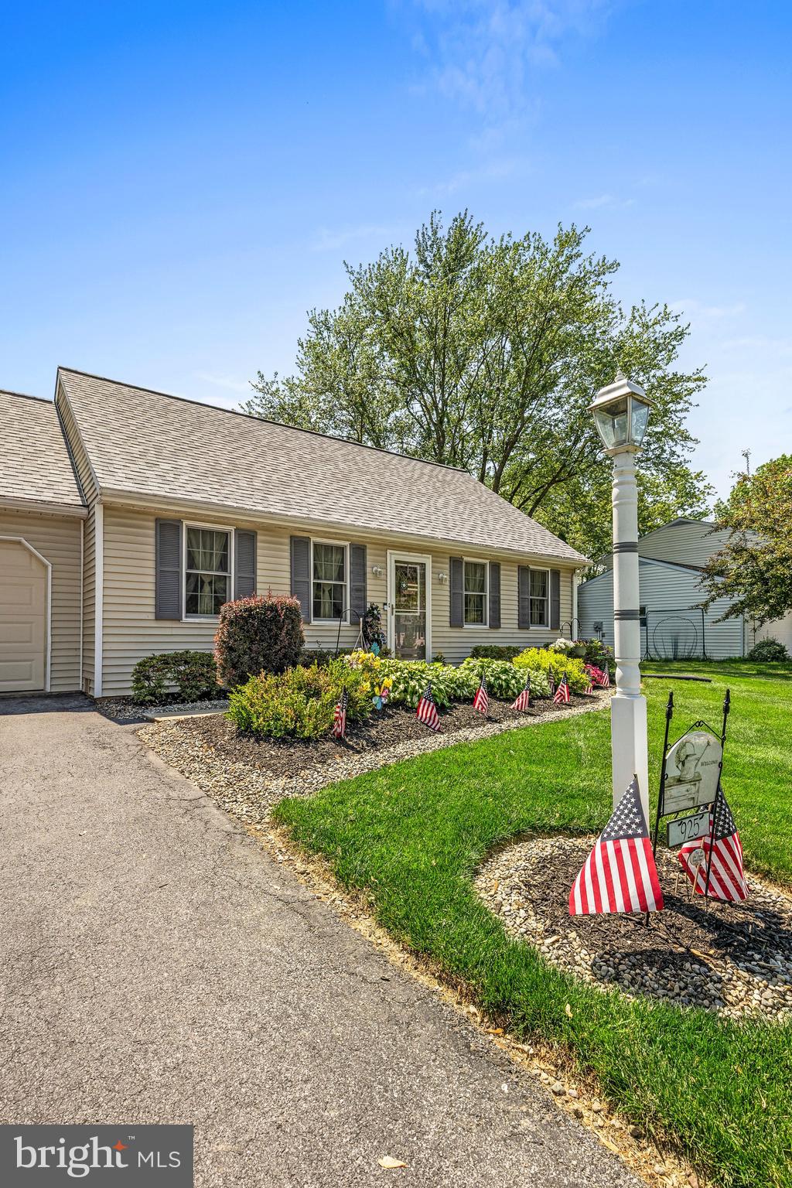
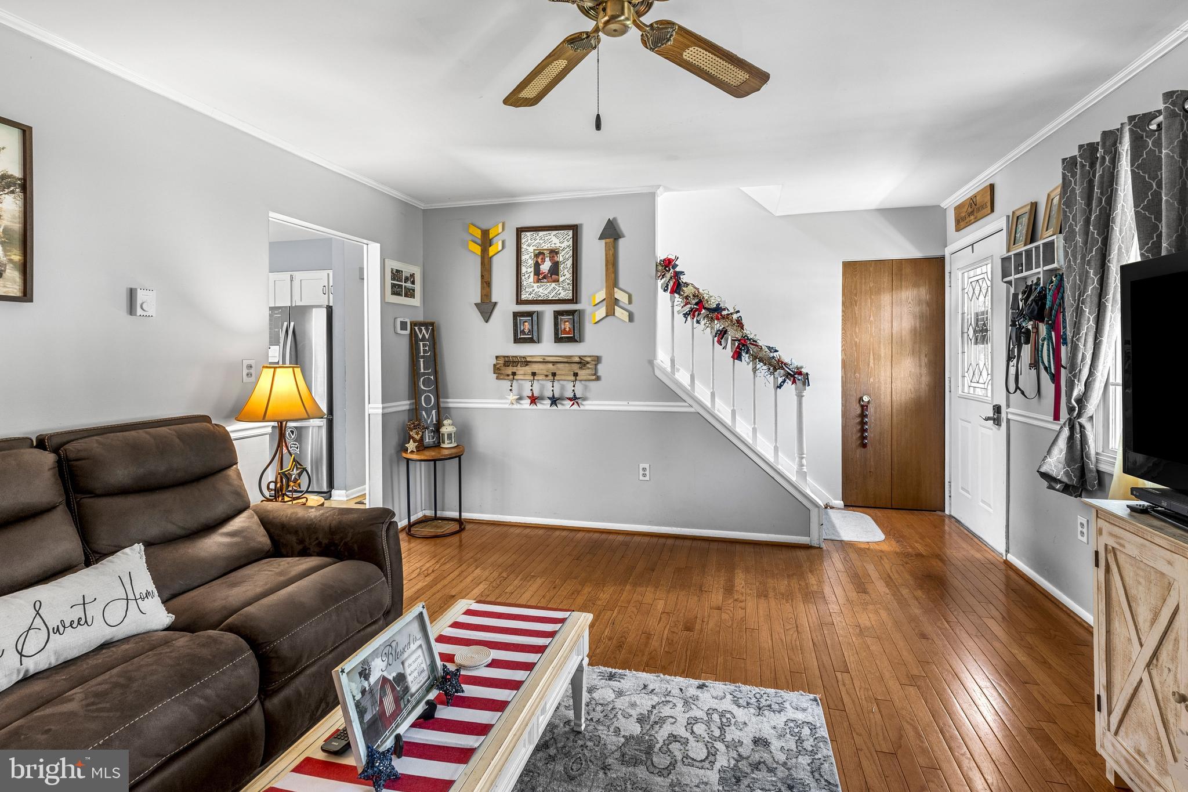
$1,733Nestled in the heart of East Hempfield, this delightful 4-bedroom Cape Cod offers a perfect blend of comfort and functionality. Step inside to discover a harmonious layout that includes beautiful hardwood floors and cozy carpeting throughout. The combination kitchen and dining area is perfect for gatherings, while the family room off the kitchen provides a welcoming space for relaxation. Enjoy the conveniences of a well-equipped, eat-in kitchen featuring modern appliances. Finished lower level is the perfect man-cave or game room. The exterior of the home is equally inviting, showcasing a new, oversized deck that beckons for outdoor entertaining, overlooking a spacious yard while a shed provides additional storage for your gardening tools or outdoor equipment. Lots of recent updates, including new roof, sliding glass door, shower, water softener, and carpet. Located in a vibrant neighborhood, this home is just a stone's throw away from local schools, shopping, and dining options, ensuring that everything you need is within reach. Experience the perfect blend of suburban tranquility and community spirit in this well-maintained and well-loved Lancaster County gem.
| 3 days ago | Status changed to Active | |
| 3 days ago | Listing updated with changes from the MLS® | |
| 2 weeks ago | Listing first seen on site |

The real estate listing information is provided by Bright MLS is for the consumer's personal, non-commercial use and may not be used for any purpose other than to identify prospective properties consumer may be interested in purchasing. Any information relating to real estate for sale or lease referenced on this web site comes from the Internet Data Exchange (IDX) program of the Bright MLS. This web site references real estate listing(s) held by a brokerage firm other than the broker and/or agent who owns this web site. The accuracy of all information is deemed reliable but not guaranteed and should be personally verified through personal inspection by and/or with the appropriate professionals. Properties in listings may have been sold or may no longer be available. The data contained herein is copyrighted by Bright MLS and is protected by all applicable copyright laws. Any unauthorized collection or dissemination of this information is in violation of copyright laws and is strictly prohibited. Copyright © 2020 Bright MLS. All rights reserved.
Did you know? You can invite friends and family to your search. They can join your search, rate and discuss listings with you.