
237 DELP ROADLANCASTER, PA 17601
Mortgage Calculator
Monthly Payment (Est.)
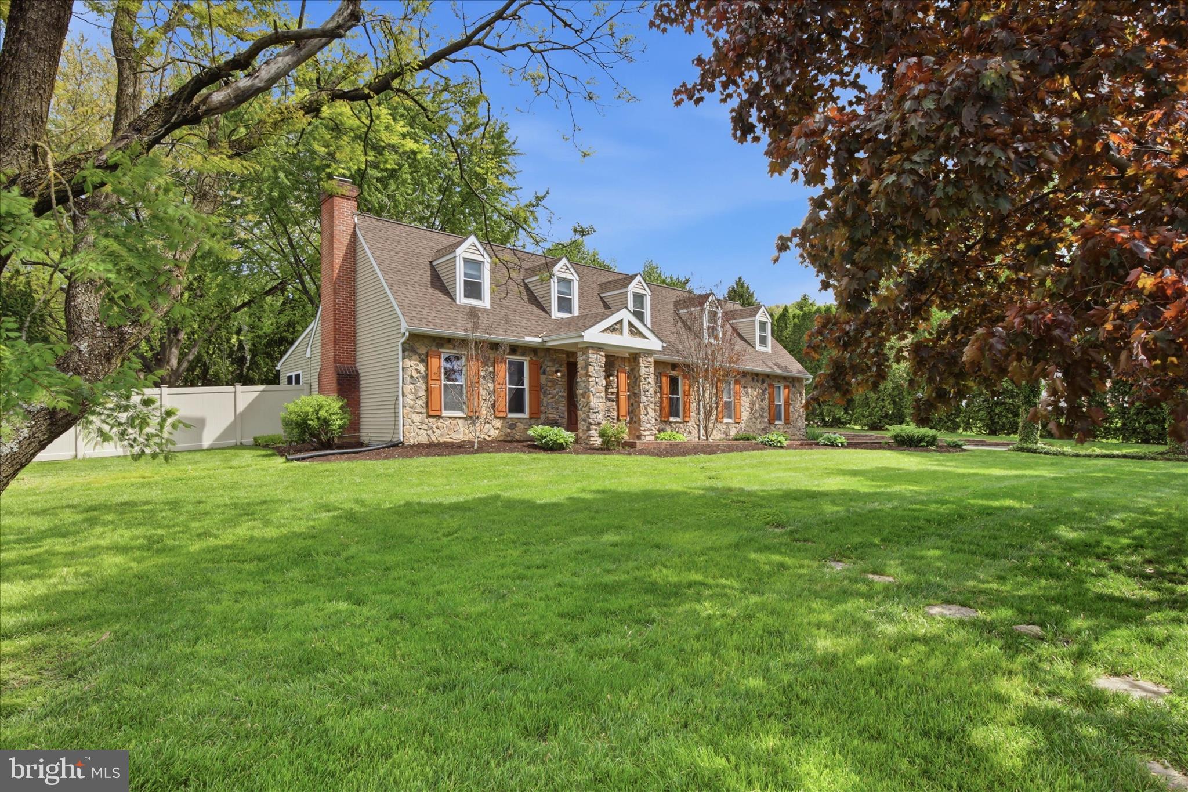
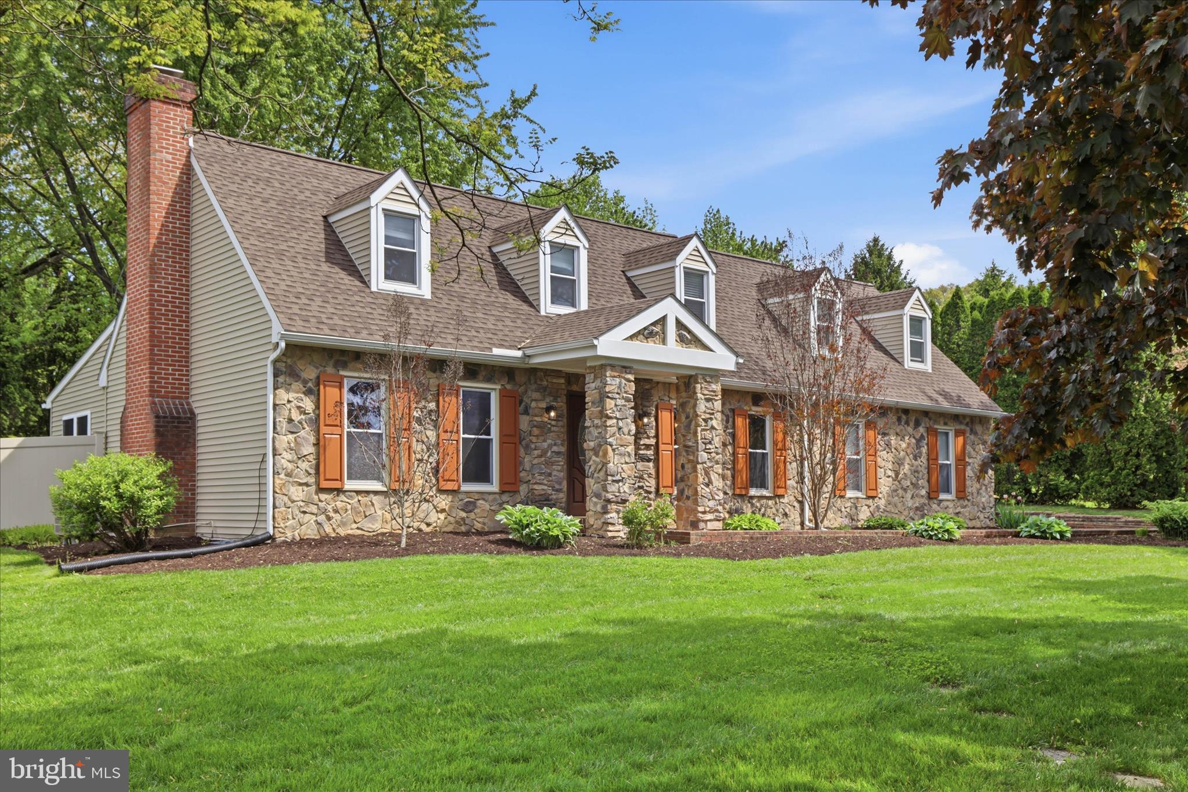
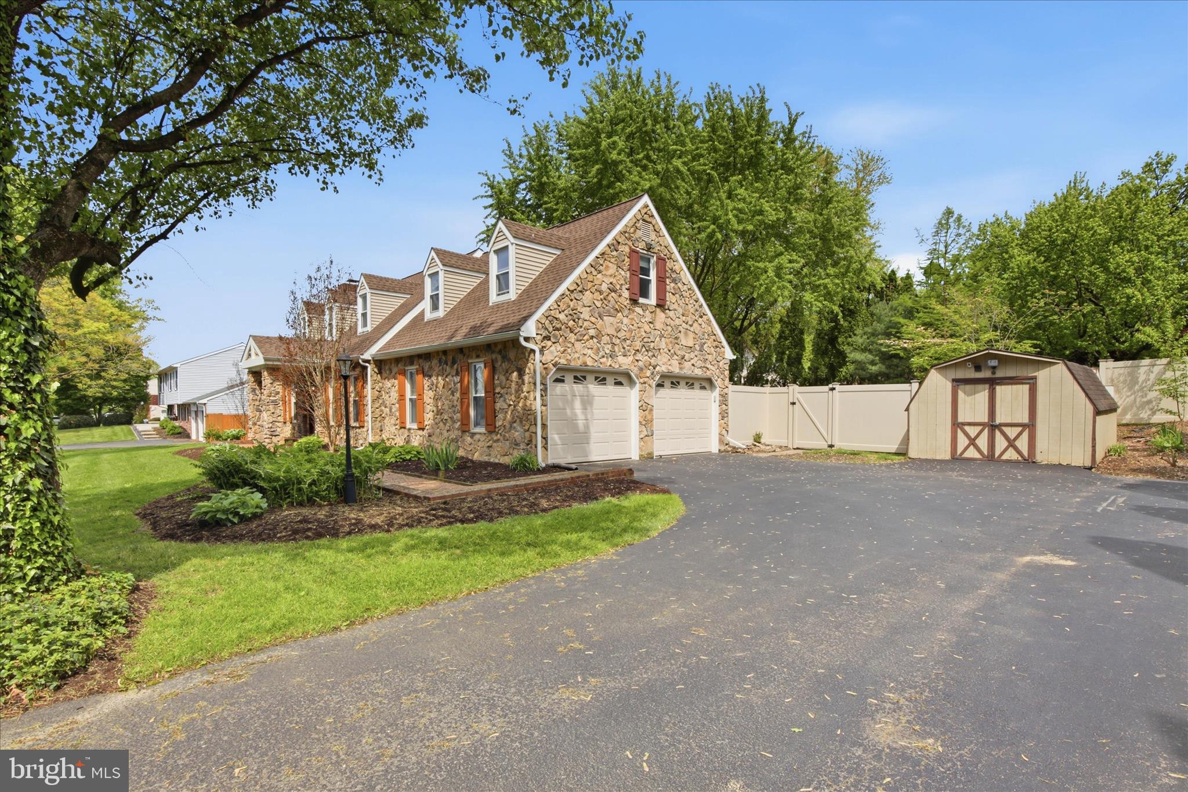
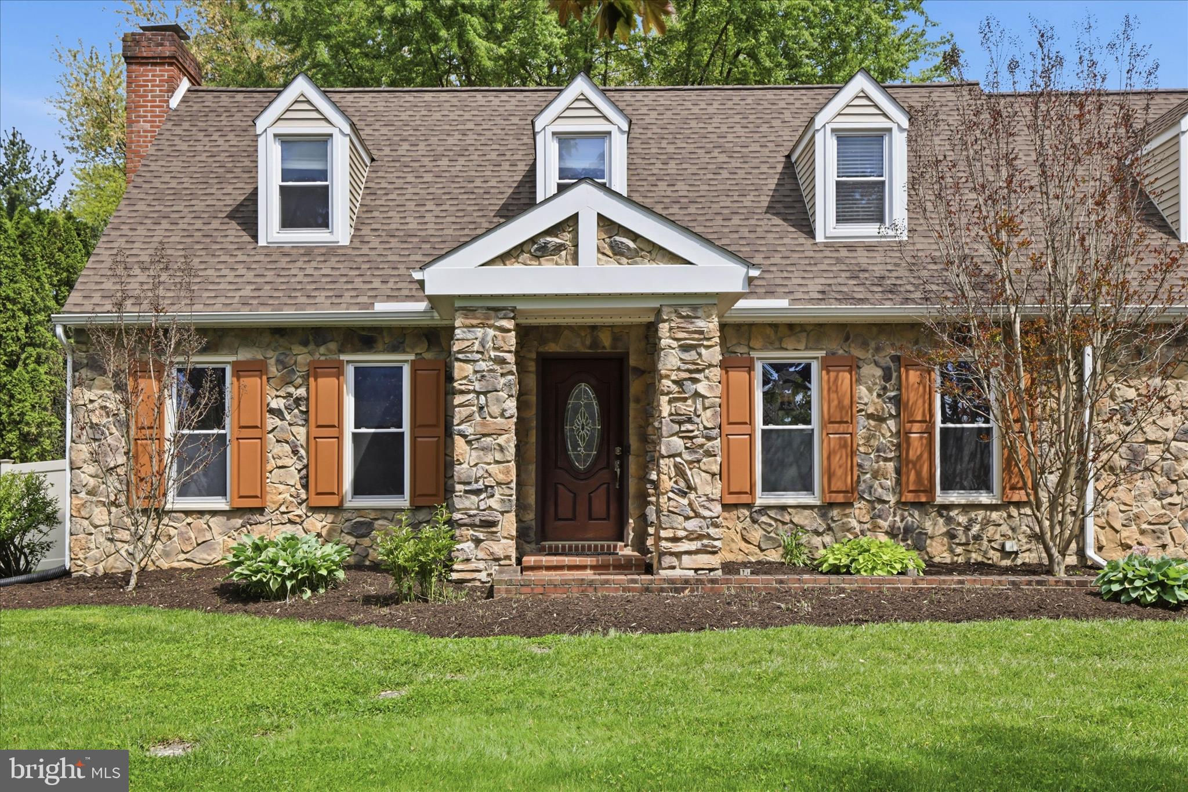
$2,167Welcome to 237 Delp Rd—where thoughtful updates, functional space, and a prime location come together beautifully. Just a short walk to Overlook Park, this home offers the perfect blend of everyday comfort and outdoor convenience. Step inside to a classic and well-balanced layout, with a bright living room to the left and a formal dining room to the right—both featuring warm hardwood floors and timeless details like crown molding and wainscoting. The rear of the home is designed for everyday living, where the kitchen, family room, and a private office/flex space come together seamlessly. The kitchen is a standout—generously sized and thoughtfully laid out with a 3-seat peninsula perfectly positioned between the dining room and family room, making it ideal for both entertaining and everyday life. Whether you're hosting or just enjoying a casual meal, this space truly connects the home. The family room offers a comfortable gathering area with access to the patio and fully fenced backyard, creating an easy indoor-outdoor flow. Upstairs is where this home truly shines. In 2021, the owners completely reworked the second floor—bumping out the roofline to create larger bedrooms, increased ceiling heights, and walk-in closets in both secondary bedrooms. Mini splits in Bedrooms 2 and 3 add an extra layer of comfort, while a bonus loft area provides the perfect playroom, hangout space, or additional work-from-home option. The primary suite offers two closets and an updated en-suite bath. The finished lower level extends your living space even further with a cozy wood-burning fireplace—perfect for movie nights or gatherings—plus additional storage. Major updates including a new roof, windows on the backside of the house, siding, and a privacy fence offer peace of mind and true move-in-ready convenience. Complete with a side-load 2-car garage, ample off-street parking, and a fully fenced backyard, this home checks all the boxes—and then some. Just a short drive to Lancaster for shopping, dining, and entertainment, with easy access to major commuter routes, this home checks every box!
| 2 weeks ago | Status changed to Pending | |
| 2 weeks ago | Listing updated with changes from the MLS® | |
| 3 weeks ago | Listing first seen on site |

The real estate listing information is provided by Bright MLS is for the consumer's personal, non-commercial use and may not be used for any purpose other than to identify prospective properties consumer may be interested in purchasing. Any information relating to real estate for sale or lease referenced on this web site comes from the Internet Data Exchange (IDX) program of the Bright MLS. This web site references real estate listing(s) held by a brokerage firm other than the broker and/or agent who owns this web site. The accuracy of all information is deemed reliable but not guaranteed and should be personally verified through personal inspection by and/or with the appropriate professionals. Properties in listings may have been sold or may no longer be available. The data contained herein is copyrighted by Bright MLS and is protected by all applicable copyright laws. Any unauthorized collection or dissemination of this information is in violation of copyright laws and is strictly prohibited. Copyright © 2020 Bright MLS. All rights reserved.
Did you know? You can invite friends and family to your search. They can join your search, rate and discuss listings with you.